This nicely updated end-unit townhome offers 3 bedrooms and 3 baths, each on a separate level for privacy. Enjoy seasonal treed views of Lake Galena and a prime location near the Owners' Club, Eagle Ridge Resort & Spa, and the East and North Golf Courses. Extensively remodeled in 2019-2020, the home is sold fully furnished and turn-key ready. As an end-unit, extra windows allow natural light to fill the space while showcasing views of the surrounding nature. The bright main level features a comfortable living room with an electric fireplace and access to the rear deck, which has been upgraded with composite flooring and metal railings. The spacious master bedroom includes a wood accent wall, a window alcove, and a remodeled en-suite bath with barn door access, heated floors, an updated vanity, and toilet. The modern kitchen is equipped with stainless steel appliances, tasteful counter tops, heated ceramic tile floors, a farmhouse sink, and custom cabinetry, including a floor-to-ceiling pantry with slide-out drawers. On the walkout lower level, there is a large guest bedroom with a full bath that includes an updated vanity. The generous family room offers plenty of space to relax or entertain, featuring a wine barrel wet bar with a hammered copper sink, a microwave, a refrigerator, and matching barrel furniture. This level also provides access to the lower deck and a laundry room with a full-size stacked washer and dryer. The upper level houses an additional guest bedroom with vaulted ceilings, elevated views toward the lake, a sitting area, and a full bath with an updated vanity. Additional upgrades throughout the home include new carpet, baseboard heating, LED lighting, ceiling fans in all three bedrooms, and a new water heater (2020). There is ample guest parking nearby, and the townhome is close to paved trails that lead to a scenic overlook of Lake Galena. With fiber internet installed this property would be ideal for those looking to work from home. This home is truly a must-see! The HOA fees include the Galena Territory Association annual fee ($1,360) and the Eagle Ridge Townhome Association monthly fee ($335) which covers much of your exterior maintenance.
Sold for $260,000
$260,000
149 Plum Cove Dr, Galena, IL 61036
3beds
1,570sqft
Condominium, Townhouse
Built in 1983
-- sqft lot
$278,100 Zestimate®
$166/sqft
$1,632 Estimated rent
Home value
$278,100
Estimated sales range
Not available
$1,632/mo
Zestimate® history
Owner options
List your home for rent
$1,632/mo
Rent Zestimate®
Find your next renter with Zillow Rental Manager. Plus, with online applications, you can quickly screen prospective tenants – for free.
$1,632/mo
Rent Zestimate®
Refinance and save
$3,161/mo
Est. payment
Refinancing to a lower rate could help reduce your monthly payments and save thousands over the life of the loan.
$3,161/mo
Est. payment
Explore your selling options
Work with a Zillow partner agent
Leverage their expertise and Zillow's premium Showcase listings to get your home seen by more buyers.
Get startedList with your own agent
Get your home in front of millions of buyers by listing it on Zillow.
Learn how to do itSell it yourself
Take full control of how buyers see your home on Zillow by listing For Sale by Owner (FSBO).
List your homeWhat's special
Zillow last checked:
Listing updated:
Listed by:
GARRETT HILLARY 815-297-4150,
Keller Williams Realty Signature
Bought with:
SHELLY MCCOY, 475131143
Eagle Ridge Realty
Source: NorthWest Illinois Alliance of REALTORS®,MLS#: 202405350
Facts & features
Interior
Bedrooms & bathrooms
- Bedrooms: 3
- Bathrooms: 3
- Full bathrooms: 3
- Main level bathrooms: 1
- Main level bedrooms: 1
Primary bedroom
- Level: Main
- Area: 134.96
- Dimensions: 13.17 x 10.25
Bedroom 2
- Level: Upper
- Area: 131.15
- Dimensions: 11.83 x 11.08
Bedroom 3
- Level: Lower
- Area: 122.85
- Dimensions: 12.08 x 10.17
Family room
- Level: Lower
- Area: 209.06
- Dimensions: 18.58 x 11.25
Kitchen
- Level: Main
- Area: 61.19
- Dimensions: 8.25 x 7.42
Living room
- Level: Main
- Area: 134.96
- Dimensions: 13.17 x 10.25
Heating
- Baseboard, Electric
Cooling
- Central Air
Appliances
- Included: Disposal, Dishwasher, Dryer, Microwave, Refrigerator, Stove/Cooktop, Washer, Electric Water Heater
- Laundry: In Basement
Features
- L.L. Finished Space, Wet Bar, Book Cases Built In, Ceiling-Vaults/Cathedral
- Windows: Skylight(s), Window Treatments
- Basement: Full,Finished
- Number of fireplaces: 1
- Fireplace features: Electric
Interior area
- Total structure area: 1,570
- Total interior livable area: 1,570 sqft
- Finished area above ground: 942
- Finished area below ground: 628
Property
Parking
- Parking features: Additional Parking, Asphalt
Features
- Patio & porch: Deck, Deck-Leveled
- Has view: Yes
- View description: Water, Lake
- Has water view: Yes
- Water view: Water,Lake
Lot
- Features: Wooded, Covenants, Restrictions, Subdivided
Details
- Parcel number: 0840814900
Construction
Type & style
- Home type: Townhouse
- Property subtype: Condominium, Townhouse
Materials
- Cedar
- Roof: Shingle
Condition
- Year built: 1983
Utilities & green energy
- Electric: Circuit Breakers
- Sewer: City/Community
- Water: City/Community
Community & HOA
Community
- Subdivision: IL
HOA
- Has HOA: Yes
- Services included: Maintenance Grounds, Snow Removal, Pool Access, Clubhouse, Trash
- HOA fee: $1,360 annually
Location
- Region: Galena
Financial & listing details
- Price per square foot: $166/sqft
- Tax assessed value: $251,742
- Annual tax amount: $4,237
- Price range: $260K - $260K
- Date on market: 9/20/2024
- Cumulative days on market: 28 days
- Ownership: Fee Simple
- Road surface type: Hard Surface Road
Price history
| Date | Event | Price |
|---|---|---|
| 12/6/2024 | Sold | $260,000-5.5%$166/sqft |
Source:  NorthWest Illinois Alliance of REALTORS® #202405350 Report a problem NorthWest Illinois Alliance of REALTORS® #202405350 Report a problem | ||
| 10/18/2024 | Pending sale | $275,000$175/sqft |
Source: NorthWest Illinois Alliance of REALTORS® #202405350 Report a problem | ||
| 9/20/2024 | Listed for sale | $275,000+12.2%$175/sqft |
Source: NorthWest Illinois Alliance of REALTORS® #202405350 Report a problem | ||
| 12/8/2022 | Sold | $245,000-5.7%$156/sqft |
Source: NorthWest Illinois Alliance of REALTORS® #202207330 Report a problem | ||
| 11/14/2022 | Pending sale | $259,900$166/sqft |
Source: NorthWest Illinois Alliance of REALTORS® #202207330 Report a problem | ||
| 11/11/2022 | Listed for sale | $259,900+182.5%$166/sqft |
Source: NorthWest Illinois Alliance of REALTORS® #202207330 Report a problem | ||
| 8/30/2019 | Sold | $92,000-16.4%$59/sqft |
Source: Agent Provided Report a problem | ||
| 7/11/2019 | Pending sale | $110,000$70/sqft |
Source: EAGLE RIDGE REALTY #20180910 Report a problem | ||
| 3/7/2019 | Price change | $110,000-6%$70/sqft |
Source: EAGLE RIDGE REALTY #20180910 Report a problem | ||
| 10/23/2018 | Price change | $117,000-6.3%$75/sqft |
Source: EAGLE RIDGE REALTY #20180910 Report a problem | ||
| 6/8/2018 | Price change | $124,900-3.8%$80/sqft |
Source: EAGLE RIDGE REALTY #20180910 Report a problem | ||
| 4/12/2018 | Price change | $129,900-7.1%$83/sqft |
Source: Coldwell Banker Network Realty #20132440 Report a problem | ||
| 12/7/2016 | Listed for sale | $139,900$89/sqft |
Source: Coldwell Banker Network Realty #20132440 Report a problem | ||
| 10/12/2016 | Listing removed | $139,900$89/sqft |
Source: Coldwell Banker Network Realty #20132440 Report a problem | ||
| 6/19/2014 | Price change | $139,900-3.5%$89/sqft |
Source: Coldwell Banker Network Realty #20132440 Report a problem | ||
| 12/19/2013 | Listed for sale | $144,900-3.7%$92/sqft |
Source: Coldwell Banker Network Realty #20132440 Report a problem | ||
| 2/13/2008 | Sold | $150,500$96/sqft |
Source: Public Record Report a problem | ||
Public tax history
| Year | Property taxes | Tax assessment |
|---|---|---|
| 2024 | $4,443 +4.9% | $83,914 +14.4% |
| 2023 | $4,236 +113.3% | $73,339 +82.3% |
| 2022 | $1,986 -22.3% | $40,240 +7.8% |
| 2021 | $2,555 +2.6% | $37,318 +4.8% |
| 2020 | $2,492 +1.9% | $35,623 +1.7% |
| 2019 | $2,444 +0.7% | $35,027 -1.2% |
| 2018 | $2,427 | $35,456 |
| 2017 | $2,427 +0.7% | $35,456 -12.7% |
| 2016 | $2,410 -11.5% | $40,630 |
| 2015 | $2,723 +1.2% | $40,630 -6.2% |
| 2014 | $2,690 +14.2% | $43,327 +1.8% |
| 2013 | $2,356 | $42,568 -10.7% |
| 2010 | -- | $47,646 -6% |
| 2009 | -- | $50,687 |
Find assessor info on the county website
Neighborhood: 61036
Nearby homes
- $253,300-- bd-- ba-- sqft148 Plum Cove Dr, Galena, IL 61036Off Market
- $269,9003 bd2 ba1.3k sqft147 Plum Cove Dr, Galena, IL 61036For Sale
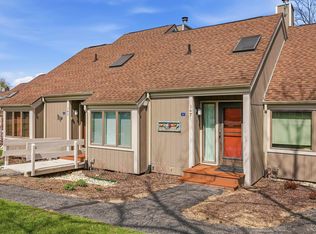
- $253,0003 bd3 ba1.5k sqft101 Plum Cove Dr, Galena, IL 61036Sold

- $243,0003 bd3 ba1.5k sqft146 Plum Cove Dr, Galena, IL 61036Off Market
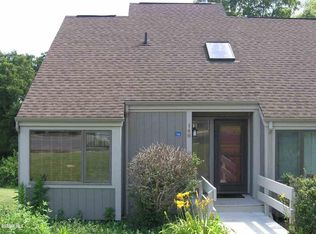
- $245,9003 bd3 ba1.5k sqft146 Plum Cove Dr #T146, Galena, IL 61036Off Market
- $263,3003 bd3 ba1.5k sqft145 Plum Cove Dr, Galena, IL 61036Off Market
- $229,0002 bd2 ba1.3k sqft144 Plum Cove Dr, Galena, IL 61036For Sale
- $195,0002 bd2 ba1.3k sqft106 Plum Cove Dr, Galena, IL 61036Sold
Nearby schools
GreatSchools rating
- 7/10Scales Mound Elementary SchoolGrades: PK-5Distance: 6.3 mi
- 6/10Scales Mound Jr High SchoolGrades: 6-8Distance: 6.3 mi
- NAScales Mound High SchoolGrades: 9-12Distance: 6.3 mi
Schools provided by the listing agent
- Elementary: Scales Mound
- Middle: Scales Mound
- High: Scales Mound
- District: Scales Mound
Source: NorthWest Illinois Alliance of REALTORS®. This data may not be complete. We recommend contacting the local school district to confirm school assignments for this home.


Get pre-qualified for a loan
At Zillow Home Loans, we can pre-qualify you in as little as 5 minutes with no impact to your credit score.An equal housing lender. NMLS #10287.
- Illinois
- Jo Daviess County
- Galena
- 61036
- 149 Plum Cove Dr
Nearby cities
Nearby zip codes
Other Galena Topics
