Welcome to this lovely Spring Valley Village home, perfectly situated within the community to offer stunning views from the inviting 27’ x 8’ covered front porch. Built in 2007, this meticulously maintained 2-bedroom, 2-bathroom Charleston Model features an open and spacious floor plan designed for one story, comfortable living. Step inside to a bright living room/family room, seamlessly flowing into the breakfast/dining area and spacious kitchen, complete with a cozy nook for seating. Adjacent to the kitchen, a large mudroom with storage closet and separate utility room provides added convenience. Down the hallway, you’ll find a full bath, a second bedroom with a walk-in closet, and a spacious primary suite featuring its own private bath and walk-in closet. Additional highlights include: ✔ Oversized one-car garage with pull-down attic stairs for extra storage ✔ Updated luxury vinyl flooring in the kitchen and dining area ✔ Move-in ready condition with a fabulous location Enjoy the easy lifestyle of Spring Valley Village—schedule your showing today!
Sold for $255,000
$255,000
101 Red Wing Ct, Bechtelsville, PA 19505
2beds
1,232sqft
Single Family Residence
Built in 2007
-- sqft lot
$269,700 Zestimate®
$207/sqft
$1,919 Estimated rent
Home value
$269,700
$248,000 - $294,000
$1,919/mo
Zestimate® history
Owner options
List your home for rent
$1,919/mo
Rent Zestimate®
Find your next renter with Zillow Rental Manager. Plus, with online applications, you can quickly screen prospective tenants – for free.
$1,919/mo
Rent Zestimate®
Refinance and save
$1,680/mo
Est. payment
Refinancing to a lower rate could help reduce your monthly payments and save thousands over the life of the loan.
$1,680/mo
Est. payment
Explore your selling options
Work with a Zillow partner agent
Leverage their expertise and Zillow's premium Showcase listings to get your home seen by more buyers.
Get startedList with your own agent
Get your home in front of millions of buyers by listing it on Zillow.
Learn how to do itSell it yourself
Take full control of how buyers see your home on Zillow by listing For Sale by Owner (FSBO).
List your homeWhat's special
Storage closetSeparate utility roomCovered front porchLarge mudroomStunning viewsWalk-in closetUpdated luxury vinyl flooring
Zillow last checked:
Listing updated:
Listed by:
Jacki Ruiz 610-764-4676,
RE/MAX Reliance
Bought with:
Toni Pacitto, RS161495A
Brumbach Associates-Boyertown
Source: Bright MLS,MLS#: PABK2054382
Facts & features
Interior
Bedrooms & bathrooms
- Bedrooms: 2
- Bathrooms: 2
- Full bathrooms: 2
- Main level bathrooms: 2
- Main level bedrooms: 2
Rooms
- Room types: Living Room, Bedroom 2, Kitchen, Breakfast Room, Bedroom 1, Laundry, Bathroom 1, Bathroom 2
Bedroom 1
- Level: Main
- Area: 169 Square Feet
- Dimensions: 13 x 13
Bedroom 2
- Level: Main
- Area: 108 Square Feet
- Dimensions: 12 x 9
Bathroom 1
- Level: Main
Bathroom 2
- Level: Main
Breakfast room
- Level: Main
- Area: 96 Square Feet
- Dimensions: 8 x 12
Kitchen
- Level: Main
- Area: 144 Square Feet
- Dimensions: 12 x 12
Laundry
- Level: Main
Living room
- Level: Main
- Area: 204 Square Feet
- Dimensions: 17 x 12
Heating
- Forced Air, Natural Gas
Cooling
- Central Air, Electric
Appliances
- Included: Gas Water Heater
- Laundry: Main Level, Laundry Room
Features
- Has basement: No
- Has fireplace: No
Interior area
- Total structure area: 1,232
- Total interior livable area: 1,232 sqft
- Finished area above ground: 1,232
- Finished area below ground: 0
Property
Parking
- Total spaces: 3
- Parking features: Storage, Driveway, Attached
- Attached garage spaces: 1
- Uncovered spaces: 2
Accessibility
- Accessibility features: None
Features
- Levels: One
- Stories: 1
- Pool features: None
Details
- Additional structures: Above Grade, Below Grade
- Parcel number: 89539806481029T29
- Zoning: 101 RES
- Special conditions: Standard
Construction
Type & style
- Home type: SingleFamily
- Architectural style: Ranch/Rambler
- Property subtype: Single Family Residence
Materials
- Vinyl Siding, Aluminum Siding
- Foundation: Crawl Space
Condition
- New construction: No
- Year built: 2007
Utilities & green energy
- Sewer: Public Sewer
- Water: Public
Community & HOA
Community
- Senior community: Yes
- Subdivision: Spring Valley Villag
HOA
- Has HOA: No
Location
- Region: Bechtelsville
- Municipality: WASHINGTON TWP
Financial & listing details
- Price per square foot: $207/sqft
- Tax assessed value: $53,900
- Annual tax amount: $2,329
- Date on market: 3/6/2025
- Listing agreement: Exclusive Right To Sell
- Inclusions: Refrigerator, W / D All In "as Is" Condition With No Monetary Value.
- Ownership: Ground Rent
Price history
| Date | Event | Price |
|---|---|---|
| 5/1/2025 | Sold | $255,000+0%$207/sqft |
Source:  Bright MLS #PABK2054382 Report a problem Bright MLS #PABK2054382 Report a problem | ||
| 4/6/2025 | Pending sale | $254,900$207/sqft |
Source: Bright MLS #PABK2054382 Report a problem | ||
| 3/31/2025 | Listing removed | $254,900$207/sqft |
Source: Bright MLS #PABK2054382 Report a problem | ||
| 3/19/2025 | Contingent | $254,900$207/sqft |
Source: Bright MLS #PABK2054382 Report a problem | ||
| 3/13/2025 | Price change | $254,900-8.9%$207/sqft |
Source: Bright MLS #PABK2054382 Report a problem | ||
| 3/6/2025 | Listed for sale | $279,900+104.9%$227/sqft |
Source: Bright MLS #PABK2054382 Report a problem | ||
| 3/2/2021 | Listing removed | -- |
Source: Owner Report a problem | ||
| 7/19/2018 | Listing removed | $136,600$111/sqft |
Source: Owner Report a problem | ||
| 4/20/2018 | Price change | $136,600-0.1%$111/sqft |
Source: Owner Report a problem | ||
| 3/14/2018 | Price change | $136,800-0.1%$111/sqft |
Source: Owner Report a problem | ||
| 1/9/2018 | Price change | $136,900-0.2%$111/sqft |
Source: Owner Report a problem | ||
| 12/7/2017 | Price change | $137,200-0.2%$111/sqft |
Source: Owner Report a problem | ||
| 10/9/2017 | Price change | $137,500-1.7%$112/sqft |
Source: Owner Report a problem | ||
| 7/25/2017 | Listed for sale | $139,900$114/sqft |
Source: Owner Report a problem | ||
Public tax history
| Year | Property taxes | Tax assessment |
|---|---|---|
| 2025 | $2,380 +6.1% | $53,900 |
| 2024 | $2,243 +3.3% | $53,900 |
| 2023 | $2,171 +2.2% | $53,900 |
| 2022 | $2,124 +2.2% | $53,900 |
| 2021 | $2,078 +2.3% | $53,900 |
| 2020 | $2,031 +2.6% | $53,900 |
| 2019 | $1,980 -37.7% | $53,900 -40% |
| 2018 | $3,177 +3% | $89,800 |
| 2017 | $3,084 +247.9% | $89,800 |
| 2016 | $886 -0.4% | $89,800 -0.4% |
| 2015 | $890 | $90,200 |
| 2014 | -- | $90,200 |
| 2013 | -- | $90,200 |
| 2012 | -- | $90,200 |
| 2011 | -- | $90,200 |
| 2010 | -- | $90,200 |
| 2009 | -- | $90,200 |
| 2008 | -- | $90,200 |
Find assessor info on the county website
Neighborhood: 19505
Nearby homes
- $235,0002 bd2 ba1.2k sqft105 Red Wing Ct, Bechtelsville, PA 19505Sold

- $327,3002 bd2 ba1.6k sqft107 Red Wing Ct, Bechtelsville, PA 19505Off Market
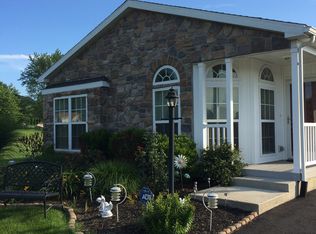
- $294,1002 bd2 ba1.4k sqft103 Red Wing Ct, Bechtelsville, PA 19505Off Market
- $278,9002 bd2 ba1.1k sqft1 Red Wing Dr, Bechtelsville, PA 19505Off Market
- $303,3002 bd2 ba1.2k sqft2 Red Wing Dr, Bechtelsville, PA 19505Off Market
- $411,5003 bd2 ba2.5k sqft3 Red Wing Dr, Bechtelsville, PA 19505Off Market
- $326,2002 bd2 ba1.6k sqft5 Red Wing Dr, Bechtelsville, PA 19505Off Market
- $289,6002 bd2 ba1.4k sqft107 Nuthatch Ct W, Bechtelsville, PA 19505Off Market
Nearby schools
GreatSchools rating
- 7/10Washington Elementary SchoolGrades: PK-5Distance: 1.2 mi
- 8/10Boyertown Area Junior High School-WestGrades: 6-8Distance: 4.1 mi
- 8/10Boyertown Area Senior High SchoolGrades: PK,9-12Distance: 3.5 mi
Schools provided by the listing agent
- District: Boyertown Area
Source: Bright MLS. This data may not be complete. We recommend contacting the local school district to confirm school assignments for this home.
Get a cash offer in 3 minutes
Find out how much your home could sell for in as little as 3 minutes with a no-obligation cash offer.
Estimated market value
$269,700
Get a cash offer in 3 minutes
Find out how much your home could sell for in as little as 3 minutes with a no-obligation cash offer.
Estimated market value
$269,700
- Pennsylvania
- Berks County
- Bechtelsville
- 19505
- 101 Red Wing Ct
Nearby cities
Nearby zip codes
Other Bechtelsville Topics
