Nestled in the tranquil 55+ community of Spring Valley Village, 105 Red Wing awaits to become your haven! This meticulously maintained 2-bedroom, 2-bath home offers the perfect blend of comfort and functionality. Relax on the gated porch, perfect for enjoying quiet mornings or evenings. Inside, entertain in style as the open floor plan seamlessly connects the bright living room and dining room, ideal for entertaining. The kitchen boasts beautiful cherry cabinets with ample counter space and is sure to inspire your inner chef. Need storage? This house has you covered! The 2-car garage features a dedicated workspace - a dream for hobbyists, complete with cabinets and shelving, and a pull-down attic which provides even more room. The laundry room also includes a large closet for additional storage. After a long day, unwind in the spacious main bedroom with a large walk-in closet and private full bathroom. The second bedroom also features a walk-in closet, and both bedrooms boast stain-resistant carpeting for easy maintenance and ceiling fans for year-round comfort. Newer wood plank vinyl flooring throughout the rest of the home adds a touch of elegance and durability. This quiet community offers the best of both worlds: tranquility on a street with only 4 houses and if you crave activity, you have the vibrancy of a clubhouse with a fitness center, library, card playing area, billiards room, and a full kitchen for hosting gatherings or socializing. Enjoy the convenience of nearby shopping and explore nature on the walking trails right outside your doorstep. Welcome home to 105 Red Wing, where comfort, low-maintenance living, and a friendly community await! Schedule your appointment today!
Sold for $235,000
$235,000
105 Red Wing Ct, Bechtelsville, PA 19505
2beds
1,232sqft
Manufactured Home
Built in 2007
6,000 Square Feet Lot
$262,400 Zestimate®
$191/sqft
$1,655 Estimated rent
Home value
$262,400
$249,000 - $276,000
$1,655/mo
Zestimate® history
Owner options
List your home for rent
$1,655/mo
Rent Zestimate®
Find your next renter with Zillow Rental Manager. Plus, with online applications, you can quickly screen prospective tenants – for free.
$1,655/mo
Rent Zestimate®
Refinance and save
$2,257/mo
Est. payment
Refinancing to a lower rate could help reduce your monthly payments and save thousands over the life of the loan.
$2,257/mo
Est. payment
Explore your selling options
Work with a Zillow partner agent
Leverage their expertise and Zillow's premium Showcase listings to get your home seen by more buyers.
Get startedList with your own agent
Get your home in front of millions of buyers by listing it on Zillow.
Learn how to do itSell it yourself
Take full control of how buyers see your home on Zillow by listing For Sale by Owner (FSBO).
List your homeWhat's special
Open floor planFull kitchenDining roomFitness centerCard playing areaLow - maintenance livingLaundry room
Zillow last checked:
Listing updated:
Listed by:
Dinah Hayes 267-374-5946,
Iron Valley Real Estate Lower Gwynedd
Bought with:
Karen Michalski, rs315991
Iron Valley Real Estate Lower Gwynedd
Source: Bright MLS,MLS#: PABK2041614
Facts & features
Interior
Bedrooms & bathrooms
- Bedrooms: 2
- Bathrooms: 2
- Full bathrooms: 2
- Main level bathrooms: 2
- Main level bedrooms: 2
Rooms
- Room types: Living Room, Dining Room, Bedroom 2, Kitchen, Bedroom 1
Basement
- Area: 0
Heating
- Hot Water, Forced Air, Natural Gas, Electric
Cooling
- Central Air, Ceiling Fan(s), Natural Gas
Appliances
- Included: Dishwasher, Disposal, Oven/Range - Electric, Microwave, Dryer, Refrigerator, Washer, Water Heater, Gas Water Heater
- Laundry: Has Laundry, Main Level
Features
- Ceiling Fan(s), Dining Area, Entry Level Bedroom, Bathroom - Tub Shower, Walk-In Closet(s), Bathroom - Stall Shower, Attic, Pantry, Vaulted Ceiling(s), Dry Wall
- Flooring: Carpet, Vinyl
- Doors: Six Panel
- Windows: ENERGY STAR Qualified Windows, Insulated Windows, Window Treatments
- Has basement: No
- Has fireplace: No
Interior area
- Total structure area: 1,232
- Total interior livable area: 1,232 sqft
- Finished area above ground: 1,232
- Finished area below ground: 0
Property
Parking
- Total spaces: 4
- Parking features: Storage, Garage Faces Front, Garage Door Opener, Driveway, Attached
- Attached garage spaces: 2
- Uncovered spaces: 2
Accessibility
- Accessibility features: None
Features
- Levels: One
- Stories: 1
- Patio & porch: Porch
- Exterior features: Lighting
- Pool features: None
Lot
- Size: 6,000 Square Feet
- Dimensions: 60 x 100
Details
- Additional structures: Above Grade, Below Grade
- Parcel number: 89539806481029T33
- Lease amount: $581
- Zoning: 101
- Zoning description: Residential
- Special conditions: Standard
Construction
Type & style
- Home type: MobileManufactured
- Property subtype: Manufactured Home
Materials
- Vinyl Siding
- Foundation: Slab
- Roof: Shingle
Condition
- Excellent
- New construction: No
- Year built: 2007
Details
- Builder model: Charleston
- Builder name: Milford Builders
Utilities & green energy
- Electric: 200+ Amp Service
- Sewer: Public Sewer
- Water: Public
- Utilities for property: Underground Utilities, Cable Connected, Cable
Community & HOA
Community
- Security: Security System, Smoke Detector(s)
- Senior community: Yes
- Subdivision: Spring Valley Villag
HOA
- Has HOA: Yes
- Amenities included: Clubhouse
- Services included: Maintenance Grounds, Recreation Facility, Road Maintenance, Trash
- HOA fee: $581 monthly
- HOA name: SPRING VALLEY VILLAGE
Location
- Region: Bechtelsville
- Municipality: WASHINGTON TWP
Financial & listing details
- Price per square foot: $191/sqft
- Tax assessed value: $56,600
- Annual tax amount: $2,330
- Date on market: 4/18/2024
- Listing agreement: Exclusive Right To Sell
- Listing terms: Cash
- Inclusions: Refrigerator, Washer And Dryer "as Is", Window Treatments, Ceiling Fans.
- Ownership: Land Lease
- Body type: Double Wide
Price history
| Date | Event | Price |
|---|---|---|
| 5/15/2024 | Sold | $235,000+5.6%$191/sqft |
Source:  Bright MLS #PABK2041614 Report a problem Bright MLS #PABK2041614 Report a problem | ||
| 4/23/2024 | Pending sale | $222,500$181/sqft |
Source: Bright MLS #PABK2041614 Report a problem | ||
| 4/18/2024 | Listed for sale | $222,500+64.9%$181/sqft |
Source: Bright MLS #PABK2041614 Report a problem | ||
| 7/3/2010 | Listing removed | $134,900$109/sqft |
Source: Brode and Brooks Inc. #5688125 Report a problem | ||
| 5/5/2010 | Price change | $134,900-2.9%$109/sqft |
Source: Brode and Brooks Inc. #5688125 Report a problem | ||
| 4/9/2010 | Listed for sale | $139,000$113/sqft |
Source: Brode and Brooks Inc. #5688125 Report a problem | ||
Public tax history
| Year | Property taxes | Tax assessment |
|---|---|---|
| 2025 | $2,499 +6.1% | $56,600 |
| 2024 | $2,355 +3.3% | $56,600 |
| 2023 | $2,280 +2.2% | $56,600 |
| 2022 | $2,230 +2.2% | $56,600 |
| 2021 | $2,182 +2.3% | $56,600 |
| 2020 | $2,133 +2.6% | $56,600 |
| 2019 | $2,079 +3.8% | $56,600 |
| 2018 | $2,002 +3% | $56,600 |
| 2017 | $1,944 +247.9% | $56,600 |
| 2016 | $559 -40.3% | $56,600 -40.3% |
| 2015 | $936 | $94,800 |
| 2014 | -- | $94,800 |
| 2013 | -- | $94,800 |
| 2012 | -- | $94,800 |
| 2011 | -- | $94,800 |
| 2010 | -- | $94,800 |
| 2009 | -- | $94,800 |
| 2008 | -- | $94,800 |
Find assessor info on the county website
Neighborhood: 19505
Nearby homes
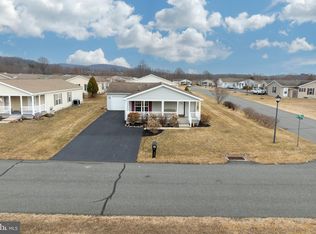
- $255,0002 bd2 ba1.2k sqft101 Red Wing Ct, Bechtelsville, PA 19505Sold
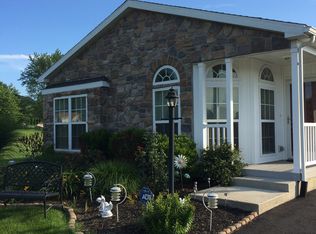
- $303,6002 bd2 ba1.6k sqft107 Red Wing Ct, Bechtelsville, PA 19505Off Market
- $297,3002 bd2 ba1.4k sqft103 Red Wing Ct, Bechtelsville, PA 19505Off Market
- $280,1002 bd2 ba1.1k sqft1 Red Wing Dr, Bechtelsville, PA 19505Off Market
- $284,6002 bd2 ba1.2k sqft2 Red Wing Dr, Bechtelsville, PA 19505Off Market
- $404,2003 bd2 ba2.5k sqft3 Red Wing Dr, Bechtelsville, PA 19505Off Market
- $327,8002 bd2 ba1.6k sqft5 Red Wing Dr, Bechtelsville, PA 19505Off Market
- $318,1002 bd2 ba1.4k sqft107 Nuthatch Ct W, Bechtelsville, PA 19505Off Market
Nearby schools
GreatSchools rating
- 7/10Washington Elementary SchoolGrades: PK-5Distance: 1.2 mi
- 8/10Boyertown Area Junior High School-WestGrades: 6-8Distance: 4.1 mi
- 8/10Boyertown Area Senior High SchoolGrades: PK,9-12Distance: 3.5 mi
Schools provided by the listing agent
- District: Boyertown Area
Source: Bright MLS. This data may not be complete. We recommend contacting the local school district to confirm school assignments for this home.
Get a cash offer in 3 minutes
Find out how much your home could sell for in as little as 3 minutes with a no-obligation cash offer.
Estimated market value
$262,400
Get a cash offer in 3 minutes
Find out how much your home could sell for in as little as 3 minutes with a no-obligation cash offer.
Estimated market value
$262,400
- Pennsylvania
- Berks County
- Bechtelsville
- 19505
- 105 Red Wing Ct
Nearby cities
Nearby zip codes
Other Bechtelsville Topics
