Skip main navigation
Off market
  • $303,600

    107 Red Wing Ct, Bechtelsville, PA 19505

    2beds
    1,636sqft
    MobileManufactured
    Built in 2007
    -- sqft lot
    $303,600 Zestimate®
    $186/sqft
    $1,836 Estimated rent

    Home value

    $303,600

    $288,000 - $319,000

    $1,836/mo

    Zestimate® history
    Loading
    Loading...

    Owner options

    List your home for rent

    $1,836/mo

    Rent Zestimate®

    Find your next renter with Zillow Rental Manager. Plus, with online applications, you can quickly screen prospective tenants – for free.

    Learn more

    $1,836/mo

    Rent Zestimate®

    Refinance and save

    $2,053/mo

    Est. payment

    Refinancing to a lower rate could help reduce your monthly payments and save thousands over the life of the loan.

    See today's rates

    $2,053/mo

    Est. payment

    Explore your selling options

    Work with a Zillow partner agent

    Leverage their expertise and Zillow's premium Showcase listings to get your home seen by more buyers.

    Get started

    List with your own agent

    Get your home in front of millions of buyers by listing it on Zillow.

    Learn how to do it

    Sell it yourself

    Take full control of how buyers see your home on Zillow by listing For Sale by Owner (FSBO).

    List your home

    What's special

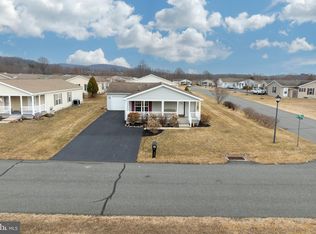
    Honey, stop the car! THIS is THE ONE... This upgraded Richmond model with a stunning stone front in the Spring Valley Villages 55+ community boasts class throughout. Walking in to the front door, you will notice the beautiful hardwood look vinyl that flows throughout the family room, dining room, kitchen, flex room (den, office, bedroom, etc), hallway and even into the laundry room. The dining room wall has been opened up to the kitchen/breakfast area to create a much desired open concept. The kitchen offers newer stainless steel appliances, white cabinets and a kitchen island. Off of the kitchen is a breakfast room, and a sliding glass door to the private outdoor area. The den is currently used as an office, but is flexible for your needs. Head on down the hallway, to the very large master bedroom. The master bedroom has a roomy master bathroom and I dare you to find a bigger walk in closet ( 5'x 12'11") with custom shelving. The laundry room has front load washer/dryer, cabinets for storage and a utility tub. The already enormous 2 car garage was extended an additional 6 feet deep and was made 4 feet wider than the normal model for extra space. As if all of this isn't enough, the home has new remote controlled fans, a water softener and beautiful professionally done landscaping. This beautiful community offers walking trails, a lovely clubhouse, fitness center and friends for life!

    This property is off market, which means it's not currently listed for sale or rent on Zillow. This may be different from what's available on other websites or public sources.
    Facts & features

    Interior

    Bedrooms & bathrooms
    • Bedrooms: 2
    • Bathrooms: 2
    • Full bathrooms: 2
    Heating
    • Forced air
    Cooling
    • Central
    Features
    • Kitchen Island, Walk-In Closet(s), Open Floorplan, Master Bath(s), Breakfast Area, Stall Shower
    • Flooring: Carpet
    • Basement: Y
    Interior area
    • Total interior livable area: 1,636 sqft
    • Finished area below ground: 0

    Property

    Parking
    • Parking features: Garage - Attached
    Accessibility
    • Accessibility features: No Stairs
    Features
    • Exterior features: Vinyl
    Details
    • Parcel number: 89539806481029T26
    • Special conditions: Standard

    Construction

    Type & style
    • Home type: MobileManufactured
    • Architectural style: Ranch/Rambler
    Materials
    • steel
    Condition
    • Year built: 2007

    Community & HOA

    Location
    • Region: Bechtelsville

    Financial & listing details

    • Price per square foot: $186/sqft
    • Tax assessed value: $63,900
    • Annual tax amount: $2,821

    Price history

    DateEventPrice
    11/21/2019Sold$194,900$119/sqft
    Source: Agent Provided Report a problem
    10/11/2019Listed for sale$194,900+8.9%$119/sqft
    Source: Keller Williams Realty Group #PABK349296 Report a problem
    6/22/2018Listing removed$178,995$109/sqft
    Source: Owner Report a problem
    5/30/2018Price change$178,995-2.7%$109/sqft
    Source: Owner Report a problem
    5/2/2018Price change$183,995+4%$112/sqft
    Source: Owner Report a problem
    3/12/2018Listed for sale$176,995$108/sqft
    Source: Owner Report a problem

    Public tax history

    YearProperty taxesTax assessment
    2025$2,821 +6.1%$63,900
    2024$2,659 +3.3%$63,900
    2023$2,574 +2.2%$63,900
    2022$2,518 +2.2%$63,900
    2021$2,464 +2.3%$63,900
    2020$2,408 +2.6%$63,900
    2019$2,347 -43.2%$63,900 -45.2%
    2018$4,129 +3%$116,700
    2017$4,008 +247.9%$116,700
    2016$1,152 -6.5%$116,700 -6.5%
    2015$1,232 $124,800
    2014-- $124,800
    2013-- $124,800
    2012-- $124,800
    2011-- $124,800
    2010-- $124,800
    2009-- $124,800 -3.4%
    2008-- $129,200
    Find assessor info on the county website

    Neighborhood: 19505

    Nearby schools

    GreatSchools rating
    Schools provided by the listing agent
    • District: BOYERTOWN AREA

    Source: The MLS. This data may not be complete. We recommend contacting the local school district to confirm school assignments for this home.

    Get a cash offer in 3 minutes
    Find out how much your home could sell for in as little as 3 minutes with a no-obligation cash offer.
    Estimated market value
    $303,600
    Get a cash offer in 3 minutes
    Find out how much your home could sell for in as little as 3 minutes with a no-obligation cash offer.
    Estimated market value
    $303,600