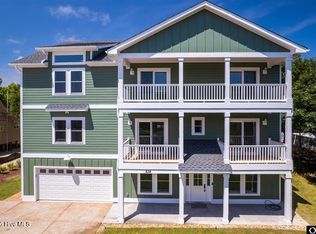
Exceptional investment opportunity (Asking just 71% of current tax assessed value!) in the heart of Duck offering rare scale, resort-style amenities, and deeded beach access directly across the street via Georgetown Sands Road. The Drake at Founders Ridge presents a unique chance to own one of Duck’s largest and most versatile vacation rental properties, designed to maximize guest experience, repeat bookings, and strong income potential. The current owners reserve the property themselves for several weeks each year, leaving room for a new owner to increase rental income by opening up additional prime rental weeks.
Spanning an impressive 11,000 square feet of interior living space plus approximately 9,000 square feet of decking, this 8-bedroom estate comfortably accommodates large groups while offering the privacy and amenities today’s luxury rental guests seek. Featuring 6 en-suite bedrooms, multiple gathering spaces, ocean views, expansive outdoor living, and elevator access, the home is purpose-built for memorable multi-generational vacations, retreats, and special gatherings. *Virtually staged photos are included to showcase a fresh, updated look with the addition of luxury vinyl tile (LVT) flooring in place of carpet and an elevated modern coastal design aesthetic. Even a golf simulator, arcade room with foosball, and indoor ping pong table has been virtually staged to illustrate a creative way to better utilize spaces and enhance rental appeal and income potential.*
Outside, guests enjoy a private, gated saltwater pool and hot tub surrounded by tropical landscaping, creating a true private-resort atmosphere. A covered poolside cabana with wet bar, ice maker, grilling area, outdoor shower, and lounge seating elevates the experience and encourages all-day outdoor entertaining.
Inside, the amenities continue with a dedicated theater room with seating for 15, game room with wet bar, fitness room, multiple dens, oversized gathering spaces, and a flexible event room ideal for hosting celebrations, retreats, or memorable guest experiences. The expansive chef’s kitchen is designed to accommodate large groups with double ovens, dual dishwashers, wine refrigerator, breakfast seating, and multiple dining areas.
The upper sky deck captures sunrise ocean views and sunset sound views, offering a standout feature guests will remember long after their stay.
Located within the town of Duck, guests enjoy easy access to the area’s celebrated dining, shopping, waterfront boardwalk, and attractions, while enjoying the privacy and exclusivity of a one-of-a-kind estate setting.
Rarely does a property of this size, location, and rental flexibility become available in Duck—offering a compelling opportunity for investors seeking a high-capacity luxury vacation home with one-of-a-kind guest appeal.
Offered at an exceptional value, this property is priced nearly 30% below tax-assessed value—presenting a rare opportunity to secure a high-capacity Duck investment property at a price that leaves room for future upside!
For sale
Price cut: $49.1K (7/20)
$1,849,900
101 Settlers Ln #6, Kitty Hawk, NC 27949
8beds
11,685sqft
:
Get pre-qualified$10,188/mo
Single Family Residence, Residential
Built in 1998
0.87 Acres Lot
$1,748,800 Zestimate®
$158/sqft
$-- HOA
What's special
- 64 days |
- 4,816 |
- 272 |
Zillow last checked:
Listing updated:
Listed by:
Heather Sakers 252-599-6814,
Coldwell Banker Seaside Realty KH,
Ann Taylor S Lusk 252-489-9267,
Coldwell Banker Seaside Realty KH
Source: OBAR,MLS#: 132939
Facts & features
Interior
Bedrooms & bathrooms
- Bedrooms: 8
- Bathrooms: 11
- Full bathrooms: 7
- Partial bathrooms: 4
Rooms
- Room types: Conference Room, Game Room, Library, Loft, Media Room, Office, Shipswatch
Heating
- Electric, Heat Pump
Cooling
- Central Air, Heat Pump
Appliances
- Included: Dishwasher, Dryer, Ice Maker, Microwave, Range/Oven, Refrigerator, Washer, 2nd Dishwasher, 2nd Refrigerator, Wine Cooler
Features
- Beamed Ceilings, Cathedral Ceiling(s), Cedar Closet(s), Pantry, Walk-In Closet(s), Wet Bar, Entrance Foyer
- Flooring: Carpet, Tile, Wood, Marble
- Furnished: Yes
Interior area
- Total structure area: 11,685
- Total interior livable area: 11,685 sqft
Video & virtual tour
Property
Parking
- Total spaces: 2
- Parking features: Off Street, Paved
- Garage spaces: 2
- Details: Garage: 2 Car
Features
- Has private pool: Yes
- Pool features: Fiberglass, Salt Water, In Ground, Outdoor Pool, Private
- Has view: Yes
- View description: Ocean, Sound
- Has water view: Yes
- Water view: Ocean,Sound
- Waterfront features: None
Lot
- Size: 0.87 Acres
- Features: Corner Lot
Details
- Zoning: RS-1
- Other equipment: Home Theater
Construction
Type & style
- Home type: SingleFamily
- Architectural style: Craftsman,Coastal
- Property subtype: Single Family Residence, Residential
Materials
- Modular (Pre-Fab), Cement Fiber Board, Shakes, Stone
- Foundation: Pillar/Post/Pier, Slab
- Roof: Asphalt
Condition
- Year built: 1998
Utilities & green energy
- Sewer: Septic Tank
- Water: Public
Community & HOA
Community
- Subdivision: Founders Ridge
HOA
- Has HOA: Yes
Location
- Region: Kitty Hawk
Financial & listing details
- Price per square foot: $158/sqft
- Tax assessed value: $2,671,400
- Annual tax amount: $11,839
- Date on market: 5/22/2026
- Cumulative days on market: 65 days
- Listing agreement: Exclusive Right To Sell
- Ownership: Owned More than 12 Months
- Road surface type: Paved
Estimated market value
$1,748,800
$1.66M - $1.84M
Not available
Price history
| Date | Event | Price |
|---|---|---|
| 7/20/2026 | Price change | $1,849,900-2.6%$158/sqft |
Source:  OBAR #132939 Report a problem OBAR #132939 Report a problem | ||
| 5/22/2026 | Listed for sale | $1,899,000-20.8%$163/sqft |
Source: OBAR #132939 Report a problem | ||
| 12/31/2025 | Listing removed | $2,399,000$205/sqft |
Source: OBAR #130155 Report a problem | ||
| 8/7/2025 | Listed for sale | $2,399,000-7.7%$205/sqft |
Source: OBAR #130155 Report a problem | ||
| 7/14/2025 | Listing removed | $2,599,000$222/sqft |
Source: OBAR #127842 Report a problem | ||
| 5/9/2025 | Price change | $2,599,000-7.2%$222/sqft |
Source: OBAR #127842 Report a problem | ||
| 1/6/2025 | Listed for sale | $2,800,000$240/sqft |
Source: OBAR #127842 Report a problem | ||
Public tax history
Tax history is unavailable.
Monthly payment
Est. payment
Payment breakdown
Explore the cost of this home by adjusting the details. Changes won't be saved.Climate risks
Neighborhood: 27949
Nearby schools
GreatSchools rating
- 9/10Kitty Hawk Elementary SchoolGrades: PK-5Distance: 4.2 mi
- 9/10First Flight Middle SchoolGrades: 6-8Distance: 11.4 mi
- 7/10First Flight High SchoolGrades: 9-12Distance: 11.2 mi
- $2,549,0008 bd10 ba10k sqft101 Settlers Ln, Duck, NC 27949Off Market
- $--0.344 Acres106 Osprey Ridge Rd LOT 3, Kitty Hawk, NC 27949Off Market
- $1,181,3006 bd7 ba3.8k sqft108 Osprey Ridge Rd, Duck, NC 27949Off Market
- $--0.344 Acres104 Osprey Ridge Rd LOT 2, Kitty Hawk, NC 27949Off Market
- $601,4005 bd6 ba3.6k sqft100 Settlers Ln, Kitty Hawk, NC 27949Off Market
- $601,4005 bd6 ba3.6k sqft100 Settlers Ln, Duck, NC 27949Off Market
- $1,000,0005 bd6 ba3.6k sqft100 Settlers Ln, Duck, NC 27949Sold
- $1,000,0005 bd7 ba-- sqft100 Settlers Ln LOT 8R, Kitty Hawk, NC 27949Sold
A local agent can set up tours, give advice and negotiate with sellers.
Similar homes
- $2,150,0006 bd10 ba5.9k sqft834 Hunt Club Dr Lot 389, Corolla, NC 27927For Sale
 MLS ID #131681, Susan H Sullivan Rainwater, Sun Realty - Kitty Hawk / Currituck. OBAR
 - $2,150,0006 bd10 ba5.9k sqft834 Hunt Club Drive, Corolla, NC 27927New Construction
 MLS ID #100552344, Susie Sullivan, Sun Realty of Nags Head/Harbin. Hive MLS
