A rare expression of modern luxury, thoughtful design, and resort-style living, 834 Hunt Club Drive is a newly constructed estate that redefines elevated coastal living. Showcasing high-end finishes, a remarkably versatile floor plan, and the coveted convenience of step-free entry, this exceptional residence offers a level of flexibility and functionality rarely found in today’s market.
Designed with the capacity for up to eight private en suites and currently offered as a six-bedroom home, the expansive layout presents endless possibilities for accommodating family and guests, creating dedicated retreat spaces, or tailoring the home to suit a variety of lifestyles. A private elevator provides effortless access between levels, while the four-car attached garage, in-ground pool, and generous gathering spaces further distinguish this impressive offering.
Inside, thoughtfully appointed living areas include a second-level den, a lower-level game room with wet bar and direct exterior access for seamless indoor-outdoor entertaining, two additional bonus rooms with full private baths, and a separate media or fitness room. From relaxed evenings at home to hosting on a grand scale, every level offers space to unwind, entertain, and enjoy the comforts of a truly exceptional residence.
Positioned within The Currituck Club, the Outer Banks’ premier private, gated soundside resort community, the property enjoys a setting defined by privacy, natural beauty, and an impressive collection of resort-style amenities. Residents and guests can take advantage of seasonal trolley service to and from the beach and community amenities, year-round fitness facilities, and an 18-hole semi-private golf course winding through the community, with golf available for an additional fee.
New construction, refined finishes, an extraordinary floor plan, and an amenity-rich setting converge at 834 Hunt Club Drive into a distinctive opportunity to experience luxury living with room to make it entirely your own.
For sale
$1,949,000
834 Hunt Club Dr Lot 389, Corolla, NC 27927
6beds
5,984sqft
Single Family Residence, Residential
Built in 2025
-- sqft lot
$1,890,200 Zestimate®
$326/sqft
$-- HOA
What's special
In-ground poolPrivate elevatorRefined finishesHigh-end finishesRemarkably versatile floor planNatural beautyFour-car attached garage
- 7 days
- 240
- 10
Likely to sell faster than
Zillow last checked:
Listing updated:
Listed by:
Hunter Davis & OBX Legacy Home Sales Team,
Twiddy and Company - Corolla
Source: OBAR,MLS#: 134398
Facts & features
Interior
Bedrooms & bathrooms
- Bedrooms: 6
- Bathrooms: 10
- Full bathrooms: 8
- Partial bathrooms: 2
Rooms
- Room types: Game Room, Library, Office, Media Room
Heating
- Central, Heat Pump
Cooling
- Central Air, Heat Pump, Zoned
Appliances
- Included: Dishwasher, Dryer, Microwave, Range/Oven, Refrigerator, Washer, 2nd Dishwasher, 2nd Refrigerator, Wine Cooler
Features
- Cathedral Ceiling(s), Pantry, Walk-In Closet(s), Wet Bar, Entrance Foyer
Interior area
- Total structure area: 5,984
- Total interior livable area: 5,984 sqft
Property
Parking
- Total spaces: 3
- Parking features: Paved, Off Street
- Has attached garage: Yes
- Details: Garage: 3 + Car, Attached
Features
- Has private pool: Yes
- Pool features: In Ground, Gunite, Private, Association
- Waterfront features: None
Lot
- Features: Adj. To Common Area, Level
Details
- Zoning: SFO
Construction
Type & style
- Home type: SingleFamily
- Architectural style: Reverse Floor Plan,Coastal
- Property subtype: Single Family Residence, Residential
Materials
- Frame, Wood Siding, Cement Fiber Board
- Foundation: Pillar/Post/Pier, Slab
- Roof: Asphalt
Condition
- Year built: 2025
Utilities & green energy
- Sewer: Private Sewer
- Water: Public
Community & HOA
Community
- Subdivision: TCC-Currituck Club
HOA
- Has HOA: Yes
- Amenities included: Clubhouse, Gated, Fitness Center, Ocean Access, Pool, Tennis Court(s), Playground, Common Area
Location
- Region: Corolla
Financial & listing details
- Price per square foot: $326/sqft
- Annual tax amount: $9,379
- Date on market: 10/16/2026
- Cumulative days on market: 814 days
- Listing agreement: Exclusive Right To Sell
- Ownership: Owned More than 12 Months
- Road surface type: Paved
Estimated market value
$1,890,200
$1.80M - $1.98M
$4,404/mo
Price history
| Date | Event | Price |
|---|---|---|
| 10/16/2026 | Listed for sale | $1,949,000-15.3%$326/sqft |
Source:  OBAR #134398 Report a problem OBAR #134398 Report a problem | ||
| 1/30/2026 | Listing removed | $2,300,000$384/sqft |
Source: OBAR #129725 Report a problem | ||
| 7/16/2025 | Price change | $2,300,000-8%$384/sqft |
Source: OBAR #129725 Report a problem | ||
| 6/26/2025 | Listed for sale | $2,500,000$418/sqft |
Source: OBAR #129725 Report a problem | ||
| 6/23/2025 | Listing removed | $2,500,000$418/sqft |
Source: OBAR #126005 Report a problem | ||
| 6/13/2024 | Listed for sale | $2,500,000+7712.5%$418/sqft |
Source: OBAR #126005 Report a problem | ||
| 8/14/2018 | Listing removed | $32,000$5/sqft |
Source: Brindley Beach Vacations-Main #100750 Report a problem | ||
| 8/14/2018 | Listed for sale | $32,000+14.3%$5/sqft |
Source: Brindley Beach Vacations-Main #100750 Report a problem | ||
| 8/10/2018 | Sold | $28,000-12.5%$5/sqft |
Source: OBAR #100750 Report a problem | ||
| 7/19/2018 | Pending sale | $32,000$5/sqft |
Source: Brindley Beach Vacations-Main #100750 Report a problem | ||
| 6/2/2018 | Listed for sale | $32,000-15.8%$5/sqft |
Source: Brindley Beach Vacations-Main #100750 Report a problem | ||
| 11/20/2017 | Listed for sale | $38,000$6/sqft |
Source: Brindley Beach Vacations-Main #100750 Report a problem | ||
| 11/14/2017 | Pending sale | $38,000$6/sqft |
Source: Brindley Beach Vacations-Main #100750 Report a problem | ||
| 11/11/2017 | Listed for sale | $38,000$6/sqft |
Source: Brindley Beach Vacations-Main #100750 Report a problem | ||
Public tax history
Tax history is unavailable.
Monthly payment
Est. payment
Payment breakdown
Explore the cost of this home by adjusting the details. Changes won't be saved.Climate risks
Neighborhood: 27927

Similar homes
- $1,649,0007 bd7 ba3.4k sqft650 Tide Arch, Corolla, NC 27927For Sale
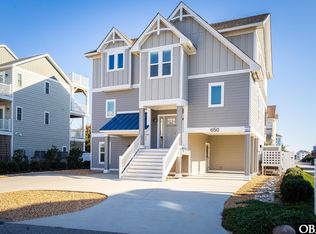 MLS ID #134410, Jo Ann B Konstanzer, Four Seasons Realty. OBAR
 - $1,600,0006 bd6 ba3k sqft768 Hunt Club Drive, Corolla, NC 27927For Sale

 MLS ID #100552305, Melony Rogers, Salted Pines Real Estate. Hive MLS
 - $1,890,0006 bd8 ba3.6k sqft1201 Atlantic Ave Lot 14, Corolla, NC 27927For Sale
 MLS ID #133022, Jean-Paul A Peron, EXP Realty, LLC - Coastal. OBAR
 - $1,599,0008 bd7 ba4.9k sqft837 Whalehead Dr Lot 31, Corolla, NC 27927For Sale
 MLS ID #133934, Jeffrey M Robinson, SAGA Realty and Construction. OBAR
 - $2,750,0007 bd6 ba5.1k sqft1231 Atlantic Avenue, Corolla, NC 27927For SaleMLS ID #100590339, Kelli Hobbs, Howard Hanna WEW/Moyock. Hive MLS
