5-Unit Multifamily Portfolio | Atmore, AL | 100% Occupied | $54,540 Gross Annual - Five-unit multifamily portfolio held across 4 parcels at 3 scattered sites, 100% occupied at the time of listing. Unit mix is (3) 3BR/2BA, (1) 3BR/2.5BA, and (1) 2BR/2BA, totaling 6,068± sf of leased space. Gross scheduled rent is $4,545/month, or $54,540 annually, averaging $909 per unit. *Average tenancy approximately 3.8 years; longest tenant in place 7 years *Tenants pay power, internet, etc., and maintain their own yards *Owner-paid water $70/month total; taxes estimated at $1,000/year *Central heat and air in all 5 units; roofs and HVAC are approximately 7 years or newer *2 sites inside Atmore city limits, 1 site outside city limits in Perdido. Rent roll by site: 101 SWIFT ST- $995/MONTH. 2 parcels supporting one 80x16 unit, 3BR/2BA, 1,280± sf with a privacy fenced yard. Refrigerator, dishwasher, and stove convey. AC unit is 4 to 5 years old. 60 PERCH ST- $1150/MONTH. 1 parcel with a 48x26 doublewide, 3BR/2.5BA, 1,248± sf, rebuilt after a fire. 3 COLEMAN RD HOMES- $800/MONTH EACH. Located in Perdido with 1 parcel carrying 3 units: two 80x16 at 3BR/2BA, 1,280± sf, and one 70x14 at 2BR/2BA, 980± sf. Owner costs stay low, and tenants carry what they use. Atmore sits on the I-65 corridor between Mobile and Pensacola, an hour from the Gulf, anchored by Wind Creek and steady local industry that keeps workforce housing demand consistent. The rent is in place. The tenants have stayed. The work of establishing this one has already been done. Call to request the rent roll and schedule a tour.
For sale
$375,000
101 Swift St, Atmore, AL 36502
5beds
980sqft
MultiFamily
Built in 2007
-- sqft lot
$-- Zestimate®
$383/sqft
$-- HOA
What's special
Privacy fenced yard
- 11 days
- 119
- 2
Zillow last checked:
Listing updated:
Listed by:
Taylor Helton Lee 251-294-2060,
PHD Real Property, LLC
Source: PAR,MLS#: 689364
Facts & features
Interior
Bedrooms & bathrooms
- Bedrooms: 5
- Bathrooms: 5
- Full bathrooms: 4
- Partial bathrooms: 1
Heating
- Central
Cooling
- Ceiling Fan(s), Central Air, Wall/Window Unit(s)
Appliances
- Included: Electric Water Heater
- Laundry: Inside
Features
- Ceiling Fan(s), High Speed Internet
- Flooring: Vinyl, Carpet
- Has basement: No
Interior area
- Total structure area: 1,280
- Total interior livable area: 980 sqft
Property
Parking
- Parking features: Driveway
- Has uncovered spaces: Yes
Features
- Levels: One
- Stories: 1
- Patio & porch: Porch
- Pool features: None
- Waterfront features: None
Lot
- Features: Central Access
Details
- Parcel number: 2604194002002.000
- Zoning description: City,County,Mobile Homes,Res Multi
Construction
Type & style
- Home type: MultiFamily
Materials
- Foundation: Off Grade
- Roof: Metal
Condition
- Resale
- New construction: No
- Year built: 2007
Utilities & green energy
- Electric: Circuit Breakers
- Sewer: Public Sewer, Septic Tank
- Water: Public
Green energy
- Energy efficient items: Insulated Walls
Community & HOA
Community
- Security: Smoke Detector(s)
- Subdivision: None
HOA
- Has HOA: Yes
- Services included: Water/Sewer
Location
- Region: Atmore
Financial & listing details
- Price per square foot: $383/sqft
- Tax assessed value: $31,500
- Annual tax amount: $158
- Price range: $375K - $375K
- Date on market: 9/23/2026
- Cumulative days on market: 12 days
- Tenant pays: Cable TV, Electricity, Internet, Telephone, Trash Collection, Grounds Care
Estimated market value
Not available
Estimated sales range
Not available
Not available
Price history
| Date | Event | Price |
|---|---|---|
| 9/23/2026 | Listed for sale | $375,000+8233.3%$383/sqft |
Source:  PAR #689364 Report a problem PAR #689364 Report a problem | ||
| 10/6/2017 | Sold | $4,500-40%$5/sqft |
Source:  Baldwin Realtors #256827 Report a problem Baldwin Realtors #256827 Report a problem | ||
| 8/6/2017 | Listed for sale | $7,500$8/sqft |
Source: PHD Real Estate, LLC #522157 Report a problem | ||
Public tax history
| Year | Property taxes | Tax assessment |
|---|---|---|
| 2025 | $158 | $3,160 |
| 2024 | $158 +3.3% | $3,160 +3.3% |
| 2023 | $153 | $3,060 +30.8% |
| 2022 | $153 -34.6% | $2,340 |
| 2021 | $234 | $2,340 |
| 2020 | $234 +200% | $2,340 +50% |
| 2018 | $78 | $1,560 +4% |
| 2017 | $78 +4% | $1,500 -22.3% |
| 2015 | $75 | $1,930 |
| 2014 | -- | $1,930 |
| 2013 | -- | -- |
| 2012 | -- | -- |
| 2011 | -- | -- |
| 2010 | -- | -- |
Find assessor info on the county website
Monthly payment
Est. payment
Payment breakdown
Explore the cost of this home by adjusting the details. Changes won't be saved.Climate risks
Neighborhood: 36502
Nearby schools
Schools provided by the listing agent
- Elementary: Local School In County
- Middle: LOCAL SCHOOL IN COUNTY
- High: Local School In County
Source: PAR. This data may not be complete. We recommend contacting the local school district to confirm school assignments for this home.

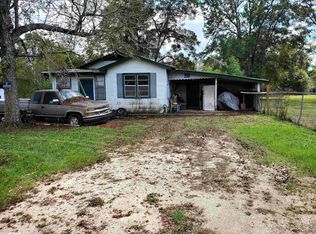
Similar homes
- $--2 bd1 ba768 sqft47125 Emmons Rd, Bay Minette, AL 36507AuctionAuction.com 2
- $415,0002 bd2 ba1k sqft3101 Breastworks Rd, Walnut Hill, FL 32568For Sale
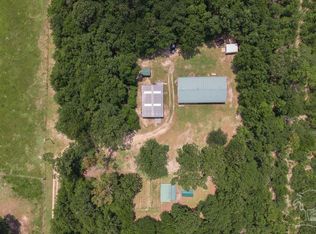 MLS ID #686825, Melissa Bianca, Levin Rinke Realty. PAR
 - $335,0003 bd2 ba1.4k sqft3811 Century Blvd, Century, FL 32535For Sale
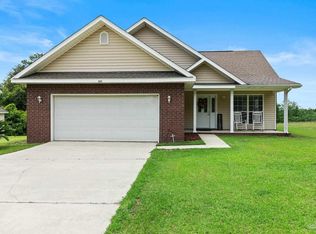 MLS ID #684006, Brett Helton, PHD Real Property, LLC. PAR
 - $190,0002 bd2 ba768 sqft6300 Deer Lake Rd, Walnut Hill, FL 32568For Sale
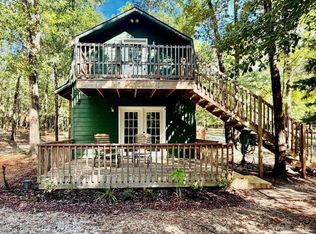 MLS ID #688340, Ricky Carruth, Jr., EXP Realty, LLC. PAR
