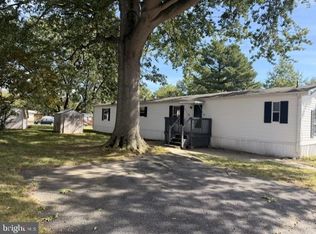
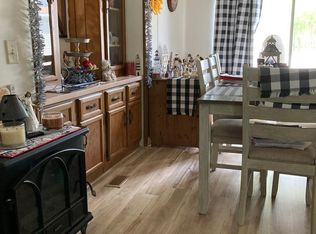
Welcome to 101 Thomas Street in Frederica—a beautifully remodeled three-bedroom home offering the comfort and convenience of single-level living. Fresh, inviting, and ready for its next chapter, this home is a wonderful opportunity to move in and start making memories. Inside, the updated interior creates a warm setting for everyday life. The living space offers a place to relax at the end of the day, spend time with friends, or enjoy a quiet morning at home. With three bedrooms, you have room to shape the home around your needs—whether that means space for family, overnight guests, hobbies, or a dedicated home office. A full bathroom and an additional half bath provide welcome convenience for daily routines and visitors alike. One-level living makes it easy to move from room to room, while the remodel gives the home a refreshed look and feel. Whether you’re purchasing your first home, ready to downsize, or simply looking for a place where you can settle in without taking on a renovation project, 101 Thomas Street deserves a closer look. Come experience this Frederica home for yourself. Schedule your private showing and see how easily you can picture life here!
Pending
$129,900
101 Thomas St, Frederica, DE 19946
3beds
980sqft
Manufactured Home
Built in 1988
4,748 Square Feet Lot
$-- Zestimate®
$133/sqft
$-- HOA
What's special
Single-level livingBeautifully remodeled three-bedroom homeUpdated interiorOne-level livingThree bedrooms
- 28 days
- 538
- 38
Zillow last checked:
Listing updated:
Listed by:
James (David) Baugh 302-219-6024,
Alliance Property Partners 3022196024,
Co-Listing Agent: Amy Blewitt 302-344-0433,
Alliance Property Partners
Source: Bright MLS,MLS#: DEKT2050896
Facts & features
Interior
Bedrooms & bathrooms
- Bedrooms: 3
- Bathrooms: 2
- Full bathrooms: 1
- 1/2 bathrooms: 1
- Main level bathrooms: 2
- Main level bedrooms: 3
Basement
- Area: 0
Heating
- Central, Electric
Cooling
- Central Air, Electric
Appliances
- Included: Electric Water Heater
Features
- Flooring: Carpet, Vinyl
- Has basement: No
- Has fireplace: No
Interior area
- Total structure area: 980
- Total interior livable area: 980 sqft
- Finished area above ground: 980
- Finished area below ground: 0
Video & virtual tour
Property
Parking
- Total spaces: 8
- Parking features: Driveway, Off Street, On Street
- Uncovered spaces: 4
Accessibility
- Accessibility features: Doors - Swing In
Features
- Levels: One
- Stories: 1
- Pool features: None
Lot
- Size: 4,748 Square Feet
Details
- Additional structures: Above Grade, Below Grade
- Parcel number: SM0814106015900000
- Zoning: NA
- Special conditions: Standard
Construction
Type & style
- Home type: MobileManufactured
- Architectural style: Ranch/Rambler
- Property subtype: Manufactured Home
Materials
- Aluminum Siding, Block
- Roof: Shingle
Condition
- Very Good
- New construction: No
- Year built: 1988
Utilities & green energy
- Sewer: Public Sewer
- Water: Public
Community & HOA
Community
- Subdivision: None Available
HOA
- Has HOA: No
Location
- Region: Frederica
Financial & listing details
- Price per square foot: $133/sqft
- Tax assessed value: $58,400
- Annual tax amount: $210
- Date on market: 9/25/2026
- Listing agreement: Exclusive Right To Sell
- Listing terms: Conventional,Cash,Other
- Ownership: Fee Simple
- Body type: Single Wide
Estimated market value
Not available
Estimated sales range
Not available
Not available
Price history
| Date | Event | Price |
|---|---|---|
| 10/14/2026 | Pending sale | $129,900$133/sqft |
Source:  Bright MLS #DEKT2050896 Report a problem | ||
| 9/25/2026 | Listed for sale | $129,900+159.8%$133/sqft |
Source: Bright MLS #DEKT2050896 Report a problem | ||
| 7/23/2020 | Sold | $50,000-16.7%$51/sqft |
Source: Agent Provided Report a problem | ||
| 5/14/2020 | Pending sale | $60,000$61/sqft |
Source: Keller Williams Realty #DEKT235792 Report a problem | ||
| 2/6/2020 | Listed for sale | $60,000+2042.9%$61/sqft |
Source: Keller Williams Realty #DEKT235792 Report a problem | ||
| 7/2/2002 | Sold | $2,800$3/sqft |
Source: Agent Provided Report a problem | ||
Public tax history
| Year | Property taxes | Tax assessment |
|---|---|---|
| 2025 | $225 | $58,400 |
| 2024 | -- | $58,400 +332.6% |
| 2023 | $333 +19.8% | $13,500 +8% |
| 2022 | $278 +5.5% | $12,500 |
| 2021 | $263 -4% | $12,500 |
| 2020 | $274 -0.1% | $12,500 |
| 2019 | $275 +1% | $12,500 |
| 2018 | $272 | $12,500 |
| 2017 | $272 +4.7% | $12,500 |
| 2016 | $259 | $12,500 |
| 2015 | -- | $12,500 |
| 2014 | -- | $12,500 |
| 2012 | -- | $12,500 |
| 2011 | -- | $12,500 |
| 2010 | -- | $12,500 |
| 2009 | -- | $12,500 |
| 2008 | -- | $12,500 |
| 2007 | -- | $12,500 |
| 2005 | -- | $12,500 |
| 2004 | -- | $12,500 |
| 2002 | -- | $12,500 |
| 2001 | -- | $12,500 |
| 2000 | $122 | $12,500 |
Find assessor info on the county website
Monthly payment
Climate risks
Neighborhood: 19946
Nearby schools
Schools provided by the listing agent
- District: Lake Forest
Source: Bright MLS. This data may not be complete. We recommend contacting the local school district to confirm school assignments for this home.
Similar homes
- $115,0003 bd2 ba1.4k sqftNone Available, Frederica, DE 19946For Sale

 MLS ID #DEKT2047396, Javez English, English Realty. Bright MLS
- $68,9003 bd2 ba1k sqftNone Available, Frederica, DE 19946For Sale
 MLS ID #DEKT2051074, Stephanie Lehane, RE/MAX Eagle Realty. Bright MLS
- $85,0003 bd2 ba1.3k sqftNone, Frederica, DE 19946For Sale
 MLS ID #DEKT2050820, Lisamarie Perez, Keller Williams Realty. Bright MLS
- $170,0003 bd2 ba1.4k sqft1915 Skeeter Neck Rd, Frederica, DE 19946Auction
 Xome
- $159,9001 bd1 ba1k sqftNone Available, Frederica, DE 19946For SaleMLS ID #DEKT2050996, TONY FAVATA, Elevated Real Estate Solutions. Bright MLS
- $104,9003 bd2 ba990 sqftNone, Frederica, DE 19946For SaleMLS ID #DEKT2043408, Stephanie Lehane, RE/MAX Eagle Realty. Bright MLS
- $150,0003 bd1 ba1.1k sqftNone Available, Lincoln, DE 19960For SaleMLS ID #DESU2122430, Kimberly Kurtz, Long & Foster Real Estate, Inc.. Bright MLS
- $135,0003 bd2 ba1.3k sqftNone, Dover, DE 19901For SaleMLS ID #DEKT2050974, Veronica Sanders, Keller Williams Realty Central-Delaware. Bright MLS
- $175,0004 bd2 ba1.4k sqftNone Available, Harrington, DE 19952For SaleMLS ID #DEKT2046828, Gilbert Myers, Myers Realty. Bright MLS
- $163,9003 bd2 ba1.3k sqftNone Available, Dover, DE 19901For SaleMLS ID #DEKT2051710, Luis Benites-Figueroa, KW Greater West Chester. Bright MLS
- $70,0003 bd2 ba936 sqftNone, Dover, DE 19901For SaleMLS ID #DEKT2050956, Vaidra JOHNSON, BHHS Fox & Roach-Greenville. Bright MLS
- $135,0002 bd1 ba714 sqftNone Available, Dover, DE 19901For SaleMLS ID #DEKT2050406, Liam Coonahan, Real of Pennsylvania. Bright MLS
- $95,0005 bd3 ba660 sqftNone Available, Magnolia, DE 19962For SaleMLS ID #DEKT2044824, Angela Ward, Classic Realty. Bright MLS
- $114,9003 bd2 ba1k sqftNone Available, Dover, DE 19904For SaleMLS ID #DEKT2050922, Erin Baker, Keller Williams Realty. Bright MLS
- $145,0002 bd2 ba1.4k sqftNone, Dover, DE 19901For SaleMLS ID #DEKT2051558, David Snyder, KW Empower. Bright MLS
- $134,9902 bd1 ba794 sqft6 Atram Hall, Dover, DE 19904For SaleMLS ID #DEKT2051402, Allan Rathbun, Lester Realty. Bright MLS
- $134,9002 bd2 ba1.4k sqftNone Available, Dover, DE 19901For SaleMLS ID #DEKT2046970, Bob Sacra, RE/MAX Horizons. Bright MLS
- $89,9003 bd2 ba1.2k sqftNone Available, Dover, DE 19901For SaleMLS ID #DEKT2051228, Simran Dheer, RE/MAX Select Group. Bright MLS
- $130,0002 bd2 ba1.2k sqftNone Available, Dover, DE 19901For SaleMLS ID #DEKT2049862, Doug Doyle, The Moving Experience Delaware Inc. Bright MLS
