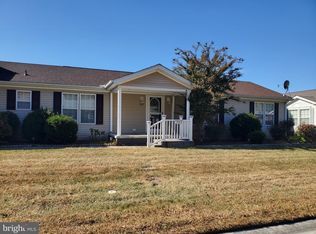
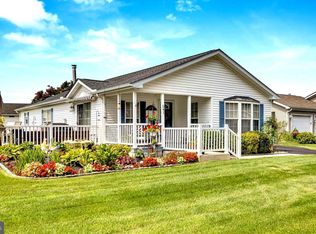
With a spacious layout of 1,377 square feet, this double wide ranch style residence combines comfort and space, making it an ideal home. Inside you will find a wonderfully designed interior. The large living room features carpeted floors and a tasteful window treatment. The kitchen has a center island, self-cleaning oven, counter microwave and plenty of cabinets and counter work area. Adjacent to the kitchen, the well-lit dining area has enough space to enjoy meals and move about. This home boasts three generously sized bedrooms, including a primary suite that offers a walk-in closet and large bathroom featuring a walk-in shower. Each Bathroom is designed with ample space. For added convenience, this home includes a dedicated laundry room with a washer and dryer, cabinets and shelving space. The residence is also equipped with ceiling fans throughout. The entire house has been freshly painted and the carpet professionally cleaned. There is a nice sized deck accessible through the attached over-sized garage which has additional storage space. Owners had a new roof installed in the last 7 years. Wild Meadow offers many amenities such as a club house where you can enjoy billiards, exercise room, game room, library or just mingle with other residences, as well as a spacious outdoor pool. Come take a look.
For sale
$135,000
17 Sutton Dr #17, Dover, DE 19901
3beds
1,377sqft
Manufactured Home
Built in 2002
-- sqft lot
$-- Zestimate®
$98/sqft
$1/mo HOA
What's special
Spacious outdoor poolCarpet professionally cleanedCarpeted floorsCeiling fans throughoutWell-lit dining areaThree generously sized bedroomsTasteful window treatment
- 2 days
- 306
- 40
Zillow last checked:
Listing updated:
Listed by:
Veronica Sanders 302-233-3260,
Keller Williams Realty Central-Delaware 3026770020
Source: Bright MLS,MLS#: DEKT2050974
Facts & features
Interior
Bedrooms & bathrooms
- Bedrooms: 3
- Bathrooms: 2
- Full bathrooms: 2
- Main level bathrooms: 2
- Main level bedrooms: 3
Rooms
- Room types: Living Room, Primary Bedroom, Bedroom 2, Kitchen, Bedroom 1, Laundry
Primary bedroom
- Features: Attached Bathroom, Ceiling Fan(s), Flooring - Carpet, Walk-In Closet(s)
- Level: Main
- Area: 154 Square Feet
- Dimensions: 11 X 14
Bedroom 1
- Features: Ceiling Fan(s), Flooring - Carpet
- Level: Main
- Area: 144 Square Feet
- Dimensions: 12 X 12
Bedroom 2
- Features: Ceiling Fan(s), Flooring - Carpet
- Level: Main
- Area: 156 Square Feet
- Dimensions: 12 X 13
Kitchen
- Features: Dining Area, Ceiling Fan(s)
- Level: Main
- Area: 176 Square Feet
- Dimensions: 11 X 16
Laundry
- Level: Main
- Area: 50 Square Feet
- Dimensions: 5 X 10
Living room
- Features: Flooring - Carpet, Window Treatments
- Level: Main
- Area: 176 Square Feet
- Dimensions: 11 X 16
Heating
- Programmable Thermostat, Natural Gas
Cooling
- Central Air, Electric
Appliances
- Included: Dryer, Exhaust Fan, Self Cleaning Oven, Range Hood, Refrigerator, Cooktop, Washer, Water Heater, Microwave, Gas Water Heater
- Laundry: Dryer In Unit, Washer In Unit, Laundry Room
Features
- Bathroom - Walk-In Shower, Ceiling Fan(s), Dining Area, Kitchen Island, Primary Bath(s), Walk-In Closet(s), Bathroom - Tub Shower, Dry Wall
- Flooring: Vinyl, Carpet
- Windows: Window Treatments
- Has basement: No
- Has fireplace: No
Interior area
- Total structure area: 1,377
- Total interior livable area: 1,377 sqft
- Finished area above ground: 1,377
- Finished area below ground: 0
Property
Parking
- Total spaces: 2
- Parking features: Storage, Garage Faces Front, Garage Door Opener, Inside Entrance, Oversized, Attached, Driveway
- Attached garage spaces: 1
- Uncovered spaces: 1
Accessibility
- Accessibility features: 2+ Access Exits
Features
- Levels: One
- Stories: 1
- Patio & porch: Deck
- Exterior features: Lighting, Street Lights, Underground Lawn Sprinkler
- Pool features: Community
Details
- Additional structures: Above Grade, Below Grade
- Parcel number: LC0505814010100017
- Lease amount: $744
- Zoning: MH
- Zoning description: Residential
- Special conditions: Standard
- Other equipment: None
Construction
Type & style
- Home type: MobileManufactured
- Architectural style: Ranch/Rambler
- Property subtype: Manufactured Home
Materials
- Foundation: Crawl Space, Permanent
Condition
- Very Good
- New construction: No
- Year built: 2002
Utilities & green energy
- Electric: 200+ Amp Service
- Sewer: Public Sewer
- Water: Public
- Utilities for property: Cable Available, Electricity Available, Natural Gas Available, Phone Available, Cable
Community & HOA
Community
- Features: Pool
- Security: Smoke Detector(s), Fire Sprinkler System
- Senior community: Yes
- Subdivision: Wild Meadows
HOA
- Has HOA: Yes
- Amenities included: Billiard Room, Clubhouse, Fitness Center, Game Room, Pool
- Services included: Maintenance Grounds, Snow Removal, Common Area Maintenance
- HOA fee: $10 annually
Location
- Region: Dover
Financial & listing details
- Price per square foot: $98/sqft
- Tax assessed value: $132,200
- Annual tax amount: $783
- Date on market: 10/2/2026
- Listing agreement: Exclusive Right To Sell
- Listing terms: Cash,Other
- Inclusions: Refrigerator, Stove, Range Hood / Exhaust Fan, Washer / Dryer, Livingroom Window Drapes.
- Ownership: Land Lease
- Body type: Double Wide
Estimated market value
Not available
Estimated sales range
Not available
Not available
Price history
| Date | Event | Price |
|---|---|---|
| 10/2/2026 | Listed for sale | $135,000$98/sqft |
Source:  Bright MLS #DEKT2050974 Report a problem Bright MLS #DEKT2050974 Report a problem | ||
Public tax history
Tax history is unavailable.
Monthly payment
Climate risks
Neighborhood: 19901
Nearby schools
Schools provided by the listing agent
- District: Capital
Source: Bright MLS. This data may not be complete. We recommend contacting the local school district to confirm school assignments for this home.

Similar homes
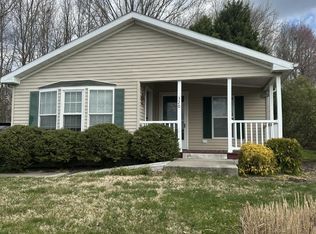
- $160,0003 bd2 ba1.7k sqftNone, Dover, DE 19901For Sale
 MLS ID #DEKT2051178, David Snyder, KW Empower. Bright MLS
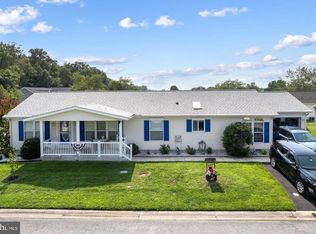
 - $134,9002 bd2 ba1.4k sqftNone Available, Dover, DE 19901For Sale
 MLS ID #DEKT2046970, Bob Sacra, RE/MAX Horizons. Bright MLS
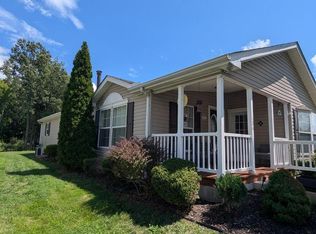
 - $129,9002 bd2 ba1.4k sqftNone, Dover, DE 19901For Sale
 MLS ID #DEKT2049542, Jon Unrath, Keller Williams Real Estate - Media. Bright MLS
 - $159,9002 bd2 ba1.5k sqftNone, Dover, DE 19901For Sale
 MLS ID #DEKT2049488, Audrey HAMMOND, Active Adults Realty. Bright MLS
 - $135,0002 bd2 ba1.2k sqftNone Available, Dover, DE 19901For SaleMLS ID #DEKT2049862, Doug Doyle, The Moving Experience Delaware Inc. Bright MLS
- $183,9003 bd2 ba1.6k sqftNone, Dover, DE 19901For SaleMLS ID #DEKT2050468, Stephanie Lehane, RE/MAX Eagle Realty. Bright MLS
- $153,0003 bd2 ba1.7k sqftNone, Dover, DE 19901For SaleMLS ID #DEKT2046598, Carol Daniels, Samson Properties of DE, LLC. Bright MLS
- $149,9003 bd2 ba1k sqftNone, Dover, DE 19901For SaleMLS ID #DEKT2049008, Dustin Parker, The Parker Group. Bright MLS
- $120,0003 bd2 ba1.6k sqftNone Available, Dover, DE 19904For SaleMLS ID #DEKT2049936, Lisa Witcher, Tesla Realty Group, LLC. Bright MLS
- $115,0003 bd2 ba1.3k sqftNone Available, Dover, DE 19904For SaleMLS ID #DEKT2049032, Bj Corey, Century 21 Emerald. Bright MLS
- $150,0003 bd1 ba1.1k sqftNone Available, Clayton, DE 19938For SaleMLS ID #DEKT2051200, Zachia Esposito, Keller Williams Realty Central-Delaware. Bright MLS
- $169,0003 bd1 ba1.3k sqftNone, Dover, DE 19901For SaleMLS ID #DEKT2046864, Shalini Sawhney, Burns & Ellis Realtors. Bright MLS
- $139,0003 bd2 ba1.5k sqftNone, Dover, DE 19901New ConstructionMLS ID #DEKT2045382, Brittany Breeding, Investors Realty, Inc.. Bright MLS
- $135,0002 bd1 ba714 sqftNone Available, Dover, DE 19901For SaleMLS ID #DEKT2050406, Liam Coonahan, Real of Pennsylvania. Bright MLS
- $169,9003 bd1 ba944 sqftNone, Dover, DE 19901For SaleMLS ID #DEKT2050326, Steven Schmidt, RE/MAX Horizons. Bright MLS
- $110,0003 bd2 ba1.4k sqftNone, Dover, DE 19901For SaleMLS ID #DEKT2048618, Erin Baker, Keller Williams Realty. Bright MLS
- $90,0003 bd2 ba1.2k sqftNone, Dover, DE 19901For SaleMLS ID #DEKT2047354, Bobbi J Slagle, NextHome Preferred. Bright MLS
- $119,0003 bd2 ba1.2k sqftNone, Leipsic, DE 19901For SaleMLS ID #DEKT2041992, Tom Antoniou, EXP Realty, LLC. Bright MLS
- $69,9003 bd1 ba980 sqftNone, Dover, DE 19901For SaleMLS ID #DEKT2050182, Nicole Stephens, Tesla Realty Group, LLC. Bright MLS
