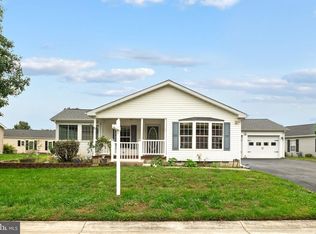
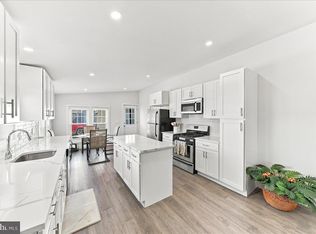
Welcome to Wild Meadows! Enjoy comfortable one-level living in this spacious 3-bedroom, 2-bath ranch home offering approximately 1,728 square feet of living space. You'll appreciate the nice-sized bedrooms, two full bathrooms, and inviting floor plan. The kitchen features stainless steel appliances, a natural gas range and oven, built-in microwave, dishwasher, skylight, and a convenient breakfast area. The family room is located just off the kitchen, making it a great place to gather with family and friends. Additional features include a formal dining room, attractive crown molding, a walk-in closet in the primary bedroom, and an attached one-car garage. Wild Meadows is an active 55+ community offering plenty of opportunities to stay social and enjoy your free time. The community center features multiple game and activity rooms, a hot tub, and a fenced in-ground swimming pool. Outside, enjoy a game of bocce ball or shuffleboard, along with scheduled community activities and events. The location is convenient to shopping, restaurants, Dover Air Force Base, Dover Motor Speedway, and Bally's Dover Casino Resort. Route 1 is just around the corner, providing easy access to Delaware's beautiful beaches and surrounding areas. Community fees provide access to recreational facilities and snow removal. The home is located on leased land, with a current monthly land lease of approximately $744. Buyer should verify current lease amount, community fees, rules, and approval requirements. Enjoy the space, the convenience, and the lifestyle! Schedule your private showing today and see everything Wild Meadows has to offer.
For sale
$153,000
113 Kurt Dr #113, Dover, DE 19901
3beds
1,728sqft
Single Family Residence
Built in 2005
-- sqft lot
$-- Zestimate®
$89/sqft
$1/mo HOA
What's special
Inviting floor planFormal dining roomNice-sized bedroomsConvenient breakfast areaAttractive crown moldingAttached one-car garageBuilt-in microwave
- 5 days
- 665
- 77
Zillow last checked:
Listing updated:
Listed by:
Bob Jennings 302-228-7411,
Samson Properties of DE, LLC 3024023046
Source: Bright MLS,MLS#: DEKT2051976
Facts & features
Interior
Bedrooms & bathrooms
- Bedrooms: 3
- Bathrooms: 2
- Full bathrooms: 2
- Main level bathrooms: 2
- Main level bedrooms: 3
Heating
- Forced Air, Natural Gas
Cooling
- Central Air, Electric
Appliances
- Included: Microwave, Dishwasher, Disposal, Dryer, Self Cleaning Oven, Oven/Range - Gas, Refrigerator, Stainless Steel Appliance(s), Washer, Water Heater, Electric Water Heater
- Laundry: Main Level
Features
- Walk-In Closet(s), Pantry, Formal/Separate Dining Room, Family Room Off Kitchen, Entry Level Bedroom, Crown Molding, Ceiling Fan(s), Breakfast Area, Bathroom - Walk-In Shower, Soaking Tub, Bathroom - Stall Shower, Dry Wall
- Flooring: Laminate, Vinyl
- Doors: Storm Door(s)
- Windows: Bay/Bow, Insulated Windows, Screens, Sliding, Skylight(s), Window Treatments
- Has basement: No
- Has fireplace: No
Interior area
- Total structure area: 1,728
- Total interior livable area: 1,728 sqft
- Finished area above ground: 1,728
Property
Parking
- Total spaces: 2
- Parking features: Built In, Garage Faces Front, Garage Door Opener, Inside Entrance, Driveway, Attached
- Attached garage spaces: 1
- Uncovered spaces: 1
Accessibility
- Accessibility features: None
Features
- Levels: One
- Stories: 1
- Patio & porch: Deck, Porch
- Exterior features: Rain Gutters, Street Lights, Underground Lawn Sprinkler
- Pool features: Community
Details
- Additional structures: Above Grade
- Parcel number: LC0505814010100113
- Lease amount: $744
- Zoning: RMH
- Special conditions: Standard
Construction
Type & style
- Home type: SingleFamily
- Architectural style: Ranch/Rambler
- Property subtype: Single Family Residence
Materials
- Vinyl Siding
- Foundation: Crawl Space
- Roof: Pitched
Condition
- Very Good
- New construction: No
- Year built: 2005
Details
- Builder model: THE DICKERSON
Utilities & green energy
- Sewer: Public Sewer
- Water: Public
- Utilities for property: Natural Gas Available
Community & HOA
Community
- Features: Pool
- Senior community: Yes
- Subdivision: Wild Meadows
HOA
- Has HOA: Yes
- Amenities included: Pool
- Services included: Pool(s), Lawn Care Front, Lawn Care Rear, Lawn Care Side, Recreation Facility, Snow Removal
- HOA fee: $10 annually
- HOA name: RH PROPERTIES
Location
- Region: Dover
Financial & listing details
- Price per square foot: $89/sqft
- Tax assessed value: $36,700
- Annual tax amount: $829
- Date on market: 11/5/2026
- Listing agreement: Exclusive Right To Sell
- Listing terms: Cash,Other
- Inclusions: Washer, Dryer, Window Treatments, Refrigerator, Microwave, Gas Range / Oven, Workbench, Shelving In Garage
- Exclusions: Personal Property
- Ownership: Land Lease
Estimated market value
Not available
Estimated sales range
Not available
Not available
Price history
| Date | Event | Price |
|---|---|---|
| 11/5/2026 | Listed for sale | $153,000$89/sqft |
Source:  Bright MLS #DEKT2051976 Report a problem | ||
Public tax history
Tax history is unavailable.
Monthly payment
Est. payment
Payment breakdown
Explore the cost of this home by adjusting the details. Changes won't be saved.Climate risks
Neighborhood: 19901
Nearby schools
Schools provided by the listing agent
- High: Dover
- District: Capital
Source: Bright MLS. This data may not be complete. We recommend contacting the local school district to confirm school assignments for this home.


Similar homes
- $185,0003 bd2 ba1.6k sqftNone Available, Dover, DE 19901For Sale

 MLS ID #DEKT2051382, Laura Collins, Walker Realty Group LLC. Bright MLS
- $--3 bd2 ba1.5k sqft101 Susan Pl, Dover, DE 19901Auction
 Auction.com 1
- $145,0002 bd2 ba1.4k sqftNone, Dover, DE 19901For Sale
 MLS ID #DEKT2051558, David Snyder, KW Empower. Bright MLS
- $163,9003 bd2 ba1.3k sqftNone Available, Dover, DE 19901For Sale
 MLS ID #DEKT2051710, Luis Benites-Figueroa, KW Greater West Chester. Bright MLS
- $165,0003 bd2 ba1.6k sqftNone Available, Dover, DE 19901For SaleMLS ID #DEKT2051640, Octavia Williams, Century 21 Gold Key Realty. Bright MLS
- $129,9002 bd2 ba1.4k sqftNone, Dover, DE 19901For SaleMLS ID #DEKT2049542, Jon Unrath, Keller Williams Real Estate - Media. Bright MLS
- $135,0003 bd2 ba1.3k sqftNone, Dover, DE 19901For SaleMLS ID #DEKT2050974, Veronica Sanders, Keller Williams Realty Central-Delaware. Bright MLS
- $155,0003 bd2 ba1.5k sqftNone, Dover, DE 19901For SaleMLS ID #DEKT2051436, Casey Riffel, Coldwell Banker Realty. Bright MLS
- $169,9003 bd2 ba1.5k sqftNone Available, Dover, DE 19904For SaleMLS ID #DEKT2051968, Steven Schmidt, RE/MAX Horizons. Bright MLS
- $183,9003 bd2 ba1.6k sqftNone, Dover, DE 19901For SaleMLS ID #DEKT2050468, Stephanie Lehane, RE/MAX Eagle Realty. Bright MLS
- $125,0002 bd2 ba1.2k sqftNone Available, Dover, DE 19901For SaleMLS ID #DEKT2049862, Doug Doyle, The Moving Experience Delaware Inc. Bright MLS
- $134,9002 bd2 ba1.4k sqftNone Available, Dover, DE 19901For SaleMLS ID #DEKT2046970, Bob Sacra, RE/MAX Horizons. Bright MLS
- $195,0003 bd2 ba1.4k sqftNone Available, Dover, DE 19901For SaleMLS ID #DEKT2050206, Patricia Erickson, Patterson-Schwartz-Rehoboth. Bright MLS
- $119,0002 bd2 ba1.5k sqftNone, Dover, DE 19901For SaleMLS ID #DEKT2051108, Bj Corey, Century 21 Emerald. Bright MLS
- $225,0003 bd2 ba960 sqftNone, Dover, DE 19901For SaleMLS ID #DEKT2051290, Todd Stonesifer, The Moving Experience Delaware Inc. Bright MLS
- $149,9003 bd1 ba1.7k sqftNone, Little Creek, DE 19961For SaleMLS ID #DEKT2043762, Andrew Bryan, Bryan Realty Group. Bright MLS
- $223,9004 bd1 ba1.3k sqftNone, Dover, DE 19901For SaleMLS ID #DEKT2051870, Tyler Nicholls, Iron Valley Real Estate Premier. Bright MLS
- $149,9002 bd2 ba1.1k sqftNone, Smyrna, DE 19977For SaleMLS ID #DEKT2051618, Susan Squire, Coldwell Banker Rowley Realtors. Bright MLS
- $139,9003 bd2 ba1.2k sqftNone Available, Dover, DE 19904For SaleMLS ID #DEKT2050060, Steven Schmidt, RE/MAX Horizons. Bright MLS
- $165,0002 bd1 ba1.4k sqftNone Available, Dover, DE 19904For SaleMLS ID #DEKT2048868, Phil McGinnis, McGinnis Commercial Real Estate. Bright MLS
