Welcome to carefree single-level living in the sought-after 55+ community of Wild Meadows! This move-in ready home offers over 1,400 sq. ft. of comfortable, thoughtfully planned living space designed for easy everyday living and entertaining. The open layout features two generously sized bedrooms and two full bathrooms, offering ideal separation and comfort for you and your guests. Step inside to bright, welcoming interiors that require zero work—just unpack and start enjoying your retirement. Outside storage is never an issue with the huge attached 2-car garage, offering ample room for vehicles, tools, hobbies, and seasonal gear. Wild Meadows delivers true low-maintenance lifestyle benefits: your monthly lot rent includes full lawn maintenance, along with access to the community clubhouse, sparkling pool, and neighborhood social amenities. Spend less time on yard chores and more time relaxing, traveling, or enjoying community activities. Conveniently situated in Dover close to shopping, dining, healthcare facilities, and major routes. Schedule your private tour today and see firsthand how easy retirement living can be!
For sale
$145,000
309 Persimmon Cir W, Dover, DE 19901
2beds
1,400sqft
Single Family Residence
Built in 2003
-- sqft lot
$-- Zestimate®
$104/sqft
$1/mo HOA
What's special
Move-in ready homeBright welcoming interiorsTwo generously sized bedroomsOpen layout
- 4 days
- 503
- 77
Zillow last checked:
Listing updated:
Listed by:
David Snyder 215-360-3236,
KW Empower 215-627-3500,
Listing Team: Ccl Team, Co-Listing Agent: Chris Giroso 302-690-4105,
KW Empower
Source: Bright MLS,MLS#: DEKT2051558
Facts & features
Interior
Bedrooms & bathrooms
- Bedrooms: 2
- Bathrooms: 2
- Full bathrooms: 2
- Main level bathrooms: 2
- Main level bedrooms: 2
Rooms
- Room types: Living Room, Dining Room, Kitchen, Laundry
Dining room
- Level: Main
Kitchen
- Level: Main
Laundry
- Level: Main
Living room
- Level: Main
Heating
- Forced Air, Natural Gas
Cooling
- Central Air, Electric
Appliances
- Included: Microwave, Dishwasher, Oven/Range - Electric, Refrigerator, Stainless Steel Appliance(s), Gas Water Heater
- Laundry: Has Laundry, Laundry Room
Features
- Flooring: Carpet
- Has basement: No
- Has fireplace: No
Interior area
- Total structure area: 1,400
- Total interior livable area: 1,400 sqft
- Finished area above ground: 1,400
- Finished area below ground: 0
Property
Parking
- Total spaces: 6
- Parking features: Built In, Garage Faces Front, Attached, Driveway, On Street
- Attached garage spaces: 2
- Uncovered spaces: 4
Accessibility
- Accessibility features: None
Features
- Levels: One
- Stories: 1
- Pool features: Community
Details
- Additional structures: Above Grade, Below Grade
- Parcel number: LC0505814010100309
- Zoning: MH
- Special conditions: Standard
Construction
Type & style
- Home type: SingleFamily
- Architectural style: Ranch/Rambler
- Property subtype: Single Family Residence
Materials
- Vinyl Siding
- Foundation: Block
- Roof: Shingle
Condition
- New construction: No
- Year built: 2003
Utilities & green energy
- Sewer: Public Sewer
- Water: Public
Community & HOA
Community
- Senior community: Yes
- Subdivision: Wild Meadows
HOA
- Has HOA: Yes
- HOA fee: $10 annually
Location
- Region: Dover
Financial & listing details
- Price per square foot: $104/sqft
- Tax assessed value: $141,600
- Annual tax amount: $1,574
- Date on market: 10/19/2026
- Listing agreement: Exclusive Right To Sell
- Listing terms: Cash,Other
- Ownership: Other
Estimated market value
Not available
Estimated sales range
Not available
Not available
Price history
| Date | Event | Price |
|---|---|---|
| 10/19/2026 | Listed for sale | $145,000$104/sqft |
Source:  Bright MLS #DEKT2051558 Report a problem | ||
Public tax history
Tax history is unavailable.
Monthly payment
Est. payment
Payment breakdown
Explore the cost of this home by adjusting the details. Changes won't be saved.Climate risks
Neighborhood: 19901
Nearby schools
Schools provided by the listing agent
- District: Capital
Source: Bright MLS. This data may not be complete. We recommend contacting the local school district to confirm school assignments for this home.

Similar homes
- $129,9002 bd2 ba1.4k sqftNone, Dover, DE 19901For Sale
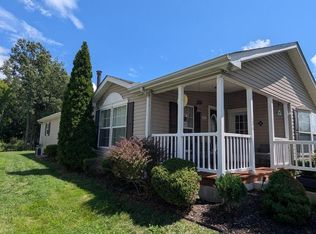
 MLS ID #DEKT2049542, Jon Unrath, Keller Williams Real Estate - Media. Bright MLS
- $--3 bd2 ba1.5k sqft101 Susan Pl, Dover, DE 19901Auction
 Auction.com 1
- $153,0003 bd2 ba1.7k sqftNone, Dover, DE 19901For Sale
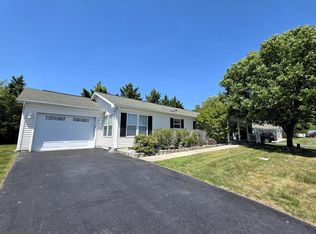 MLS ID #DEKT2046598, Carol Daniels, Samson Properties of DE, LLC. Bright MLS
- $130,0002 bd2 ba1.2k sqftNone Available, Dover, DE 19901For Sale
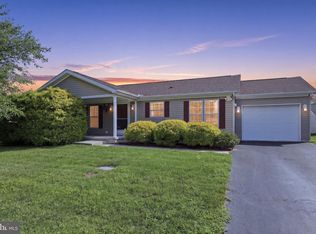 MLS ID #DEKT2049862, Doug Doyle, The Moving Experience Delaware Inc. Bright MLS
- $135,0003 bd2 ba1.3k sqftNone, Dover, DE 19901For SaleMLS ID #DEKT2050974, Veronica Sanders, Keller Williams Realty Central-Delaware. Bright MLS
- $140,0003 bd2 ba1.5k sqftNone, Dover, DE 19901For SaleMLS ID #DEKT2051436, Casey Riffel, Coldwell Banker Realty. Bright MLS
- $119,0002 bd2 ba1.5k sqftNone, Dover, DE 19901For SaleMLS ID #DEKT2051108, Bj Corey, Century 21 Emerald. Bright MLS
- $134,9002 bd2 ba1.4k sqftNone Available, Dover, DE 19901For SaleMLS ID #DEKT2046970, Bob Sacra, RE/MAX Horizons. Bright MLS
- $183,9003 bd2 ba1.6k sqftNone, Dover, DE 19901For SaleMLS ID #DEKT2050468, Stephanie Lehane, RE/MAX Eagle Realty. Bright MLS
- $135,0002 bd1 ba714 sqftNone Available, Dover, DE 19901For SaleMLS ID #DEKT2050406, Liam Coonahan, Real of Pennsylvania. Bright MLS
- $130,0003 bd2 ba1.9k sqftNone Available, Dover, DE 19904For SaleMLS ID #DEKT2051316, Barbara Walker, Century 21 Emerald. Bright MLS
- $149,9003 bd1 ba1.7k sqftNone, Little Creek, DE 19961For SaleMLS ID #DEKT2043762, Andrew Bryan, Bryan Realty Group. Bright MLS
- $89,9003 bd2 ba1.2k sqftNone Available, Dover, DE 19901For SaleMLS ID #DEKT2051228, Simran Dheer, RE/MAX Select Group. Bright MLS
- $105,0003 bd3 ba1.9k sqftNone, Dover, DE 19901For SaleMLS ID #DEKT2050168, Nick Barkins, First Coast Realty LLC. Bright MLS
- $182,0003 bd3 ba1.9k sqftNone Available, Leipsic, DE 19901AuctionMLS ID #DEKT2050212, Christopher Rose, REALHome Services and Solutions, Inc.. Bright MLS
- $90,0003 bd2 ba1.2k sqftNone, Dover, DE 19901For SaleMLS ID #DEKT2047354, Bobbi J Slagle, NextHome Preferred. Bright MLS
- $165,0002 bd1 ba1.4k sqftNone Available, Dover, DE 19904For SaleMLS ID #DEKT2048868, Phil McGinnis, McGinnis Commercial Real Estate. Bright MLS
- $179,9003 bd2 ba1.2k sqftNone Available, Dover, DE 19904For SaleMLS ID #DEKT2050060, Steven Schmidt, RE/MAX Horizons. Bright MLS
- $120,0003 bd2 ba1.6k sqftNone Available, Dover, DE 19904For SaleMLS ID #DEKT2049936, Lisa Witcher, Tesla Realty Group, LLC. Bright MLS
