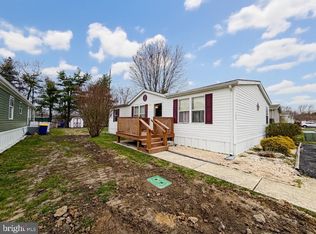
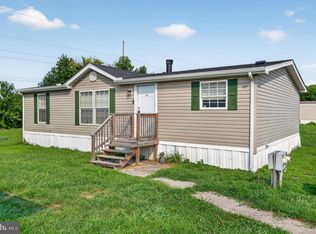
A rare chance to get a spacious (over 1900sqft) home, only 20 years old, centrally located, at a price not often seen for a home of this size (there is lot rent of $475 a month) . The home has TWO living rooms, one with a real wood burning fireplace,that was just serviced in 2005. The kitchen is huge, ample cabinetry and appliances are included! The master bedroom is a true master suite, this home was optioned when built to have the luxury bath option, the bathroom itself is larger than some master bedrooms, and features a very spacious corner soaking tub, separate stall shower, linen storage cabinet that matches the vanity cabinetry for a seamless look. The walk in closet is very large, the picture does not capture how big it truly is. There is also a dedicated laundry room washer and dryer included with sale, the room has a secondary entrance from the outside,so can be ideal to come in and use it as a "mud room" as well. Three total bathrooms,two full baths, a premium lot that does not back to other houses, 2 storage sheds, and dedicated 2-3 car driveway parking. Buyer must pass the community background check.
For sale
$110,000
161 Pine Cone Dr #161, Dover, DE 19901
3beds
1,904sqft
Single Family Residence
Built in 2006
-- sqft lot
$-- Zestimate®
$58/sqft
$-- HOA
What's special
Real wood burning fireplaceTrue master suiteSeparate stall showerAmple cabinetryLuxury bath option
- 1 day
- 272
- 14
Zillow last checked:
Listing updated:
Listed by:
Nick Barkins 302-757-4838,
First Coast Realty LLC 3024486000
Source: Bright MLS,MLS#: DEKT2050168
Facts & features
Interior
Bedrooms & bathrooms
- Bedrooms: 3
- Bathrooms: 3
- Full bathrooms: 3
- Main level bathrooms: 3
- Main level bedrooms: 3
Rooms
- Room types: Living Room, Kitchen, Family Room, Laundry, Bathroom 2, Primary Bathroom
Primary bathroom
- Features: Soaking Tub, Bathroom - Stall Shower
- Level: Main
Bathroom 2
- Features: Bathroom - Tub Shower
- Level: Main
Family room
- Level: Main
Kitchen
- Level: Main
Laundry
- Level: Main
Living room
- Features: Fireplace - Wood Burning
- Level: Main
Heating
- Central, Electric
Cooling
- Central Air, Electric
Appliances
- Included: Electric Water Heater
- Laundry: Laundry Room
Features
- Has basement: No
- Number of fireplaces: 1
- Fireplace features: Wood Burning, Stone
Interior area
- Total structure area: 1,904
- Total interior livable area: 1,904 sqft
- Finished area above ground: 1,904
- Finished area below ground: 0
Property
Parking
- Total spaces: 3
- Parking features: Driveway
- Uncovered spaces: 3
Accessibility
- Accessibility features: None
Features
- Levels: One
- Stories: 1
- Pool features: None
Lot
- Features: Backs to Trees
Details
- Additional structures: Above Grade, Below Grade
- Parcel number: LC0004600020400161
- Lease amount: $475
- Zoning: RESIDENTIAL
- Special conditions: Standard
Construction
Type & style
- Home type: SingleFamily
- Architectural style: Ranch/Rambler
- Property subtype: Single Family Residence
Materials
- Vinyl Siding
- Foundation: Other
Condition
- Average
- New construction: No
- Year built: 2006
Utilities & green energy
- Sewer: Public Sewer
- Water: Public
Community & HOA
Community
- Subdivision: Pinewood Acre
HOA
- Has HOA: No
Location
- Region: Dover
Financial & listing details
- Price per square foot: $58/sqft
- Tax assessed value: $82,300
- Annual tax amount: $487
- Date on market: 8/29/2026
- Listing agreement: Exclusive Right To Sell
- Listing terms: Cash,Negotiable,Other
- Inclusions: Washer Dryer Fridge Oven 2 Sheds In Back Yard
- Ownership: Land Lease
Estimated market value
Not available
Estimated sales range
Not available
Not available
Price history
| Date | Event | Price |
|---|---|---|
| 8/29/2026 | Listed for sale | $110,000$58/sqft |
Source:  Bright MLS #DEKT2050168 Report a problem Bright MLS #DEKT2050168 Report a problem | ||
Public tax history
Tax history is unavailable.
Monthly payment
Est. payment
Payment breakdown
Explore the cost of this home by adjusting the details. Changes won't be saved.Climate risks
Neighborhood: 19901
Nearby schools
Schools provided by the listing agent
- High: Dover
- District: Capital
Source: Bright MLS. This data may not be complete. We recommend contacting the local school district to confirm school assignments for this home.

Similar homes
- $120,0003 bd2 ba1.6k sqftNone Available, Dover, DE 19904For Sale
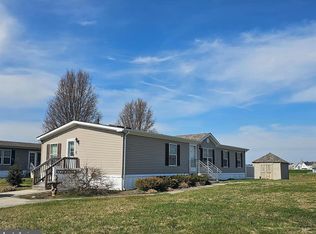
 MLS ID #DEKT2049936, Lisa Witcher, Tesla Realty Group, LLC. Bright MLS
 - $74,9003 bd1 ba980 sqftNone, Dover, DE 19901For Sale
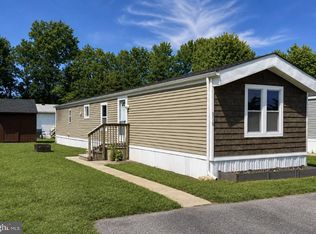 MLS ID #DEKT2050182, Nicole Stephens, Tesla Realty Group, LLC. Bright MLS
 - $80,0003 bd2 ba1k sqftNone Available, Dover, DE 19901For Sale
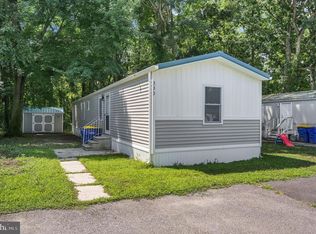 MLS ID #DEKT2048616, Diana Penate, Bryan Realty Group. Bright MLS
 - $90,0003 bd2 ba1.1k sqftNone Available, Dover, DE 19901For Sale
 MLS ID #DEKT2044320, Robyn Roberts, BHHS Fox & Roach-Christiana. Bright MLS
 - $125,0003 bd2 ba1.3k sqftNone Available, Dover, DE 19904For SaleMLS ID #DEKT2049032, Bj Corey, Century 21 Emerald. Bright MLS
- $140,0002 bd2 ba1.2k sqftNone Available, Dover, DE 19901For SaleMLS ID #DEKT2049862, Doug Doyle, The Moving Experience Delaware Inc. Bright MLS
- $119,0003 bd2 ba1.2k sqftNone, Leipsic, DE 19901For SaleMLS ID #DEKT2041992, Tom Antoniou, EXP Realty, LLC. Bright MLS
- $139,9002 bd2 ba1.4k sqftNone, Dover, DE 19901For SaleMLS ID #DEKT2049542, Jon Unrath, Keller Williams Real Estate - Media. Bright MLS
- $165,0003 bd2 ba1.7k sqftNone, Dover, DE 19901For SaleMLS ID #DEKT2049724, David Snyder, KW Empower. Bright MLS
- $100,0002 bd1 ba1.4k sqftNone Available, Dover, DE 19901For SaleMLS ID #DEKT2048942, Karen L Waters, RE/MAX Horizons. Bright MLS
- $90,0003 bd2 ba1.2k sqftNone, Dover, DE 19901For SaleMLS ID #DEKT2047354, Bobbi J Slagle, NextHome Preferred. Bright MLS
- $75,0003 bd2 ba994 sqftNone Available, Dover, DE 19901For SaleMLS ID #DEKT2048478, Diana Penate, Bryan Realty Group. Bright MLS
- $65,0003 bd2 ba1.2k sqftNone Available, Dover, DE 19901For SaleMLS ID #DEKT2048906, Kianna Burgos, Keller Williams Realty Central-Delaware. Bright MLS
- $115,0003 bd2 ba1.4k sqftNone Available, Smyrna, DE 19977For SaleMLS ID #DEKT2048764, Richard Clarke, Samson Properties of DE, LLC. Bright MLS
- $153,0003 bd2 ba1.7k sqftNone, Dover, DE 19901For SaleMLS ID #DEKT2046598, Carol Daniels, Samson Properties of DE, LLC. Bright MLS
- $149,9003 bd2 ba1k sqftNone, Dover, DE 19901For SaleMLS ID #DEKT2049008, Dustin Parker, The Parker Group. Bright MLS
- $114,5003 bd2 ba1.3k sqftNone Available, Dover, DE 19901New ConstructionMLS ID #DEKT2049888, Carolyn Figueroa, Compass. Bright MLS
- $149,9002 bd2 ba1.4k sqftNone Available, Dover, DE 19901For SaleMLS ID #DEKT2047064, Elaine Weglinski, Century 21 Harrington Realty, Inc. Bright MLS
