Step into effortless, one-level living. This mobile home, with modern updates, is nestled within the serene Ridgewood Manor in Smyrna, DE. Designed with both comfort and style in mind, this 3-bedroom, 2-bath home invites you to savor the best of simple, modern living. Start your mornings on the inviting back porch, where you can enjoy your coffee and the peaceful surroundings. The exterior also features off-street parking and a cozy patio-perfect for relaxing or hosting friends. Inside, the floor plan welcomes you with abundant natural light, creating a warm, airy atmosphere. The heart of the home is the living room with a fireplace, where you can cozy up on those cool winter nights. The kitchen has plenty of cabinet space and includes a stainless steel stove/range, microwave, dishwasher, and refrigerator. appliances are in as-is condition. A convenient laundry room with a washer and dryer is included, and a side entrance adds to the space's practicality. Whether you're downsizing or looking for a low-maintenance lifestyle, this home delivers comfort, convenience, and a touch of luxury. Don't let this opportunity pass you by-your perfect retreat awaits! Property is sold, as-is, by the seller.
For sale
Street View
$110,000
110 Skyline Locust Dr, Smyrna, DE 19977
3beds
1,680sqft
Manufactured Home
Built in 1992
-- sqft lot
$-- Zestimate®
$65/sqft
$20/mo HOA
What's special
Modern updatesOne-level livingPeaceful surroundingsAbundant natural lightSide entranceCozy patioWarm airy atmosphere
- 85 days |
- 403 |
- 17 |
Zillow last checked:
Listing updated:
Listed by:
Richard Clarke 856-469-9200,
EXIT PREFERRED REALTY 410-398-9000
Source: My State MLS,MLS#: 11741456
Facts & features
Interior
Bedrooms & bathrooms
- Bedrooms: 3
- Bathrooms: 2
- Full bathrooms: 2
Rooms
- Room types: Dining Room, Family Room, First Floor Bathroom, Kitchen, Laundry Room, Living Room, Master Bedroom, Walk-in Closet
Kitchen
- Features: Galley, Laminate Counters
Basement
- Area: 0
Heating
- Propane, Forced Air
Cooling
- Central
Appliances
- Included: Dishwasher, Dryer, Refrigerator, Microwave, Oven, Washer, Water Heater, Stainless Steel Appliances
Features
- Flooring: Carpet
- Has basement: No
- Number of fireplaces: 1
- Fireplace features: Wood Burning Stove
Interior area
- Total structure area: 1,680
- Total interior livable area: 1,680 sqft
- Finished area above ground: 1,680
Property
Parking
- Parking features: Driveway
- Has uncovered spaces: Yes
Features
- Patio & porch: Open Porch, Deck
- Has view: Yes
- View description: Street
Details
- Additional structures: Shed(s)
- Parcel number: 100028.000245.01110
- On leased land: Yes
- Lease amount: $527
Construction
Type & style
- Home type: MobileManufactured
- Property subtype: Manufactured Home
Materials
- Vinyl Siding
- Roof: Asphalt
Condition
- New construction: No
- Year built: 1992
Utilities & green energy
- Electric: Amps(150)
- Sewer: Municipal
- Water: Municipal
Community & HOA
Community
- Subdivision: RIDGEWOOD MHP
HOA
- Has HOA: Yes
- HOA fee: $20 monthly
Location
- Region: Smyrna
Financial & listing details
- Price per square foot: $65/sqft
- Tax assessed value: $51,800
- Annual tax amount: $217
- Date on market: 5/8/2026
- Date available: 05/08/2026
Richard Clarke
Richard Clarke
(856) 469-9200
By pressing Contact Agent, you agree that the real estate professional identified above may call/text you about your search, which may involve use of automated means and pre-recorded/artificial voices. You don't need to consent as a condition of buying any property, goods, or services. Message/data rates may apply. You also agree to our Terms of Use. Zillow does not endorse any real estate professionals. We may share information about your recent and future site activity with your agent to help them understand what you're looking for in a home.
Estimated market value
Not available
Estimated sales range
Not available
$1,832/mo
Price history
| Date | Event | Price |
|---|---|---|
| 5/8/2026 | Listed for sale | $110,000$65/sqft |
Source: My State MLS #11741456 Report a problem | ||
Public tax history
| Year | Property taxes | Tax assessment |
|---|---|---|
| 2025 | -- | $51,800 |
| 2024 | $8 | $51,800 +107.2% |
| 2023 | -- | $25,000 |
| 2022 | -- | $25,000 |
| 2021 | -- | $25,000 |
| 2020 | $551 -0.9% | $25,000 |
| 2019 | $556 0% | $25,000 |
| 2018 | $556 +64.1% | $25,000 |
| 2017 | $339 -39.7% | $25,000 |
| 2016 | $562 | $25,000 |
| 2015 | -- | $25,000 |
| 2014 | -- | $25,000 |
| 2012 | -- | $25,000 |
| 2011 | -- | $25,000 |
| 2010 | -- | $25,000 -2% |
| 2009 | -- | $25,500 |
| 2008 | -- | $25,500 |
| 2007 | -- | $25,500 |
| 2005 | -- | $25,500 |
| 2004 | -- | $25,500 |
Find assessor info on the county website
Monthly payment
Climate risks
Neighborhood: 19977
Nearby schools
GreatSchools rating
- 7/10Smyrna Elementary SchoolGrades: K-3Distance: 2.7 mi
- 5/10Smyrna Middle SchoolGrades: 7-8Distance: 3.6 mi
- 7/10Smyrna High SchoolGrades: 9-12Distance: 3.6 mi
Schools provided by the listing agent
- District: 000000
Source: My State MLS. This data may not be complete. We recommend contacting the local school district to confirm school assignments for this home.
- $84,6003 bd2 ba1.6k sqft110 Skyline Locust Dr #110, Smyrna, DE 19977Sold

- $67,1002 bd2 ba924 sqft153 Northwoods Dr, Smyrna, DE 19977Off Market
- $138,9003 bd2 ba1.7k sqft154 Northwoods Dr, Smyrna, DE 19977Off Market
- $59,2002 bd1 ba924 sqft155 Northwoods Dr, Smyrna, DE 19977Off Market
- $91,5003 bd1 ba1.5k sqft152 Northwoods Dr, Smyrna, DE 19977Off Market
- $71,9003 bd1 ba1k sqft149 Northwoods Dr, Smyrna, DE 19977Off Market
- $92,0003 bd2 ba1.2k sqft156 Northwoods Dr, Smyrna, DE 19977Off Market
- $96,5003 bd1 ba1.4k sqft151 Northwoods Dr, Smyrna, DE 19977Off Market
Similar homes
- $115,0003 bd2 ba1.4k sqftNone Available, Smyrna, DE 19977For Sale
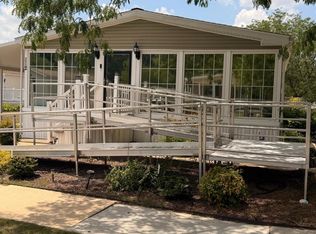
 MLS ID #DEKT2048764, Richard Clarke, Samson Properties of DE, LLC. Bright MLS
 - $109,0003 bd2 ba1k sqftNone, Smyrna, DE 19977For Sale
 MLS ID #DEKT2047384, Roo Parag, Iron Valley Real Estate Premier. Bright MLS
 - $120,9293 bd2 ba1.1k sqftNone Available, Smyrna, DE 19977For Sale
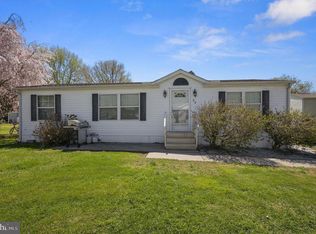 MLS ID #DEKT2045882, Roo Parag, Iron Valley Real Estate Premier. Bright MLS
 - $120,0002 bd2 ba1.3k sqftNone Available, Smyrna, DE 19977For Sale
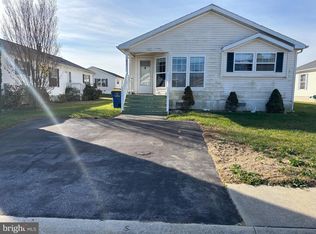 MLS ID #DEKT2042708, Ramon Gaber, Realty Mark Associates-Newark. Bright MLS
 - $165,0003 bd2 ba1.5k sqftNone, Smyrna, DE 19977For SaleMLS ID #DEKT2047184, Susan Fitzwater, RE/MAX Advantage Realty. Bright MLS
- $80,0002 bd2 ba924 sqftNone, Smyrna, DE 19977For SaleMLS ID #DEKT2047434, Vaidra JOHNSON, BHHS Fox & Roach-Greenville. Bright MLS
- $125,0003 bd2 ba1.3k sqftNone Available, Dover, DE 19904For SaleMLS ID #DEKT2049032, Bj Corey, Century 21 Emerald. Bright MLS
- $149,5002 bd2 ba1.5k sqftNone Available, Smyrna, DE 19977For SaleMLS ID #DEKT2046792, Alexis Laursen, Long & Foster Real Estate, Inc.. Bright MLS
- $65,0003 bd2 ba1.2k sqftNone Available, Dover, DE 19901For SaleMLS ID #DEKT2048906, Kianna Burgos, Keller Williams Realty Central-Delaware. Bright MLS
- $84,9993 bd2 ba1.1k sqftNone Available, Dover, DE 19901For SaleMLS ID #DEKT2044320, Robyn Roberts, BHHS Fox & Roach-Christiana. Bright MLS
- $85,0003 bd2 ba1k sqftNone Available, Dover, DE 19904For SaleMLS ID #DEKT2047560, Carol Daniels, Samson Properties of DE, LLC. Bright MLS
- $75,0003 bd2 ba994 sqftNone Available, Dover, DE 19901For SaleMLS ID #DEKT2048478, Diana Penate, Bryan Realty Group. Bright MLS
- $89,9953 bd2 ba1.5k sqft8 Cactus Bnd, Dover, DE 19901For Sale By Owner
- $125,0004 bd2 ba1.6k sqftNone, Dover, DE 19901For SaleMLS ID #DEKT2049206, Mr. Jeff Gloss, Keller Williams Realty Wilmington. Bright MLS
- $119,0003 bd2 ba1.2k sqftNone, Leipsic, DE 19901For SaleMLS ID #DEKT2041992, Tom Antoniou, EXP Realty, LLC. Bright MLS
- $139,9005 bd2 ba2.1k sqft347 Fox Pointe Dr, Dover, DE 19904For Sale By Owner
- $80,0003 bd2 ba1k sqftNone Available, Dover, DE 19901For SaleMLS ID #DEKT2048616, Diana Penate, Bryan Realty Group. Bright MLS
- $88,0003 bd2 ba1.3k sqftNone, Dover, DE 19901For SaleMLS ID #DEKT2048112, Michael Wooleyhand, Keller Williams Realty Central-Delaware. Bright MLS
- $139,9002 bd2 ba1.4k sqftNone Available, Dover, DE 19901For SaleMLS ID #DEKT2046970, Bob Sacra, RE/MAX Horizons. Bright MLS
- $145,0004 bd2 ba2.1k sqft120 Pine Cone Dr, Dover, DE 19901For Sale By Owner
