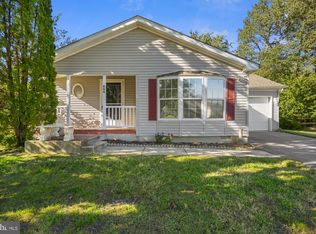
Start fresh with this newly built Champion Redman. This home brings together the ease of single-level living, the advantages of buying new, and plenty of room to make it your own. The heart of the home is an open-concept living area that flows into the roomy kitchen. Generous cabinetry and ample counter space provide for everything from quick breakfasts and homework to weeknight dinners and weekend gatherings, while the open layout keeps the kitchen connected to the activity in the main living area. The primary suite includes a private bath with modern walk-in shower and oversized walk-in closet. Two additional bedrooms on this split floorplan provide flexible space to accommodate a variety of needs, including a home office, guest room, or hobby space. Outside, the lot includes two dedicated off-street parking spots. Ask how available financing makes this an excellent opportunity to own a new home without the new construction price. Convenient access to Dover-area shopping, dining, services, and major routes. Schedule your private tour today! **Please note:** Dover East Estates is a land-lease community. Residency and occupancy are subject to community application and approval requirements.
New construction
$114,500
1061 S Little Creek Rd Trailer 216, Dover, DE 19901
3beds
1,344sqft
Manufactured Home
Built in 2027
-- sqft lot
$-- Zestimate®
$85/sqft
$-- HOA
What's special
- 56 days
- 352
- 46
Zillow last checked:
Listing updated:
Listed by:
Carolyn Figueroa 302-526-0809,
Compass 3022734998
Source: Bright MLS,MLS#: DEKT2049888
Facts & features
Interior
Bedrooms & bathrooms
- Bedrooms: 3
- Bathrooms: 2
- Full bathrooms: 2
- Main level bathrooms: 2
- Main level bedrooms: 3
Basement
- Area: 0
Heating
- Forced Air, Propane
Cooling
- None
Appliances
- Included: Water Heater, Stainless Steel Appliance(s), Refrigerator, Oven/Range - Gas, Dishwasher, Electric Water Heater
- Laundry: Hookup, Washer/Dryer Hookups Only
Features
- Walk-In Closet(s), Primary Bath(s), Open Floorplan, Ceiling Fan(s)
- Has basement: No
- Has fireplace: No
Interior area
- Total structure area: 1,344
- Total interior livable area: 1,344 sqft
- Finished area above ground: 1,344
- Finished area below ground: 0
Property
Parking
- Parking features: Paved, Off Street
Accessibility
- Accessibility features: None
Features
- Levels: One
- Stories: 1
- Pool features: None
Details
- Additional structures: Above Grade, Below Grade
- Parcel number: ED0507700020100216
- Lease amount: $749
- Zoning: N/A
- Special conditions: Standard,Third Party Approval
Construction
Type & style
- Home type: MobileManufactured
- Property subtype: Manufactured Home
Materials
- Foundation: Crawl Space
Condition
- Excellent
- New construction: Yes
- Year built: 2027
Utilities & green energy
- Sewer: Public Sewer
- Water: Public
Community & HOA
Community
- Subdivision: Dover East
HOA
- Has HOA: No
Location
- Region: Dover
Financial & listing details
- Price per square foot: $85/sqft
- Tax assessed value: $69,500
- Annual tax amount: $411
- Date on market: 8/21/2026
- Listing agreement: Exclusive Right To Sell
- Listing terms: Cash,Conventional
- Ownership: Land Lease
- Body type: Double Wide
Estimated market value
Not available
Estimated sales range
Not available
Not available
Price history
| Date | Event | Price |
|---|---|---|
| 8/22/2026 | Listed for sale | $114,500$85/sqft |
Source:  Bright MLS #DEKT2049888 Report a problem Bright MLS #DEKT2049888 Report a problem | ||
Public tax history
Tax history is unavailable.
Monthly payment
Climate risks
Neighborhood: 19901
Nearby schools
Schools provided by the listing agent
- District: Capital
Source: Bright MLS. This data may not be complete. We recommend contacting the local school district to confirm school assignments for this home.
- $110,0003 bd2 ba1.4k sqft1061 S Little Creek Rd TRAILER 143, Dover, DE 19901For Sale

- $33,0004 bd2 ba-- sqft1061 S Little Creek Rd TRAILER 103, Dover, DE 19901Sold
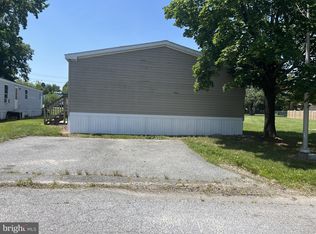
- $39,0003 bd2 ba1.1k sqft1061 S Little Creek Rd TRAILER 253, Dover, DE 19901Sold
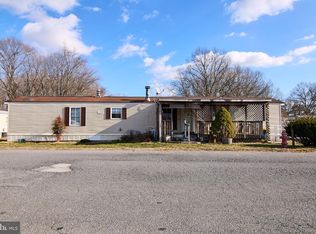
- $80,0003 bd2 ba1.6k sqft1061 S Little Creek Rd TRAILER 200, Dover, DE 19901Sold
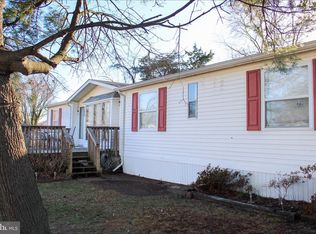
Similar homes
- $110,0003 bd2 ba1.4k sqftNone, Dover, DE 19901For Sale
 MLS ID #DEKT2048618, Erin Baker, Keller Williams Realty. Bright MLS
 - $140,0003 bd2 ba1.5k sqftNone, Dover, DE 19901For Sale
 MLS ID #DEKT2051436, Casey Riffel, Coldwell Banker Realty. Bright MLS
 - $99,9003 bd2 ba1.2k sqftNone Available, Dover, DE 19901For Sale
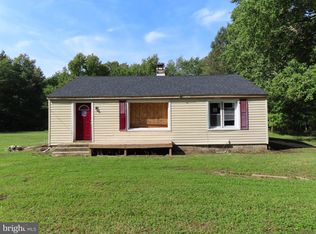 MLS ID #DEKT2051228, Simran Dheer, RE/MAX Select Group. Bright MLS
 - $119,0002 bd2 ba1.5k sqftNone, Dover, DE 19901For Sale
 MLS ID #DEKT2051108, Bj Corey, Century 21 Emerald. Bright MLS
 - $135,0003 bd2 ba1.3k sqftNone, Dover, DE 19901For SaleMLS ID #DEKT2050974, Veronica Sanders, Keller Williams Realty Central-Delaware. Bright MLS
- $70,0003 bd2 ba936 sqftNone, Dover, DE 19901For SaleMLS ID #DEKT2050956, Vaidra JOHNSON, BHHS Fox & Roach-Greenville. Bright MLS
- $114,9003 bd2 ba1k sqftNone Available, Dover, DE 19904For SaleMLS ID #DEKT2050922, Erin Baker, Keller Williams Realty. Bright MLS
- $90,0003 bd2 ba1.2k sqftNone, Dover, DE 19901For SaleMLS ID #DEKT2047354, Bobbi J Slagle, NextHome Preferred. Bright MLS
- $59,9993 bd2 ba924 sqftNone Available, Dover, DE 19901For SaleMLS ID #DEKT2047696, Javez English, English Realty. Bright MLS
- $134,9002 bd2 ba1.4k sqftNone Available, Dover, DE 19901For SaleMLS ID #DEKT2046970, Bob Sacra, RE/MAX Horizons. Bright MLS
- $115,0003 bd2 ba1.3k sqftNone Available, Dover, DE 19904For SaleMLS ID #DEKT2049032, Bj Corey, Century 21 Emerald. Bright MLS
- $130,0002 bd2 ba1.2k sqftNone Available, Dover, DE 19901For SaleMLS ID #DEKT2049862, Doug Doyle, The Moving Experience Delaware Inc. Bright MLS
- $129,9002 bd2 ba1.4k sqftNone, Dover, DE 19901For SaleMLS ID #DEKT2049542, Jon Unrath, Keller Williams Real Estate - Media. Bright MLS
- $120,0003 bd2 ba1.6k sqftNone Available, Dover, DE 19904For SaleMLS ID #DEKT2049936, Lisa Witcher, Tesla Realty Group, LLC. Bright MLS
- $135,0002 bd1 ba714 sqftNone Available, Dover, DE 19901For SaleMLS ID #DEKT2050406, Liam Coonahan, Real of Pennsylvania. Bright MLS
- $105,0003 bd3 ba1.9k sqftNone, Dover, DE 19901For SaleMLS ID #DEKT2050168, Nick Barkins, First Coast Realty LLC. Bright MLS
- $110,0003 bd2 ba1.2k sqftNone, Leipsic, DE 19901For SaleMLS ID #DEKT2041992, Tom Antoniou, EXP Realty, LLC. Bright MLS
- $90,0003 bd1 ba924 sqftNone Available, Dover, DE 19904For SaleMLS ID #DEKT2050508, Jordan Larigan, LPT Realty, LLC. Bright MLS
