Welcome home! This beautifully renovated 4-bedroom, 2-bath home offers the perfect blend of comfort, fresh updates, and a convenient location near Lake Sinclair. Situated on a spacious 1.03-acre corner lot, there's room to enjoy the outdoors while being just a stone's throw from the lake and all the recreation it has to offer. Inside, you'll find a cozy, inviting feel with the benefits of a home that feels like new. Recent updates include a new roof, windows, HVAC, flooring, kitchen cabinets, and appliances, including beautiful stainless steel appliances. The split-bedroom floor plan offers added privacy, with a spacious primary suite featuring a generously sized bathroom. With 1,296 square feet of thoughtfully arranged living space and waiting for its next owner to make it their own. Conveniently located between Eatonton and Milledgeville, this property is a wonderful opportunity to enjoy comfortable living with easy access to nearby shopping, dining, and lake life!
Active
$189,000
101 W Bearcreek Rd, Eatonton, GA 31024
4beds
1,296sqft
Single Family Residence, Manufactured Home
Built in 1995
1.03 Acres Lot
$-- Zestimate®
$146/sqft
$-- HOA
What's special
Spacious primary suiteNew roofBeautiful stainless steel appliancesGenerously sized bathroomSplit-bedroom floor planCozy inviting feel
- 35 days
- 203
- 44
Zillow last checked:
Listing updated:
Listed by:
Andy McHugh 706-474-5755,
Coldwell Banker Lake Oconee Realty
Source: GAMLS,MLS#: 10872976
Facts & features
Interior
Bedrooms & bathrooms
- Bedrooms: 4
- Bathrooms: 2
- Full bathrooms: 2
- Main level bathrooms: 2
- Main level bedrooms: 4
Rooms
- Room types: Family Room
Heating
- Central
Cooling
- Central Air
Appliances
- Included: Dishwasher, Electric Water Heater, Microwave, Oven/Range (Combo), Refrigerator, Stainless Steel Appliance(s)
- Laundry: Mud Room
Features
- Double Vanity, Split Bedroom Plan
- Flooring: Carpet, Vinyl
- Basement: None
- Has fireplace: No
Interior area
- Total structure area: 1,296
- Total interior livable area: 1,296 sqft
- Finished area above ground: 1,296
- Finished area below ground: 0
Property
Parking
- Parking features: None
Features
- Levels: One
- Stories: 1
- Patio & porch: Deck
Lot
- Size: 1.03 Acres
- Features: Corner Lot
Details
- Parcel number: 057B174
Construction
Type & style
- Home type: MobileManufactured
- Architectural style: Traditional
- Property subtype: Single Family Residence, Manufactured Home
Materials
- Block, Vinyl Siding
- Roof: Composition
Condition
- Updated/Remodeled
- New construction: No
- Year built: 1995
Details
- Warranty included: Yes
Utilities & green energy
- Sewer: Septic Tank
- Water: Public
- Utilities for property: Electricity Available, High Speed Internet, Sewer Connected, Water Available
Community & HOA
Community
- Features: None
- Subdivision: None
HOA
- Has HOA: No
- Services included: None
Location
- Region: Eatonton
Financial & listing details
- Price per square foot: $146/sqft
- Annual tax amount: $95
- Date on market: 10/14/2026
- Cumulative days on market: 35 days
- Listing agreement: Exclusive Right To Sell
- Electric utility on property: Yes
Estimated market value
Not available
Estimated sales range
Not available
Not available
Price history
| Date | Event | Price |
|---|---|---|
| 10/15/2026 | Listed for sale | $189,000+90.9%$146/sqft |
Source:  GAMLS #10872976 Report a problem | ||
| 10/10/2019 | Listing removed | $99,000$76/sqft |
Source: COLDWELL BANKER SSK, REALTORS #53162 Report a problem | ||
| 3/28/2019 | Listed for sale | $99,000$76/sqft |
Source: COLDWELL BANKER SSK, REALTORS #53162 Report a problem | ||
| 12/21/2018 | Listing removed | $99,000$76/sqft |
Source: COLDWELL BANKER SSK, REALTORS #49898 Report a problem | ||
| 8/11/2018 | Price change | $99,000-16.8%$76/sqft |
Source: COLDWELL BANKER SSK, REALTORS #49898 Report a problem | ||
| 3/23/2018 | Listed for sale | $119,000-32%$92/sqft |
Source: COLDWELL BANKER SSK, REALTORS #49898 Report a problem | ||
| 6/26/2014 | Listing removed | $174,900$135/sqft |
Source: Listhub #37369 Report a problem | ||
| 5/29/2014 | Listed for sale | $174,900$135/sqft |
Source: Listhub #37369 Report a problem | ||
Public tax history
Tax history is unavailable.
Monthly payment
Climate risks
Neighborhood: 31024
Nearby schools
Schools provided by the listing agent
- Elementary: Putnam
- Middle: Putnam County
- High: Putnam
Source: GAMLS. This data may not be complete. We recommend contacting the local school district to confirm school assignments for this home.


Similar homes
- $189,0004 bd2 ba1.2k sqft101 W Bear Creek Twin Bridges Rd, Eatonton, GA 31024For Sale
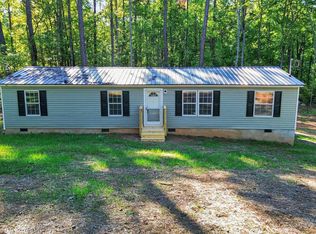 MLS ID #72038, Andy McHugh. LCBOR
- $185,0002 bd2 ba1.1k sqft139 Sunset Dr, Eatonton, GA 31024Active
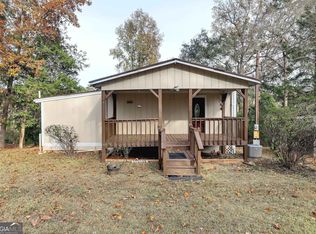
 MLS ID #10891670, Carl Hayes, Drake Realty Lake Area. GAMLS
- $--3 bd2 ba1.5k sqft124 Julep Dr, Eatonton, GA 31024Auction
 Auction.com 1
- $199,0004 bd2 ba1.4k sqft197 Bearcreek Rd, Eatonton, GA 31024Active
 MLS ID #10881756, Melody Demarest, Drake Realty, Inc.. GAMLS
- $187,5003 bd2 ba1.3k sqft155 Cold Branch Rd, Eatonton, GA 31024ActiveMLS ID #10846432, Teresa M Weaver, Fickling Lake Country,LLC. GAMLS
- $199,9003 bd2 ba1k sqft657 Rockville Springs Dr, Eatonton, GA 31024ActiveMLS ID #10810637, Smith & Davis, RE/MAX SOUTHERN. GAMLS
- $215,0003 bd2 ba1.6k sqft165 Little River Trl, Eatonton, GA 31024ActiveMLS ID #10851710, Tonya M Scott, Gracepoint Realty. GAMLS
- $199,0004 bd2 ba1.4k sqft117 Sportsman Trl NE, Milledgeville, GA 31061ActiveMLS ID #10824651, Lisa Gray, Dream Achiever's Realty LLC. GAMLS
- $245,0003 bd2 ba1.2k sqft279 Possum Point Dr, Eatonton, GA 31024ActiveMLS ID #10884417, Tonya M Scott, Gracepoint Realty. GAMLS
- $189,9004 bd2 ba1.9k sqft125 Stewart Ave NE, Milledgeville, GA 31061ActiveMLS ID #10889747, Derrick Bostic Jr, UC Premier Properties. GAMLS
- $215,0003 bd2 ba1.6k sqft108 Rock Lake Ct, Eatonton, GA 31024ActiveMLS ID #10795142, Katelyn Barton, Amber Cryer Realty Group. GAMLS
- $239,0003 bd2 ba1.6k sqft401 Possum Point Dr, Eatonton, GA 31024ActiveMLS ID #10783196, Tonya M Scott, Gracepoint Realty. GAMLS
- $280,0003 bd2 ba1.8k sqft156 Flatrock Rd, Eatonton, GA 31024ActiveMLS ID #10693520, Carl T Chaffin, National Land Realty. GAMLS
- $240,0003 bd2 ba1.5k sqft320 Thomas St, Eatonton, GA 31024ActiveMLS ID #10872070, MoShay Kimber, Keller Williams Realty Atl. Partners. GAMLS
