Move-in ready! This 1993 Shult 2-bedroom, 2-bathroom, 16' x 70' home features a welcoming front entrance AZ room, split floor plan, vaulted ceilings, lightly textured and painted interior, carpet and laminate flooring, an eat-in center kitchen, ceiling fans, and a convenient utility room with washer and dryer. The home also offers covered parking, a storage shed, A/C, gas heat, and dual-pane windows. Located near the clubhouse and pool area, this fabulous home is ready for you to make it your own. Call today to schedule a showing! Note: Lot rent is subject to change based on the community's current lot rental rates at the time of closing. All measurements, dates, and property details have been provided by the seller and are believed to be accurate but should be independently verified by the buyer.
For sale
$48,500
101 W River Rd Unit 163, Tucson, AZ 85704
2beds
1,120sqft
Manufactured Home
Built in 1993
-- sqft lot
$-- Zestimate®
$43/sqft
$-- HOA
What's special
Covered parkingSplit floor planGas heatDual-pane windowsEat-in center kitchenStorage shedCarpet and laminate flooring
- 5 days |
- 152 |
- 7 |
Zillow last checked:
Listing updated:
Listed by:
Harold Graham 520-784-4369,
Graham MH Sales
Source: My State MLS,MLS#: 11943598
Facts & features
Interior
Bedrooms & bathrooms
- Bedrooms: 2
- Bathrooms: 2
- Full bathrooms: 2
Rooms
- Room types: Kitchen, Living Room, Master Bedroom
Basement
- Area: 0
Heating
- Natural Gas, Forced Air
Cooling
- Central
Appliances
- Included: Dryer, Refrigerator, Oven, Washer
Features
- Has basement: No
- Has fireplace: No
Interior area
- Total structure area: 1,120
- Total interior livable area: 1,120 sqft
- Finished area above ground: 1,120
Property
Parking
- Parking features: Driveway
- Has carport: Yes
- Has uncovered spaces: Yes
Features
- Patio & porch: Enclosed Porch
Details
- Additional structures: Carport
- On leased land: Yes
- Lease amount: $695
Construction
Type & style
- Home type: MobileManufactured
- Property subtype: Manufactured Home
Materials
- T-11 Siding
- Roof: Asphalt
Condition
- New construction: No
- Year built: 1993
Utilities & green energy
- Electric: Amps(0)
Community & HOA
Community
- Features: 55 and Over, Clubhouse
- Senior community: Yes
HOA
- Has HOA: No
- Amenities included: 55 and Over, Clubhouse
Location
- Region: Tucson
Financial & listing details
- Price per square foot: $43/sqft
- Date on market: 8/21/2026
- Date available: 08/11/2026
- Listing agreement: Exclusive
Estimated market value
Not available
Estimated sales range
Not available
Not available
Price history
| Date | Event | Price |
|---|---|---|
| 8/21/2026 | Listed for sale | $48,500$43/sqft |
Source: My State MLS #11943598 Report a problem | ||
Public tax history
Tax history is unavailable.
Monthly payment
Climate risks
Neighborhood: Catalina Foothills
Nearby schools
GreatSchools rating
- 3/10Rio Vista Elementary SchoolGrades: PK-5Distance: 1.6 mi
- 3/10Amphitheater Middle SchoolGrades: 6-8Distance: 1.6 mi
- 2/10Amphitheater High SchoolGrades: 9-12Distance: 1.8 mi
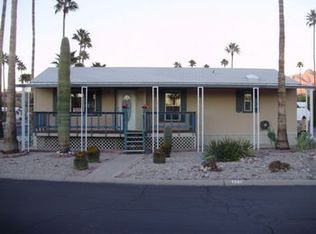
- $74,2002 bd2 ba1k sqft101 W River Rd UNIT 170, Tucson, AZ 85704Off Market
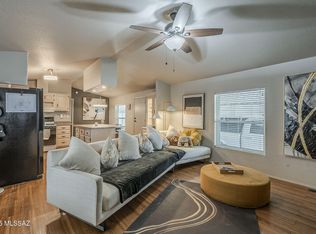
- $84,0002 bd2 ba1k sqft101 W River Rd UNIT 17, Tucson, AZ 85704Sold

- $47,5002 bd2 ba-- sqft101 W River Rd UNIT 198, Tucson, AZ 85704Sold
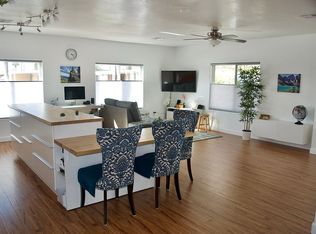
- $--2 bd2 ba1.1k sqft101 W River Rd UNIT 171, Tucson, AZ 85704Off Market
- $65,9002 bd2 ba1.4k sqft101 W River Rd UNIT 102, Tucson, AZ 85704For Sale
- $40,0002 bd2 ba1.3k sqft101 W River Rd UNIT 123, Tucson, AZ 85704For Sale
- $64,9002 bd2 ba-- sqft101 W River Rd UNIT 104, Tucson, AZ 85704Sold
- $27,5002 bd2 ba880 sqft101 W River Rd UNIT 39, Tucson, AZ 85704For Sale
Similar homes
- $49,9002 bd2 ba1.6k sqft101 W River Rd Unit 156, Tucson, AZ 85704For Sale
 MLS ID #11927228, Harold Graham, Graham MH Sales. My State MLS
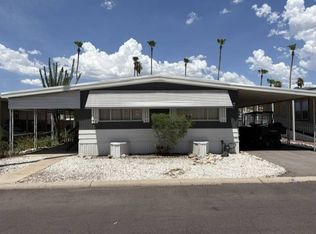
 - $39,9002 bd2 ba1.1k sqft101 W River Rd Unit 128, Tucson, AZ 85704For Sale
 MLS ID #11937367, Harold Graham, Graham MH Sales. My State MLS
 - $45,0003 bd2 ba1.2k sqft5151 N Kain Ave Unit 21, Tucson, AZ 85705For Sale
 MLS ID #11950716, Paige Thurman, Graham MH Sales. My State MLS
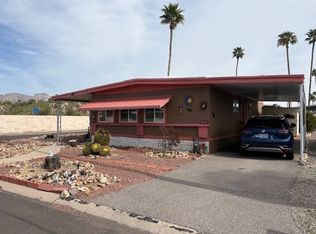
 - $59,0002 bd2 ba1.4k sqft101 W River Rd Unit 222, Tucson, AZ 85704For Sale
 MLS ID #11658132, Harold Graham, Graham MH Sales. My State MLS
 - $45,2002 bd2 ba1.5k sqft1150 W Prince Rd Unit 82, Tucson, AZ 85705New ConstructionRHP Properties
- $70,0003 bd2 ba1.4k sqft101 W River Rd #42, Tucson, AZ 85704For SaleMLS ID #11927222, Harold Graham, Graham MH Sales. My State MLS
- $34,1002 bd2 ba750 sqft540 W Limberlost Dr #E28, Tucson, AZ 85705For Sale
 MLS ID #22619971, Edgar M Huerta, Russ Lyon Sotheby's International Realty. MLS of Southern Arizona
 - $35,8003 bd2 ba980 sqft4131 N Columbine Ln, Tucson, AZ 85705New ConstructionRHP Properties
- $43,9002 bd2 ba924 sqft3833 N Fairview Ave Unit 76, Tucson, AZ 85705For SaleMLS ID #11779876, Dan Ledwidge, Terra Vista. My State MLS
- $34,9002 bd2 ba1.1k sqft2305 W Ruthrauff Rd Unit L15, Tucson, AZ 85705For SaleMLS ID #11939561, Cyril Petrop, Bella Capri. My State MLS
- $27,5002 bd2 ba880 sqft101 W River Rd Unit 39, Tucson, AZ 85704For SaleMLS ID #11676614, Harold Graham, Graham MH Sales. My State MLS
- $65,9002 bd2 ba1.4k sqft101 W River Rd Unit 102, Tucson, AZ 85704For SaleMLS ID #11571610, Harold Graham, Graham MH Sales. My State MLS
- $47,0003 bd2 ba986 sqft5505 N Shannon Rd #188, Tucson, AZ 85705For SaleMLS ID #11622203, Isabel Vasquez, Acacia Gardens. My State MLS
- $30,0002 bd2 ba960 sqft3431 N Flowing Wells Rd Unit 58, Tucson, AZ 85705For SaleMLS ID #22619924, Markel-Giovanni Gonzales, Real Broker. MLS of Southern Arizona
- $42,9993 bd2 ba1.1k sqft5505 N Shannon Rd Unit 88, Tucson, AZ 85705For SaleMLS ID #11622204, Isabel Vasquez, Acacia Gardens. My State MLS
- $39,9002 bd2 ba1k sqft4100 N Romero Rd #247, Tucson, AZ 85705For SaleMLS ID #11687353, Marnie Miserendino, Graham MH Sales. My State MLS
- $42,0003 bd2 ba924 sqft1111 E Limberlost Dr #155, Tucson, AZ 85719For SaleMLS ID #11718816, Marnie Miserendino, Graham MH Sales. My State MLS
- $45,0002 bd1 ba720 sqft3344 E Kleindale Rd Unit 18, Tucson, AZ 85716For Sale By Owner
- $49,9003 bd2 ba896 sqft3833 N Fairview Ave #54, Tucson, AZ 85705New ConstructionMLS ID #11638211, Dan Ledwidge, Terra Vista. My State MLS
- $54,9003 bd2 ba1.5k sqft2305 W Ruthrauff Rd Unit K7, Tucson, AZ 85705For SaleMLS ID #11737294, Cyril Petrop, Bella Capri. My State MLS
