KENTUCKY LIVING AT ITS FINEST! A truly exceptional Kentucky property where privacy, beautiful views, recreation, and comfortable living come together! This 75.92 +/- acre estate features a beautifully remodeled brick ranch, two stocked lakes, guest cabin, barn, metal building, abundant wildlife, excellent hunting, and two natural gas wells. Located just minutes from Leitchfield, Bowling Green, Nolin Lake, and Rough River Lake. HOME: The spacious 5-bedroom, 3.5-bath brick ranch offers approximately 3,540 +/- square feet and has been beautifully remodeled with attention to every detail. Truly one of the most beautiful gourmet kitchens features custom cabinetry, granite countertops, an oversized island with additional sink and built-in ice maker, industrial-size refrigerator/freezer, dishwasher, custom microwave/convection oven, and a 6-burner/double-oven gas range. The home offers an eat-in dining area, laundry/pantry room, spacious den with natural gas fireplace, and an impressive primary suite with hardwood floors, fireplace, large walk-in closet, abundant natural light, and French doors leading to the patio. The luxurious primary bath features travertine flooring and walls. Marble floors accent the formal dining room, entry, and parlor (formal living room), while repurposed 100+ year-old beams add character to the kitchen and fireplace mantle. Two guest bedrooms have been recently remodeled, and the home includes three fireplaces, two tankless water heaters, and two HVAC systems, all fueled by one of the property's natural gas wells. CABIN & LAKES: The property features two stocked lakes with Bass and Bluegill, offering exceptional fishing and peaceful places to relax and enjoy the views. A 12' x 24' guest cabin, built in 2019, provides the perfect space for guests or possible income, if you choose to rent out to overnight guests. It features a new split heating and cooling system, large deck and front porch overlooking the lake. The front porch was recently rebuilt and stained in summer 2026. A dock on the lake beside the home provides the perfect spot for fishing, enjoying your morning coffee, or watching the sunset. LAND: The 75.92 +/- acres offer a wonderful combination of wooded areas, tillable acreage, and pasture, creating an ideal setting for hunting, farming, recreation, and enjoying the outdoors. The property offers excellent hunting right out your door, abundant wildlife, beautiful views, and a newly built playground. A paved drive leads to the home, with the county-maintained road extending to the circular driveway. A frost-free hydrant, gravity-fed from one of the lakes, provides water for livestock.BARN The 40' x 50' barn is equipped with stalls and a loft, providing plenty of room for livestock, hay, or storage. METAL BUILDING: The 30' x 50' metal building offers additional space for tractors, farm equipment, vehicles, hobbies, a workshop, or storage. NATURAL GAS WELLS: Two natural gas wells are located on the property, providing a tremendous advantage. One well supplies the home's two furnaces, two tankless water heaters, three fireplaces, and heat for the detached garage, helping provide exceptionally low winter energy costs. Kitchen appliances, curtains, TV in the den will remain. All personal property, including farm equipment, furniture, etc,, except for a few items, can be purchased separately. List of personal property with pricing can be provided upon request. This property truly is a sight to see and offers a lifestyle that is hard to duplicate! Whether you're looking for a private family estate, working farm, hunting retreat, fishing getaway, or simply a beautiful place to call home, this property has something for everyone. With its incredible combination of acreage, stocked lakes, guest cabin, beautiful home, outbuildings, wildlife, privacy, and natural gas, this is a property you truly have to see to appreciate!
For sale
$1,500,000
101 Winston Davis Rd, Brownsville, KY 42210
5beds
3,540sqft
Farm
Built in 1980
75.92 Acres Lot
$1,397,400 Zestimate®
$424/sqft
$-- HOA
What's special
Three fireplacesExcellent huntingBeautifully remodeled brick ranchEat-in dining areaLarge walk-in closetAbundant wildlifeGourmet kitchen
- 49 days
- 450
- 27
Zillow last checked:
Listing updated:
Listed by:
Dana Stewart 270-868-0104,
Welcome Home Realty Group
Source: Metro Search Inc. LLC DBA Apex MLS,MLS#: 1726422
Facts & features
Interior
Bedrooms & bathrooms
- Bedrooms: 5
- Bathrooms: 4
- Full bathrooms: 3
- 1/2 bathrooms: 1
Primary bedroom
- Level: First
Bedroom
- Level: First
Bedroom
- Level: First
Bedroom
- Level: First
Bedroom
- Level: First
Primary bathroom
- Level: First
Half bathroom
- Level: First
Full bathroom
- Level: First
Full bathroom
- Level: First
Den
- Level: First
Dining area
- Level: First
Dining room
- Level: First
Foyer
- Level: First
Kitchen
- Level: First
Laundry
- Level: First
Living room
- Level: First
Heating
- Natural Gas
Cooling
- Central Air
Features
- Basement: None
- Number of fireplaces: 3
Interior area
- Total structure area: 3,540
- Total interior livable area: 3,540 sqft
- Finished area above ground: 3,540
- Finished area below ground: 0
Property
Parking
- Total spaces: 2
- Parking features: Detached, Driveway
- Garage spaces: 2
- Has uncovered spaces: Yes
Features
- Stories: 1
- Patio & porch: Deck, Patio, Porch
- Fencing: Farm
Lot
- Size: 75.92 Acres
- Features: Irregular Lot, Pond on Lot, Cleared, Dead End, Level, Wooded
Details
- Additional structures: Barn(s), Garage(s)
- Parcel number: 0610000015
Construction
Type & style
- Home type: SingleFamily
- Architectural style: Traditional
- Property subtype: Farm
Materials
- Brick, Stone
- Foundation: Crawl Space
- Roof: Shingle
Condition
- Year built: 1980
Utilities & green energy
- Sewer: Septic Tank
- Water: Public
- Utilities for property: Electricity Connected, Natural Gas Connected
Community & HOA
Community
- Subdivision: None
HOA
- Has HOA: No
Location
- Region: Brownsville
Financial & listing details
- Price per square foot: $424/sqft
- Date on market: 8/15/2026
- Electric utility on property: Yes
Estimated market value
$1,397,400
$1.33M - $1.47M
$3,045/mo
Price history
| Date | Event | Price |
|---|---|---|
| 8/15/2026 | Listed for sale | $1,500,000+63%$424/sqft |
Source:  Metro Search Inc. LLC DBA Apex MLS #1726422 Report a problem Metro Search Inc. LLC DBA Apex MLS #1726422 Report a problem | ||
| 10/5/2021 | Listing removed | -- |
Source: Greater Owensboro Realtor Association Report a problem | ||
| 10/4/2021 | Listed for sale | $920,000$260/sqft |
Source: Greater Owensboro Realtor Association #80114 Report a problem | ||
| 6/4/2021 | Listing removed | -- |
Source: Greater Owensboro Realtor Association Report a problem | ||
| 10/6/2020 | Listed for sale | $920,000+22.7%$260/sqft |
Source: Welcome Home Realty Group #1570954 Report a problem | ||
| 4/8/2014 | Listing removed | $750,000$212/sqft |
Source: Bowling Green - WEICHERT, REALTORS - The Hunt Group #20133756 Report a problem | ||
| 10/11/2013 | Listed for sale | $750,000$212/sqft |
Source: Hunt Real Estate Group, Inc. #20133756 Report a problem | ||
Public tax history
Tax history is unavailable.
Monthly payment
Est. payment
Payment breakdown
Explore the cost of this home by adjusting the details. Changes won't be saved.Climate risks
Neighborhood: 42210
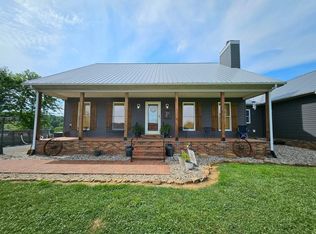
Similar homes
- $1,750,0003 bd2 ba4.2k sqft5074 Beaver Dam Rd, Leitchfield, KY 42754For Sale

 MLS ID #1717332, Christina B Neubauer, Homepage Realty. Metro Search Inc. LLC DBA Apex MLS
 - $919,0004 bd1 ba4.2k sqft6591 Grancer Rd, Morgantown, KY 42261For Sale
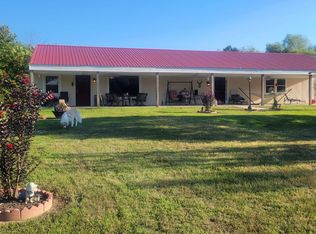 MLS ID #104101, Richard Hines. REALSTACK
 - $1,199,0004 bd4 ba2.7k sqft1104 Neafus Rd, Morgantown, KY 42261For Sale
 MLS ID #11604481, Silas Sparrow, Hayden Outdoors Real Estate. My State MLS
 - $1,120,0004 bd2 ba2k sqft3309 Anna Sandhill Rd, Bowling Green, KY 42101For Sale

 MLS ID #RA20261814, Tim L Page, Coldwell Banker Legacy Group. RASK
 - $789,9004 bd3 ba5k sqft550/572 Dog Creek Rd, Cub Run, KY 42729For SaleMLS ID #1721005, Judy Tabor, Central Kentucky Realtors. Metro Search Inc. LLC DBA Apex MLS
- $950,0004 bd4 ba3.6k sqft224 Moutardier Bay Dr, Leitchfield, KY 42754For SaleMLS ID #1721784, Pamela Shewmaker Fick, Integrity Group REALTORS. Metro Search Inc. LLC DBA Apex MLS
- $950,0004 bd6 ba3.9k sqft661 Averi Gray Ridge Dr, Mammoth Cave, KY 42259For SaleMLS ID #1716605, Drew Perkins, Perkins Realty Group. Metro Search Inc. LLC DBA Apex MLS
- $974,0003 bd1 ba2.9k sqft379 Clark School Rd, Clarkson, KY 42726For SaleMLS ID #1717401, Amy Cottrell, EXP Realty LLC. Metro Search Inc. LLC DBA Apex MLS
- $835,0004 bd3 ba3.1k sqft29 River Run Ln, Leitchfield, KY 42754For SaleMLS ID #1725002, Sam Stone, Lenihan Sotheby's Int'l Realty. Metro Search Inc. LLC DBA Apex MLS
- $999,9906 bd8 ba4.3k sqft200 Vivienne Trce, Clarkson, KY 42726For SaleMLS ID #1714268, Rachel Brantingham, Keller Williams Heartland. Metro Search Inc. LLC DBA Apex MLS
- $849,9007 bd4 ba4k sqft50 Clees Ln, Leitchfield, KY 42754For SaleMLS ID #1720099, Jason Jarstfer, Century 21 Bluegrass Realty Pros, Inc. Metro Search Inc. LLC DBA Apex MLS
