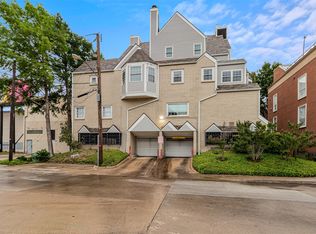
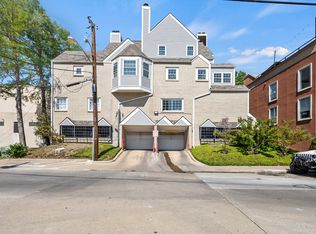
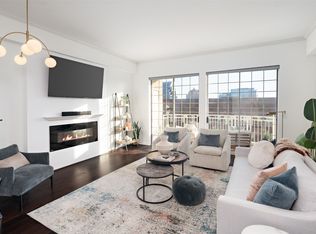
Come see this fully renovated and fully furnished condo located in the heart of Dallas, offering an easy, turn-key lifestyle just minutes from Downtown, Uptown, Deep Ellum, the Arts District, Baylor Hospital, parks, restaurants, shops, and museums. The open-concept first floor seamlessly connects the living, dining, and kitchen areas, featuring quartz countertops, custom cabinetry, and stainless steel appliances—including a full-sized French door refrigerator. Site-stained hardwood flooring flows throughout the home, complemented by energy-efficient windows and doors, designer colors, and beautiful soft contemporary furnishings. The spacious primary suite easily fits a king bed and boasts an expansive walk-in closet with custom built-ins. The renovated bathroom impresses with a mosaic tile shower, rain head, and separate hand-held fixtures. Additional highlights include great storage and a full-sized front loader stacked washer and dryer. Residents also have the option to join the nearby Bryan Place Pool & Club House—perfect for enjoying the vibrant Dallas lifestyle.
For sale
$265,000
1010 Allen St Unit 226, Dallas, TX 75204
1beds
644sqft
Condominium
Built in 1983
-- sqft lot
$254,800 Zestimate®
$411/sqft
$338/mo HOA
What's special
Beautiful soft contemporary furnishingsDesigner colorsSite-stained hardwood flooringStainless steel appliancesQuartz countertopsRenovated bathroomOpen-concept first floor
- 237 days
- 68
- 5
Zillow last checked:
Listing updated:
Listed by:
Logan Nichols 0690818 903-245-4448,
Standard Real Estate 903-245-4448
Source: NTREIS,MLS#: 21145872
Facts & features
Interior
Bedrooms & bathrooms
- Bedrooms: 1
- Bathrooms: 1
- Full bathrooms: 1
Primary bedroom
- Level: Second
- Dimensions: 17 x 13
Dining room
- Level: First
- Dimensions: 9 x 7
Kitchen
- Features: Built-in Features, Granite Counters
- Level: First
- Dimensions: 13 x 8
Living room
- Level: First
- Dimensions: 13 x 12
Heating
- Electric, Fireplace(s)
Cooling
- Central Air, Ceiling Fan(s), Electric
Appliances
- Included: Dryer, Dishwasher, Electric Cooktop, Electric Oven, Disposal, Microwave, Refrigerator, Washer
Features
- Built-in Features, Decorative/Designer Lighting Fixtures, Granite Counters, High Speed Internet, Open Floorplan, Smart Home, Cable TV, Walk-In Closet(s), Wired for Sound
- Flooring: Tile, Wood
- Has basement: No
- Number of fireplaces: 1
- Fireplace features: Wood Burning
Interior area
- Total interior livable area: 644 sqft
Video & virtual tour
Property
Parking
- Total spaces: 2
- Parking features: Assigned, Common, Covered, Gated, On Site, Private
- Attached garage spaces: 1
- Carport spaces: 1
Features
- Levels: Two
- Stories: 2
- Patio & porch: Balcony
- Exterior features: Balcony
- Pool features: None
Lot
- Size: 0.94 Acres
Details
- Parcel number: 00C06680000B00226
Construction
Type & style
- Home type: Condo
- Architectural style: Contemporary/Modern,Traditional
- Property subtype: Condominium
- Attached to another structure: Yes
Materials
- Brick, Wood Siding
- Foundation: Slab
- Roof: Composition
Condition
- Resale
- Year built: 1983
Utilities & green energy
- Sewer: Public Sewer
- Water: Public
- Utilities for property: Electricity Connected, Sewer Available, Underground Utilities, Water Available, Cable Available
Community & HOA
Community
- Features: Community Mailbox, Curbs, Gated, Sidewalks
- Security: Fire Alarm, Security Gate, Gated Community, Security Lights
- Subdivision: Bryan Place Ph 05
HOA
- Has HOA: No
- Services included: All Facilities, Association Management, Maintenance Grounds, Maintenance Structure
- HOA fee: $338 monthly
- HOA name: Goodwin & Company
- HOA phone: 469-697-7656
Location
- Region: Dallas
Financial & listing details
- Price per square foot: $411/sqft
- Tax assessed value: $174,750
- Annual tax amount: $3,891
- Date on market: 1/6/2026
- Cumulative days on market: 237 days
- Listing terms: Cash,Conventional,Other
Estimated market value
$254,800
$242,000 - $268,000
$1,423/mo
Price history
| Date | Event | Price |
|---|---|---|
| 8/13/2026 | Price change | $265,000-3.6%$411/sqft |
Source: NTREIS #21145872 Report a problem | ||
| 1/6/2026 | Listed for sale | $275,000$427/sqft |
Source: NTREIS #21145872 Report a problem | ||
| 9/16/2025 | Listing removed | $275,000$427/sqft |
Source: NTREIS #20914417 Report a problem | ||
| 4/24/2025 | Listed for sale | $275,000-1.8%$427/sqft |
Source: NTREIS #20914417 Report a problem | ||
| 5/22/2023 | Listing removed | -- |
Source: Zillow Rentals Report a problem | ||
| 5/21/2023 | Listed for rent | $1,850$3/sqft |
Source: Zillow Rentals Report a problem | ||
| 4/10/2023 | Sold | -- |
Source: NTREIS #20267246 Report a problem | ||
| 3/16/2023 | Pending sale | $280,000$435/sqft |
Source: NTREIS #20267246 Report a problem | ||
| 3/8/2023 | Contingent | $280,000$435/sqft |
Source: NTREIS #20267246 Report a problem | ||
| 2/28/2023 | Listed for sale | $280,000+273.8%$435/sqft |
Source: NTREIS #20267246 Report a problem | ||
| 3/20/2014 | Listing removed | $74,900$116/sqft |
Source: CENTURY 21 Judge Fite Company #12014850 Report a problem | ||
| 2/8/2014 | Pending sale | $74,900$116/sqft |
Source: CENTURY 21 Judge Fite Company #12014850 Report a problem | ||
| 8/26/2013 | Listed for sale | $74,900+52.5%$116/sqft |
Source: CENTURY 21 Judge Fite Co. #12014850 Report a problem | ||
| 8/16/2011 | Sold | -- |
Source: Agent Provided Report a problem | ||
| 5/27/2011 | Listed for sale | $49,113-42.2%$76/sqft |
Source: isNowListed.com Report a problem | ||
| 4/13/2011 | Sold | -- |
Source: Public Record Report a problem | ||
| 3/11/2011 | Listed for sale | $85,000$132/sqft |
Source: Dallas Realty Resources #11555964 Report a problem | ||
| 1/9/2011 | Listing removed | $85,000$132/sqft |
Source: Dallas Realty Resources #11520329 Report a problem | ||
| 12/27/2010 | Listed for sale | $85,000$132/sqft |
Source: Dallas Realty Resources #11520329 Report a problem | ||
| 5/9/2008 | Sold | -- |
Source: Public Record Report a problem | ||
Public tax history
| Year | Property taxes | Tax assessment |
|---|---|---|
| 2025 | $3,891 -34.1% | $174,750 -33.8% |
| 2024 | $5,901 +180.3% | $264,040 +64% |
| 2023 | $2,105 -28.6% | $161,000 |
| 2022 | $2,950 -30.5% | $161,000 |
| 2021 | $4,247 -14.7% | $161,000 -12.3% |
| 2020 | $4,979 +23% | $183,540 +23.9% |
| 2019 | $4,049 -3.9% | $148,120 |
| 2018 | $4,214 +26.7% | $148,120 +21.1% |
| 2017 | $3,327 +58.3% | $122,360 +58.3% |
| 2016 | $2,101 | $77,280 +20% |
| 2015 | -- | $64,400 -8% |
| 2014 | -- | $70,030 |
| 2013 | -- | -- |
| 2012 | -- | -- |
| 2011 | -- | -- |
| 2010 | -- | -- |
| 2009 | -- | -- |
| 2008 | -- | -- |
| 2007 | -- | -- |
| 2005 | -- | -- |
| 2004 | -- | -- |
| 2003 | -- | -- |
| 2002 | -- | -- |
| 2001 | -- | -- |
Find assessor info on the county website
Monthly payment
Est. payment
Payment breakdown
Explore the cost of this home by adjusting the details. Changes won't be saved.Climate risks
Neighborhood: 75204
Nearby schools
Schools provided by the listing agent
- Elementary: Zaragoza
- Middle: Spence
- High: North Dallas
- District: Dallas ISD
Source: NTREIS. This data may not be complete. We recommend contacting the local school district to confirm school assignments for this home.
Similar homes
- $235,0001 bd2 ba681 sqft2502 Live Oak St APT 322, Dallas, TX 75204For Sale
 MLS ID #21367318, Angie Graham. NTREIS
 - $265,0001 bd1 ba832 sqft3225 Turtle Creek Blvd APT 234, Dallas, TX 75219For Sale
 MLS ID #21368709, Nora Kutob. NTREIS
 - $235,0002 bd2 ba812 sqft2722 Knight St #124A, Dallas, TX 75219For Sale
 MLS ID #21373980, Edward Washington. NTREIS
 - $275,0001 bd1 ba829 sqft3225 Turtle Creek Blvd APT 716, Dallas, TX 75219For Sale
 MLS ID #21362119, Nora Kutob. NTREIS
