Skip main navigation
Sold for $274,900
  • $274,900

    1010 High Point Dr, Rockton, IL 61072

    2beds
    1,352sqft
    Condominium
    Built in 2001
    -- sqft lot
    $304,400 Zestimate®
    $203/sqft
    $1,916 Estimated rent

    Home value

    $304,400

    $268,000 - $347,000

    $1,916/mo

    Zestimate® history
    Loading
    Loading...

    Owner options

    List your home for rent

    $1,916/mo

    Rent Zestimate®

    Find your next renter with Zillow Rental Manager. Plus, with online applications, you can quickly screen prospective tenants – for free.

    Learn more

    $1,916/mo

    Rent Zestimate®

    Refinance and save

    $2,267/mo

    Est. payment

    Refinancing to a lower rate could help reduce your monthly payments and save thousands over the life of the loan.

    See today's rates

    $2,267/mo

    Est. payment

    Explore your selling options

    Work with a Zillow partner agent

    Leverage their expertise and Zillow's premium Showcase listings to get your home seen by more buyers.

    Get started

    List with your own agent

    Get your home in front of millions of buyers by listing it on Zillow.

    Learn how to do it

    Sell it yourself

    Take full control of how buyers see your home on Zillow by listing For Sale by Owner (FSBO).

    List your home

    What's special

    Cozy stone fireplaceWell-appointed bedroomsFloor-to-ceiling cabinetsSpacious pantryGourmet kitchenElegant living spaceBeautiful backsplash
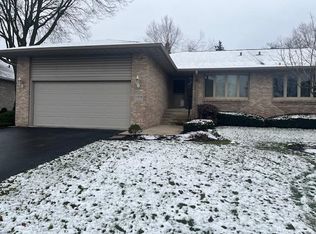
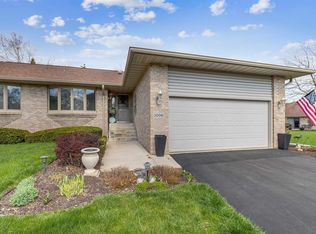
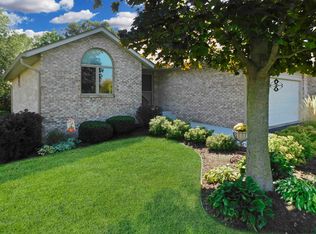
    STUNNING 2 BEDROOM 2 BATHROOM CONDO NESTLED WITHIN THE WOODLANDS OF ROCKTON. Thoughtful renovations, high-end finishes, and prime location are sure to impress. This property is a true gem offering the perfect blend of style, comfort, and convenience. You'll love the gourmet kitchen - a chef’s dream with floor-to-ceiling cabinets, sleek granite countertops, beautiful backsplash, stainless steel appliances, under-cabinet lighting, a spacious pantry, a wine/beverage cooler, and large kitchen peninsula with stone front add a luxurious touch. A cozy stone fireplace serves as the centerpiece of the elegant living space, creating a warm and inviting atmosphere. Two well-appointed bedrooms with custom metal shelving in closets. The master suite includes a large walk-in closet for added convenience. Two full bathrooms have been fully remodeled with modern finishes. Full basement with rough-in plumbing for an additional bathroom, ample storage with shelving, and new lighting—offering endless possibilities. Two car garage and main level laundry room thoughtfully upgraded with cabinets, countertops, and a fresh, functional layout. Wood deck off the kitchen in the tree lined backyard is ideal for outdoor relaxation or entertaining. Equipped with radon mitigation system for added peace of mind. Upgrades as of 10/2022 - new furnace, central air, water softener, hot water heater, washer & dryer, new carpet in bedrooms, window treatments, light fixtures, and landscaping, updated bathrooms and complete kitchen remodel with all new appliances, stone on fireplace and front of kitchen peninsula. This property offers turnkey living with upscale finishes and meticulous attention to detail. Don’t miss the opportunity to make this your new home! Schedule your showing today!

    Zillow last checked:

    Listing updated:

    Listed by:

    Heather Heidenreich 815-543-4143,

    Century 21 Affiliated

    Bought with:

    Michelle Fitzgerald, 475144947

    Century 21 Affiliated

    Source: NorthWest Illinois Alliance of REALTORS®,MLS#: 202500022MLS Logo

    Facts & features

    Interior

    Bedrooms & bathrooms
    • Bedrooms: 2
    • Bathrooms: 2
    • Full bathrooms: 2
    • Main level bathrooms: 2
    • Main level bedrooms: 2
    Primary bedroom
    • Level: Main
    • Area: 208
    • Dimensions: 16 x 13
    Bedroom 2
    • Level: Main
    • Area: 138.6
    • Dimensions: 12.6 x 11
    Kitchen
    • Level: Main
    • Area: 198
    • Dimensions: 18 x 11
    Living room
    • Level: Main
    • Area: 285.6
    • Dimensions: 21 x 13.6
    Heating
    • Forced Air
    Cooling
    • Central Air
    Appliances
    • Included: Disposal, Dishwasher, Dryer, Microwave, Refrigerator, Stove/Cooktop, Washer, Water Softener, Gas Water Heater
    • Laundry: Main Level
    Features
    • Ceiling-Vaults/Cathedral, Granite Counters, Walk-In Closet(s)
    • Windows: Window Treatments
    • Basement: Full,Sump Pump
    • Number of fireplaces: 1
    • Fireplace features: Gas
    Interior area
    • Total structure area: 1,352
    • Total interior livable area: 1,352 sqft
    • Finished area above ground: 1,352
    • Finished area below ground: 0

    Property

    Parking
    • Total spaces: 2
    • Parking features: Asphalt, Attached, Garage Door Opener
    • Garage spaces: 2
    Features
    • Patio & porch: Deck
    Lot
    • Features: Subdivided
    Details
    • Parcel number: 0325154058
    • Special conditions: Agent Owned/Interest

    Construction

    Type & style
    • Home type: Condo
    • Architectural style: Ranch
    • Property subtype: Condominium
    Materials
    • Brick/Stone
    • Roof: Shingle
    Condition
    • Year built: 2001

    Utilities & green energy

    • Electric: Circuit Breakers
    • Sewer: City/Community
    • Water: City/Community

    Community & neighborhood

    Location
    • Region: Rockton
    • Subdivision: IL

    HOA & financial

    HOA
    • Has HOA: Yes
    • HOA fee: $260 monthly
    • Services included: Maintenance Grounds, Snow Removal

    Other

    Other facts
    • Price range: $274.9K - $274.9K
    • Ownership: Fee Simple

    Price history

    DateEventPrice
    3/5/2025Sold$274,900$203/sqft
    Source: NorthWest Illinois Alliance of REALTORS® #202500022 Report a problem
    2/2/2025Pending sale$274,900$203/sqft
    Source: NorthWest Illinois Alliance of REALTORS® #202500022 Report a problem
    1/25/2025Price change$274,900-8.3%$203/sqft
    Source: NorthWest Illinois Alliance of REALTORS® #202500022 Report a problem
    1/3/2025Listed for sale$299,900+71.4%$222/sqft
    Source: NorthWest Illinois Alliance of REALTORS® #202500022 Report a problem
    6/18/2021Sold$175,000+37.8%$129/sqft
    Source: Public Record Report a problem
    12/3/2014Sold$127,000-2.2%$94/sqft
    Source: NorthWest Illinois Alliance of REALTORS® #201403574 Report a problem
    10/15/2014Pending sale$129,900$96/sqft
    Source: CENTURY 21 Affiliated #201403574 Report a problem
    10/2/2014Price change$129,900-7.1%$96/sqft
    Source: CENTURY 21 Affiliated #201403574 Report a problem
    6/12/2014Listed for sale$139,900+5.2%$103/sqft
    Source: CENTURY 21 Affiliated #201403574 Report a problem
    10/31/2002Sold$133,000$98/sqft
    Source: Public Record Report a problem

    Public tax history

    YearProperty taxesTax assessment
    2024$5,689 +3.8%$70,209 +12.1%
    2023$5,482 +29.1%$62,603 +9.5%
    2022$4,246 $57,192 +6.9%
    2021-- $53,520 +3.3%
    2020$4,394 +2%$51,820 +3.8%
    2019$4,309 +3.4%$49,918 +4.9%
    2018$4,169 +3.1%$47,577 +4.3%
    2017$4,044 $45,603 +5.3%
    2016$4,044 +7.5%$43,323 +2.3%
    2015$3,763 +1.2%$42,333 -4%
    2014$3,719 +21.5%$44,105 -14.4%
    2009$3,062 $51,499 +8.6%
    2007-- $47,401 +1.9%
    2006-- $46,531 +1.6%
    2005-- $45,802 +3.2%
    2004-- $44,373

    Find assessor info on the county website

    Neighborhood: 61072

    Nearby schools

    GreatSchools rating
    Schools provided by the listing agent
    • Elementary: Rockton Grade School,Whitman Post Elementary
    • Middle: Stephen Mack Middle
    • High: Hononegah High
    • District: Hononegah 207

    Source: NorthWest Illinois Alliance of REALTORS®. This data may not be complete. We recommend contacting the local school district to confirm school assignments for this home.

    Get pre-qualified for a loan
    At Zillow Home Loans, we can pre-qualify you in as little as 5 minutes with no impact to your credit score.

    An equal housing lender. NMLS #10287.

    Sell for more on Zillow
    Get a Zillow Showcase℠ listing at no additional cost and you could sell for .
    $304,400
    2% more
    +$6,088
    With Zillow Showcase(estimated)
    $310,488