Skip main navigation
Sold for $230,000
Street View
  • $230,000

    1016 High Point Dr, Rockton, IL 61072

    2beds
    2,130sqft
    Condominium
    Built in 2001
    -- sqft lot
    $274,500 Zestimate®
    $108/sqft
    $2,587 Estimated rent

    Home value

    $274,500

    $261,000 - $288,000

    $2,587/mo

    Zestimate® history
    Loading
    Loading...

    Owner options

    List your home for rent

    $2,587/mo

    Rent Zestimate®

    Find your next renter with Zillow Rental Manager. Plus, with online applications, you can quickly screen prospective tenants – for free.

    Learn more

    $2,587/mo

    Rent Zestimate®

    Refinance and save

    $2,007/mo

    Est. payment

    Refinancing to a lower rate could help reduce your monthly payments and save thousands over the life of the loan.

    See today's rates

    $2,007/mo

    Est. payment

    Explore your selling options

    Work with a Zillow partner agent

    Leverage their expertise and Zillow's premium Showcase listings to get your home seen by more buyers.

    Get started

    List with your own agent

    Get your home in front of millions of buyers by listing it on Zillow.

    Learn how to do it

    Sell it yourself

    Take full control of how buyers see your home on Zillow by listing For Sale by Owner (FSBO).

    List your home

    What's special

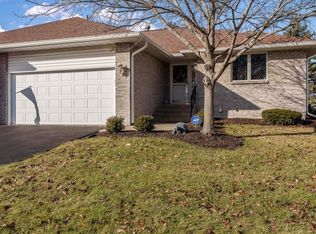
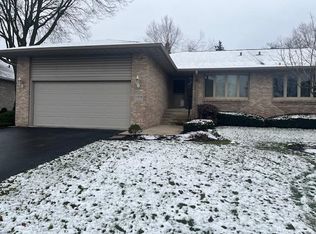
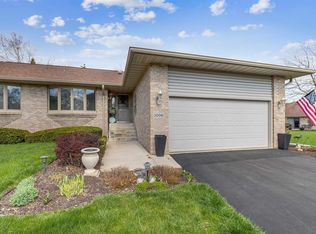
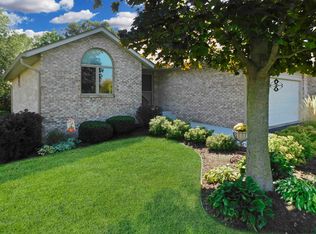
    This gorgeous ranch style condo is ideally located in the charming Village of Rockton with-in the desirable Zentz built Summit Condo Subdivision! This condo home features an all brick exterior along with an open floor plan situated in a beautifully landscaped setting! You will truly adore the beautiful open great room and formal dining rooms plus a tiled foyer allows ample space to greet you guests when they arrive! Big French doors provide a wooded view from the great room along with access to a spacious deck overlooking the beautifully landscaped backyard greenspace. An eat in kitchen is nice and bright with sun streaming in through the big front bay window. Wonderful white to the ceiling cabinetry provides loads of storage space and an additional pantry closet adds food storage in the kitchen. An L shaped counter top separates the eat in and cooking areas, ideal for serving and food preparation. The sink is positioned to enjoy a view out the sunny bay window. Appliances staying include the oven, dishwasher and microwave. A good-sized main floor laundry room is near the kitchen and complete with washer and dryer along with storage cabinets and tile flooring. The main bedroom suite is spacious with a double closet and a private bathroom features a raised sink, tile floor and walk in shower. The second bedroom includes an organized closet ideal as a guest room or an office with a main full tiled bathroom close by. Plenty of finished additional living space is provided in the lower level with a huge family room and half bath plus tons of extra space for storage, hobbies or a workout area. An attached two car garage is spacious with additional space for exterior storage. The Summit Condo Association features lawn irrigation providing absolute beauty throughout the subdivision! This condo is perfectly kept and move in ready, super neat clean and neutrally decorated, just relax and enjoy! You will truly enjoy nature and wildlife at this wonderful condo home. Just relax on the deck to see all the birds and animals around! This condo community is situated on a golf course so bring your clubs, several additional golf courses are also very nearby. The Village of Rockton provides so much entertainment with the downtown close by! Events and festivals all year round include the river market on Wednesday evenings all summer with live music, food trucks, shopping and activities! You are sure to enjoy your time spent in one of the parks, playgrounds or forest preserve. Take a ride on the bike paths, swim at the community pool or launch your boat from the community boat launch. Do your errands locally, just take a walk down Main Street, you will find plenty of shops, restaurants, bars, a market, library and handmade ice cream or just sit back and relax at the wine bar! Plenty of sporting opportunities are available at the athletic fields or play tennis, pickle ball or basketball at the community courts.

    Zillow last checked:

    Listing updated:

    Listed by:

    Sheryl Peterson 815-289-4519,

    Re/Max Valley Realtors

    Bought with:

    Michelle Killam, 475132416

    Keller Williams Realty Signature

    Source: NorthWest Illinois Alliance of REALTORS®,MLS#: 202402527MLS Logo

    Facts & features

    Interior

    Bedrooms & bathrooms
    • Bedrooms: 2
    • Bathrooms: 3
    • Full bathrooms: 2
    • 1/2 bathrooms: 1
    • Main level bathrooms: 2
    • Main level bedrooms: 2
    Primary bedroom
    • Level: Main
    • Area: 208
    • Dimensions: 16 x 13
    Bedroom 2
    • Level: Main
    • Area: 150.8
    • Dimensions: 13 x 11.6
    Dining room
    • Level: Main
    • Area: 127.2
    • Dimensions: 12 x 10.6
    Family room
    • Level: Lower
    • Area: 377.6
    • Dimensions: 23.6 x 16
    Kitchen
    • Level: Main
    • Area: 116.6
    • Dimensions: 11 x 10.6
    Living room
    • Level: Main
    • Area: 240
    • Dimensions: 20 x 12
    Heating
    • Forced Air, Natural Gas
    Cooling
    • Central Air
    Appliances
    • Included: Dishwasher, Dryer, Microwave, Stove/Cooktop, Washer, Water Softener, Gas Water Heater
    • Laundry: Main Level
    Features
    • Great Room, L.L. Finished Space
    • Basement: Full,Sump Pump,Finished
    • Has fireplace: No
    Interior area
    • Total structure area: 2,130
    • Total interior livable area: 2,130 sqft
    • Finished area above ground: 1,530
    • Finished area below ground: 600

    Property

    Parking
    • Total spaces: 2
    • Parking features: Attached, Garage Door Opener
    • Garage spaces: 2
    Features
    • Patio & porch: Deck
    Lot
    • Features: Wooded, Subdivided
    Details
    • Parcel number: 0325154041

    Construction

    Type & style
    • Home type: Condo
    • Architectural style: Ranch
    • Property subtype: Condominium
    Materials
    • Brick/Stone
    • Roof: Shingle
    Condition
    • Year built: 2001

    Utilities & green energy

    • Electric: Circuit Breakers
    • Sewer: City/Community
    • Water: City/Community

    Community & neighborhood

    Location
    • Region: Rockton
    • Subdivision: IL

    HOA & financial

    HOA
    • Has HOA: Yes
    • HOA fee: $260 monthly
    • Services included: Maintenance Grounds, Snow Removal

    Other

    Other facts
    • Ownership: Fee Simple

    Price history

    DateEventPrice
    6/27/2024Sold$230,000+4.6%$108/sqft
    Source: NorthWest Illinois Alliance of REALTORS® #202402527 Report a problem
    5/27/2024Pending sale$219,900$103/sqft
    Source: NorthWest Illinois Alliance of REALTORS® #202402527 Report a problem
    5/24/2024Listed for sale$219,900+92.9%$103/sqft
    Source: NorthWest Illinois Alliance of REALTORS® #202402527 Report a problem
    3/15/2013Sold$114,000-4.9%$54/sqft
    Source: NorthWest Illinois Alliance of REALTORS® #201300563 Report a problem
    12/12/2012Price change$119,900-11.2%$56/sqft
    Source: BIRDVIEW Technologies. Inc. #71588 Report a problem
    7/28/2012Listed for sale$135,000-8.8%$63/sqft
    Source: BIRDVIEW Technologies. Inc. #71588 Report a problem
    7/8/2002Sold$148,000$69/sqft
    Source: Public Record Report a problem

    Public tax history

    YearProperty taxesTax assessment
    2024$5,492 +1%$76,353 +12.2%
    2023$5,437 +5.2%$68,081 +9.5%
    2022$5,166 $62,197 +6.9%
    2021-- $58,204 +3.3%
    2020$4,829 +1.9%$56,355 +3.8%
    2019$4,738 +3.3%$54,286 +4.9%
    2018$4,586 +1.4%$51,740 +1.5%
    2017$4,523 $50,994
    2016$4,523 +38.9%--
    2015$3,255 +1.2%$37,415
    2014$3,216 -37.1%$37,415 -36.2%
    2009$5,111 $58,634 +8.7%
    2007-- $53,928 +1.9%
    2006-- $52,938 +1.6%
    2005-- $52,109 +3.2%
    2004-- $50,483 +2.6%
    2003-- $49,183
    2001-- --

    Find assessor info on the county website

    Neighborhood: 61072

    Nearby schools

    GreatSchools rating
    Schools provided by the listing agent
    • Elementary: Rockton Grade School,Whitman Post Elementary
    • Middle: Stephen Mack Middle
    • High: Hononegah High
    • District: Hononegah 207

    Source: NorthWest Illinois Alliance of REALTORS®. This data may not be complete. We recommend contacting the local school district to confirm school assignments for this home.

    Get pre-qualified for a loan
    At Zillow Home Loans, we can pre-qualify you in as little as 5 minutes with no impact to your credit score.

    An equal housing lender. NMLS #10287.

    Sell for more on Zillow
    Get a Zillow Showcase℠ listing at no additional cost and you could sell for .
    $274,500
    2% more
    +$5,490
    With Zillow Showcase(estimated)
    $279,990