Skip main navigation
Sold for $335,000
  • $335,000

    1025 High Point Dr, Rockton, IL 61072

    3beds
    2,596sqft
    Condominium
    Built in 2001
    -- sqft lot
    $357,200 Zestimate®
    $129/sqft
    $2,917 Estimated rent

    Home value

    $357,200

    $339,000 - $375,000

    $2,917/mo

    Zestimate® history
    Loading
    Loading...

    Owner options

    List your home for rent

    $2,917/mo

    Rent Zestimate®

    Find your next renter with Zillow Rental Manager. Plus, with online applications, you can quickly screen prospective tenants – for free.

    Learn more

    $2,917/mo

    Rent Zestimate®

    Refinance and save

    $2,711/mo

    Est. payment

    Refinancing to a lower rate could help reduce your monthly payments and save thousands over the life of the loan.

    See today's rates

    $2,711/mo

    Est. payment

    Explore your selling options

    Work with a Zillow partner agent

    Leverage their expertise and Zillow's premium Showcase listings to get your home seen by more buyers.

    Get started

    List with your own agent

    Get your home in front of millions of buyers by listing it on Zillow.

    Learn how to do it

    Sell it yourself

    Take full control of how buyers see your home on Zillow by listing For Sale by Owner (FSBO).

    List your home

    What's special

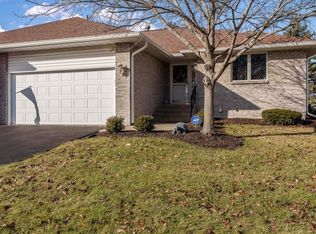
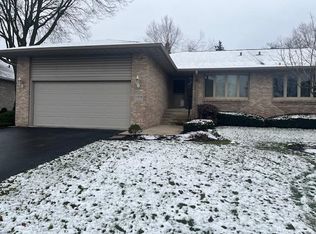
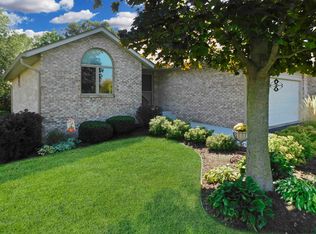
    Beautiful one owner Zentz condo in Rockton. There have been no pets in the condo. Within walking distance to downtown, parks, library and restaurants. Eat-in kitchen with tile floors, white cabinets, granite countertops, skylight and vaulted ceiling. This area opens into the sun porch with tile floors and windows that give you a view of the wooded back yard which has frequent wildlife visiting. It also features a French door to the deck. The living and dining rooms have vaulted ceilings with two skylights, a gas fireplace with surround shelving for books or favorite keepsakes. The primary bedroom has a large walk-in closet, full bath with step-in shower, tile floor a vaulted ceiling in the second bedroom. All doors are 6 panel solid wood. The laundry room is between the garage and the kitchen. It has two pocket doors, a large closet, cabinets and KitchenAid washer and dryer. The huge carpeted lower level family room has a gas fireplace and surround shelving for your favorites. The partial exposure gives you a bird's eye view of mother nature at its best. There is an office area and a third bedroom with a large closet. The third full bath has a tile floor and a step-in shower. The mechanical room has a large storage area and a newer water heater. There is a newer roof and 2.5 car garage.

    Zillow last checked:

    Listing updated:

    Listed by:

    Sandy Basel 815-494-4132,

    Gambino Realtors

    Bought with:

    Melissa Smith, 475130040

    Century 21 Affiliated

    Source: NorthWest Illinois Alliance of REALTORS®,MLS#: 202402675MLS Logo

    Facts & features

    Interior

    Bedrooms & bathrooms
    • Bedrooms: 3
    • Bathrooms: 3
    • Full bathrooms: 3
    • Main level bathrooms: 2
    • Main level bedrooms: 2
    Primary bedroom
    • Level: Main
    • Area: 217.14
    • Dimensions: 14.1 x 15.4
    Bedroom 2
    • Level: Main
    • Area: 135.16
    • Dimensions: 12.4 x 10.9
    Bedroom 3
    • Level: Lower
    • Area: 123.32
    • Dimensions: 11.11 x 11.1
    Dining room
    • Level: Main
    • Area: 130.56
    • Dimensions: 12.8 x 10.2
    Family room
    • Level: Lower
    • Area: 692.22
    • Dimensions: 27.8 x 24.9
    Living room
    • Level: Main
    • Area: 257.6
    • Dimensions: 16 x 16.1
    Heating
    • Forced Air, Natural Gas
    Cooling
    • Central Air
    Appliances
    • Included: Disposal, Dishwasher, Dryer, Microwave, Refrigerator, Stove/Cooktop, Wall Oven, Washer, Water Softener Rented, Gas Water Heater
    • Laundry: Main Level
    Features
    • L.L. Finished Space, Book Cases Built In, Ceiling-Vaults/Cathedral, Granite Counters
    • Windows: Skylight(s), Window Treatments
    • Basement: Full,Finished,Partial Exposure
    • Number of fireplaces: 2
    • Fireplace features: Gas
    Interior area
    • Total structure area: 2,596
    • Total interior livable area: 2,596 sqft
    • Finished area above ground: 1,596
    • Finished area below ground: 1,000

    Property

    Parking
    • Total spaces: 2.5
    • Parking features: Asphalt, Attached, Garage Door Opener
    • Garage spaces: 2.5
    Features
    • Patio & porch: Deck
    • Exterior features: Yard Irrigation
    Lot
    • Features: Partial Exposure, City/Town, Covenants, Restrictions
    Details
    • Parcel number: 0325154047

    Construction

    Type & style
    • Home type: Condo
    • Architectural style: Ranch
    • Property subtype: Condominium
    Materials
    • Brick/Stone
    • Roof: Shingle
    Condition
    • Year built: 2001

    Utilities & green energy

    • Electric: Circuit Breakers
    • Sewer: City/Community
    • Water: City/Community

    Community & neighborhood

    Security
    • Security features: Security System
    Location
    • Region: Rockton
    • Subdivision: IL

    HOA & financial

    HOA
    • Has HOA: Yes
    • HOA fee: $260 monthly
    • Services included: Maintenance Grounds, Snow Removal

    Other

    Other facts
    • Price range: $335K - $335K
    • Ownership: Fee Simple
    • Road surface type: Hard Surface Road

    Price history

    DateEventPrice
    8/15/2024Sold$335,000$129/sqft
    Source: NorthWest Illinois Alliance of REALTORS® #202402675 Report a problem
    6/6/2024Pending sale$335,000$129/sqft
    Source: NorthWest Illinois Alliance of REALTORS® #202402675 Report a problem
    6/1/2024Listed for sale$335,000+98.8%$129/sqft
    Source: NorthWest Illinois Alliance of REALTORS® #202402675 Report a problem
    8/7/2001Sold$168,500$65/sqft
    Source: Public Record Report a problem

    Public tax history

    YearProperty taxesTax assessment
    2024$5,939 +5.7%$84,285 +12.1%
    2023$5,618 +6%$75,154 +9.5%
    2022$5,300 $68,659 +6.9%
    2021-- $64,251 +3.3%
    2020$4,911 +2.3%$62,210 +3.8%
    2019$4,801 +3.8%$59,926 +4.9%
    2018$4,624 +3.5%$57,116 +4.3%
    2017$4,467 $54,746 +8.7%
    2016$4,467 +12.5%$50,382 +2.3%
    2015$3,970 +1.5%$49,230
    2014$3,913 -23.3%$49,230 -29.6%
    2009$5,101 $69,933 +8.8%
    2007-- $64,265 +1.9%
    2006-- $63,085 +1.6%
    2005-- $62,097 +3.2%
    2004-- $60,160 +2.4%
    2003-- $58,750

    Find assessor info on the county website

    Neighborhood: 61072

    Nearby schools

    GreatSchools rating
    Schools provided by the listing agent
    • Elementary: Rockton Grade School,Whitman Post Elementary
    • Middle: Stephen Mack Middle
    • High: Hononegah High
    • District: Hononegah 207

    Source: NorthWest Illinois Alliance of REALTORS®. This data may not be complete. We recommend contacting the local school district to confirm school assignments for this home.

    Get pre-qualified for a loan
    At Zillow Home Loans, we can pre-qualify you in as little as 5 minutes with no impact to your credit score.

    An equal housing lender. NMLS #10287.

    Sell for more on Zillow
    Get a Zillow Showcase℠ listing at no additional cost and you could sell for .
    $357,200
    2% more
    +$7,144
    With Zillow Showcase(estimated)
    $364,344