AVAILABLE IMMEDIATELY! Welcome home to 1010 Madisyn Lane, a brand-new END UNIT townhome in Sienna Village by D.R. Horton, Valencia’s newest low-maintenance community in the Mars Area School District. This thoughtfully designed Kennedy floorplan offers the comfort of modern living with everyday conveniences buyers love.
Enjoy a main-level entrance that makes life easier—perfect for unloading groceries straight from the car to the kitchen. The open first floor features 9-foot ceilings, luxury vinyl plank flooring throughout, and an open layout that brings everyone together. The stylish kitchen includes quartz countertops, designer cabinetry, and a pantry, opening effortlessly to the dining area and spacious family room—ideal for entertaining.
Upstairs, the private owner’s suite offers a walk-in closet and dual vanity bathroom with tile-surround shower. Two additional bedrooms—each with walk-in closets—share a second bathroom with double vanities. A second-floor laundry room adds convenience right where you need it most.
This home also includes a 2-car garage, unfinished lower level for additional storage, smart home technology, and access to resort-style amenities including a clubhouse, pool, and pickleball courts. Conveniently located near I-79, Route 228, and shopping and dining at The Streets of Cranberry, with an easy commute to downtown Pittsburgh.
Contingent
Price cut: $5K (6/1)
$439,990
1010 Madisyn Ln, Middlesex Township, PA 16059
3beds
1,901sqft
Townhouse
Built in 2026
6,098 Square Feet Lot
$437,900 Zestimate®
$231/sqft
$170/mo HOA
What's special
Quartz countertopsDesigner cabinetryOpen layoutSpacious family roomDining areaSecond-floor laundry roomStylish kitchen
- 83 days |
- 16 |
- 0 |
Zillow last checked:
Listing updated:
Listed by:
David Bruckner 667-500-2488,
D.R. HORTON REALTY OF PA 667-500-2488
Source: WPMLS,MLS#: 1749804 Originating MLS: West Penn Multi-List
Originating MLS: West Penn Multi-ListFacts & features
Interior
Bedrooms & bathrooms
- Bedrooms: 3
- Bathrooms: 3
- Full bathrooms: 2
- 1/2 bathrooms: 1
Heating
- Forced Air, Gas
Cooling
- Central Air, Electric
Appliances
- Included: Some Gas Appliances, Dishwasher, Disposal, Microwave, Stove
Features
- Kitchen Island, Pantry
- Flooring: Vinyl, Carpet
- Windows: Screens
- Basement: Unfinished
- Has fireplace: No
Interior area
- Total structure area: 1,901
- Total interior livable area: 1,901 sqft
Property
Parking
- Total spaces: 2
- Parking features: Attached, Garage, Garage Door Opener
- Has attached garage: Yes
Features
- Levels: Three Or More
- Stories: 3
- Pool features: None
Lot
- Size: 6,098 Square Feet
- Dimensions: 56 x 104 x 56 x 104
Construction
Type & style
- Home type: Townhouse
- Architectural style: Three Story
- Property subtype: Townhouse
Materials
- Roof: Composition
Condition
- New Construction
- New construction: Yes
- Year built: 2026
Details
- Warranty included: Yes
Utilities & green energy
- Sewer: Public Sewer
- Water: Public
Community & HOA
Community
- Subdivision: Sienna Village
HOA
- Has HOA: Yes
- HOA fee: $170 monthly
Location
- Region: Middlesex Township
Financial & listing details
- Price per square foot: $231/sqft
- Tax assessed value: $448,990
- Date on market: 4/22/2026
Estimated market value
$437,900
$416,000 - $460,000
$2,774/mo
Price history
| Date | Event | Price |
|---|---|---|
| 6/13/2026 | Contingent | $439,990$231/sqft |
Source:  WPMLS #1749804 Report a problem WPMLS #1749804 Report a problem | ||
| 6/1/2026 | Price change | $439,990-1.1%$231/sqft |
Source: WPMLS #1749804 Report a problem | ||
| 5/26/2026 | Price change | $444,990-0.9%$234/sqft |
Source: WPMLS #1749804 Report a problem | ||
| 4/22/2026 | Listed for sale | $448,990$236/sqft |
Source: WPMLS #1749804 Report a problem | ||
Public tax history
Tax history is unavailable.
Monthly payment
Est. payment
Payment breakdown
Explore the cost of this home by adjusting the details. Changes won't be saved.Climate risks
Neighborhood: 16059
Nearby schools
GreatSchools rating
- 8/10Mars Area Centennial SchoolGrades: 5-6Distance: 0.3 mi
- 7/10Mars Area Middle SchoolGrades: 7-8Distance: 0.7 mi
- 8/10Mars Area Senior High SchoolGrades: 9-12Distance: 1 mi
Schools provided by the listing agent
- District: Mars Area
Source: WPMLS. This data may not be complete. We recommend contacting the local school district to confirm school assignments for this home.
- $409,9903 bd3 ba1.9k sqft1008 Madisyn Ln, Middlesex Township, PA 16059New Construction
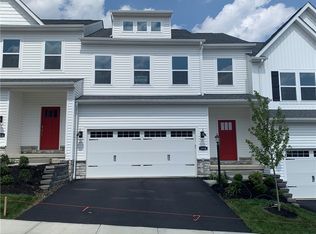
- $429,9903 bd3 ba1.9k sqft1006 Madisyn Ln, Middlesex Township, PA 16059New Construction

- $439,9903 bd3 ba2.4k sqft1004 Madisyn Ln, Middlesex Township, PA 16059New Construction

- $2,9953 bd3 ba1.9k sqft1002 Madisyn Ln, Middlesex Township, PA 16059For Rent

- from $409,9903 bd3 ba1.9k sqftKennedy Plan, Sienna Village Townhomes, Valencia, PA 16059New Construction
- $567,700-- bd-- ba-- sqft3003 Pelican Dr, Valencia, PA 16059Off Market
- $583,600-- bd-- ba-- sqft3001 Pelican Dr, Valencia, PA 16059Off Market
- $601,400-- bd-- ba-- sqft3005 Pelican Dr, Valencia, PA 16059Off Market
A local agent can set up tours, give advice and negotiate with sellers.
A local lender can help you make sure your offer is ready when you are.
Similar homes
- $439,9903 bd3 ba2.4k sqft1004 Madisyn Ln, Middlesex Township, PA 16059New ConstructionWPMLS
- $429,9903 bd3 ba1.9k sqft1006 Madisyn Ln, Middlesex Township, PA 16059New ConstructionWPMLS
- from $409,9903 bd3 ba1.9k sqftKennedy Plan, Sienna Village Townhomes, Valencia, PA 16059New Construction
 DR Horton
 - $409,9903 bd3 ba1.9k sqft1008 Madisyn Ln, Middlesex Township, PA 16059New ConstructionWPMLS
- $399,9903 bd3 ba1.9k sqft1015 Darcy Ln, Valencia, PA 16059New ConstructionMLS ID #1763885, David Bruckner. WPMLS
- $385,0003 bd3 ba2.1k sqft1018 Adair Ave, Valencia, PA 16059For SaleMLS ID #1761455, Toni Orrico. WPMLS
- $525,0003 bd2 ba1.7k sqft101 Imperial Dr, Valencia, PA 16059For SaleMLS ID #1745017, Tarasa Hurley. WPMLS
- $383,9903 bd3 ba1.9k sqft1011 Darcy Ln, Valencia, PA 16059New ConstructionMLS ID #1763872, David Bruckner. WPMLS
- $410,0003 bd3 ba1.9k sqft102 Lupine Dr, Mars, PA 16046For SaleMLS ID #1764055, Kimberly Murray. WPMLS
- $600,0004 bd4 ba2.3k sqft1024 Blackhawk Dr, Valencia, PA 16059For SaleMLS ID #1763625, John Barley. WPMLS
- $435,0003 bd3 ba2.3k sqft404 Fairgate Dr, Wexford, PA 15090For SaleMLS ID #1760388, Alex Tulandin. WPMLS
- $429,9903 bd3 ba1.7k sqft407 N Harmon St, McCandless, PA 15090New ConstructionMLS ID #1763719, David Bruckner. WPMLS
- $389,0003 bd3 ba2k sqft213 Cranesbill Dr, Mars, PA 16046For SaleMLS ID #1760142, Leann Monz. WPMLS
- $374,9003 bd3 ba2k sqft1803 Pointe View Dr, Mars, PA 16046For SaleMLS ID #1759988, Amy Skamai. WPMLS
- $385,0003 bd3 ba1.8k sqft7402 Chestnut Way, Gibsonia, PA 15044For SaleMLS ID #1748502, Kristy Burja. WPMLS
- $454,9903 bd3 ba2.1k sqft170 Breckenridge Ct, Cranberry Township, PA 16066New ConstructionWPMLS
- $435,0003 bd3 ba2.4k sqft139 Melinda Ct, Sewickley, PA 15143For SaleMLS ID #1750216, Matthew McKenna. WPMLS
- $420,3904 bd3 ba1.9k sqft180 Shelton Place Dr, Evans City, PA 16033New ConstructionMLS ID #1764068, David Bruckner. WPMLS
- $475,0003 bd3 ba2.6k sqft306 Trafalgar Sq, Cranberry Township, PA 16066For SaleMLS ID #1759099, Sara Minshull. WPMLS
- $394,0003 bd3 ba2k sqft202 Faulk Dr, Warrendale, PA 15086For SaleMLS ID #1758064, Malini Jaganathan. WPMLS
