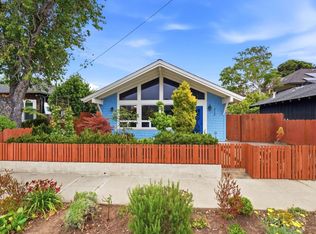
Positioned just off West Cliff Drive and with a fantastic new price,1010 Pelton Avenue offers a 10/10 location with a rare combination of ocean views, privacy, and untapped potential. Step out your front door and you'll be on West Cliff taking in the fresh ocean air, in an approximate minute while still enjoying a more private setting than some front-row coastal locations. Inside and upstairs the open ceiling soars allowing Sunsets galore to fill the home and become part of everyday life. Multiple rooms have ocean views and the energy is one that feels both peaceful and connected to the coastline. So if your days involve surfing, sailing, dancing, reading, biking along the stunning coastal landscapes or just listening to the soothing sound of the surf you truly can have it all. This home and location offer the timeless rhythm of wind, waves, and ocean ebbs and flows; all part of the exceptional Santa Cruz coastal lifestyle. Lovingly lived in by a local family for decades with a detached additional rustic structure with a full bath and a loft large enough for a king-size bed adds flexibility and further potential to the property. Ready to be reimagined, this is a rare chance to own this special property in one of Santa Cruz's most sought-after coastal neighborhoods.
For sale
Price cut: $240K (6/23)
$2,250,000
1010 Pelton Ave, Santa Cruz, CA 95060
3beds
1,612sqft
:
Get pre-qualified$14,463/mo
Single Family Residence, Residential
Built in 1935
4,008 Square Feet Lot
$2,193,800 Zestimate®
$1,396/sqft
$-- HOA
What's special
- 73 days |
- 2,479 |
- 54 |
Zillow last checked:
Listing updated:
Listed by:
Stacey Mitchell 02040023 831-234-2356,
Bailey Properties 831-426-4100
Source: MLSListings Inc,MLS#: ML82046761
Facts & features
Interior
Bedrooms & bathrooms
- Bedrooms: 3
- Bathrooms: 4
- Full bathrooms: 3
- 1/2 bathrooms: 1
Bedroom
- Features: GroundFloorBedroom, WalkinCloset, PrimaryBedroomonGroundFloor
Bathroom
- Features: DoubleSinks, ShoweroverTub1, StallShower
Dining room
- Features: DiningFamilyCombo
Family room
- Features: KitchenFamilyRoomCombo
Kitchen
- Features: Countertop_Tile
Heating
- Forced Air
Cooling
- Ceiling Fan(s), Other
Appliances
- Included: Microwave, Gas Oven/Range
Features
- One Or More Skylights, Open Beam Ceiling, Walk-In Closet(s)
- Number of fireplaces: 2
- Fireplace features: Family Room, Primary Bedroom, Wood Burning
Interior area
- Total structure area: 1,612
- Total interior livable area: 1,612 sqft
Property
Parking
- Parking features: Oversized, Tandem
Features
- Stories: 2
- Has view: Yes
- View description: Ocean
- Has water view: Yes
- Water view: Ocean
Lot
- Size: 4,008 Square Feet
- Features: Sloped Up
Details
- Additional structures: Garage, Other
- Parcel number: 00419207000
- Zoning: R-1
- Special conditions: Standard
Construction
Type & style
- Home type: SingleFamily
- Property subtype: Single Family Residence, Residential
Materials
- Foundation: Concrete Perimeter
- Roof: Shingle
Condition
- New construction: No
- Year built: 1935
Utilities & green energy
- Gas: PublicUtilities
- Sewer: Public Sewer
- Water: Public
- Utilities for property: Public Utilities, Water Public
Community & HOA
Location
- Region: Santa Cruz
Financial & listing details
- Price per square foot: $1,396/sqft
- Tax assessed value: $804,623
- Annual tax amount: $9,616
- Date on market: 5/11/2026
- Listing agreement: ExclusiveRightToSell
- Listing terms: CashorConventionalLoan
Estimated market value
$2,193,800
$2.08M - $2.30M
$6,985/mo
Price history
| Date | Event | Price |
|---|---|---|
| 6/23/2026 | Price change | $2,250,000-9.6%$1,396/sqft |
Source:  MLSListings Inc #ML82046761 Report a problem MLSListings Inc #ML82046761 Report a problem | ||
| 5/20/2026 | Price change | $2,490,000-7.7%$1,545/sqft |
Source: MLSListings Inc #ML82046761 Report a problem | ||
| 5/12/2026 | Listed for sale | $2,699,000$1,674/sqft |
Source: MLSListings Inc #ML82046761 Report a problem | ||
Public tax history
| Year | Property taxes | Tax assessment |
|---|---|---|
| 2025 | $9,616 +11.5% | $804,623 +2% |
| 2024 | $8,625 +1.3% | $788,846 +2% |
| 2023 | $8,516 +1.2% | $773,378 +2% |
| 2022 | $8,416 +2.2% | $758,214 +2% |
| 2021 | $8,234 +0.8% | $743,348 +1% |
| 2020 | $8,166 +2.1% | $735,726 +2% |
| 2019 | $7,997 +1.2% | $721,300 +2% |
| 2018 | $7,902 +1.4% | $707,156 +2% |
| 2017 | $7,796 +6.1% | $693,290 +2% |
| 2016 | $7,348 +1.6% | $679,696 +1.5% |
| 2015 | $7,232 +1.8% | $669,486 +2% |
| 2014 | $7,105 | $656,372 +2.5% |
| 2012 | -- | $640,593 +2% |
| 2011 | -- | $628,032 +0.8% |
| 2010 | -- | $623,338 -0.2% |
| 2009 | -- | $624,818 +2% |
| 2008 | -- | $612,566 +2% |
| 2007 | -- | $600,555 +2% |
| 2006 | -- | $588,780 +2% |
| 2005 | -- | $577,235 +2% |
| 2004 | -- | $565,916 +1.9% |
| 2003 | -- | $555,544 +2% |
| 2002 | -- | $544,651 +2% |
| 2001 | -- | $533,972 +2% |
| 2000 | -- | $523,502 |
Find assessor info on the county website
Monthly payment
Est. payment
Payment breakdown
Explore the cost of this home by adjusting the details. Changes won't be saved.Climate risks
Neighborhood: 95060
Nearby schools
GreatSchools rating
- 8/10Bay View Elementary SchoolGrades: K-5Distance: 0.8 mi
- 9/10Pacific Collegiate Charter SchoolGrades: 7-12Distance: 1.3 mi
- 10/10Santa Cruz High SchoolGrades: 9-12Distance: 1.2 mi
Schools provided by the listing agent
- Elementary: BayViewElementary_2
- Middle: MissionHill
- High: SantaCruzHigh
Source: MLSListings Inc. This data may not be complete. We recommend contacting the local school district to confirm school assignments for this home.
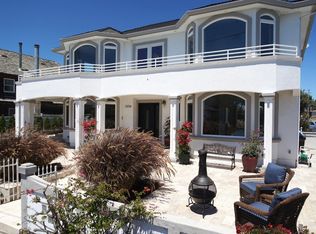
- $3,952,9004 bd4 ba3.1k sqft1004 Pelton Ave, Santa Cruz, CA 95060Off Market
- $2,647,5002 bd1 ba1k sqft204 Woodrow Ave, Santa Cruz, CA 95060Off Market
- $2,405,4004 bd3 ba2k sqft111 Princeton St, Santa Cruz, CA 95060Off Market
- $3,130,5001 bd1 ba650 sqft208 Woodrow Ave, Santa Cruz, CA 95060Off Market
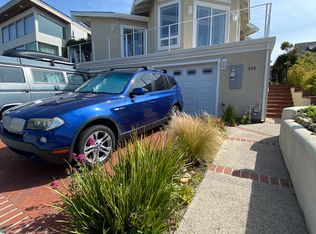
- $--1 bd1 ba650 sqft208 Woodrow Ave UNIT B, Santa Cruz, CA 95060Off Market
- $1,629,7002 bd2 ba280 sqft216 Woodrow Ave, Santa Cruz, CA 95060Off Market
- $2,174,8003 bd2 ba1.8k sqft115 Princeton St, Santa Cruz, CA 95060Off Market
- $2,300,0004 bd2 ba2.3k sqft218 Woodrow Ave, Santa Cruz, CA 95060Sold
A local agent can set up tours, give advice and negotiate with sellers.
Similar homes
- $2,600,0004 bd3 ba2.3k sqft31 S Circle Dr, Santa Cruz, CA 95060For Sale
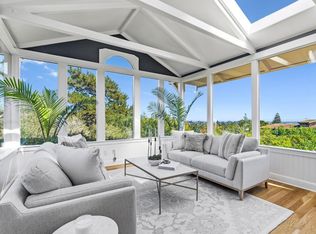 MLS ID #ML82052231, Maureen Kendall. MLSListings Inc
 - $1,799,0003 bd2 ba1.9k sqft223 Rigg St, Santa Cruz, CA 95060For Sale
 MLS ID #ML82036709, Katy Cowley. MLSListings Inc
 - $1,880,0004 bd3 ba2.3k sqft233 Van Ness Ave, Santa Cruz, CA 95060For Sale
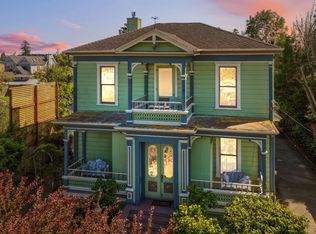 MLS ID #ML82034069, The Madani Team. MLSListings Inc
 - $2,250,0002 bd2 ba1k sqft212 3rd Ave, Santa Cruz, CA 95062For Sale
 MLS ID #ML82048542, De Layne A. Castello. MLSListings Inc
 - $2,295,0003 bd2 ba1.4k sqft462 Hampstead Way, Santa Cruz, CA 95062For SaleMLS ID #ML82052701, Strock Team. MLSListings Inc
- $2,799,0004 bd3 ba2.1k sqft1028 Western Dr, Santa Cruz, CA 95060For SaleMLS ID #ML82040730, Bri Steel. MLSListings Inc
- $1,890,0003 bd3 ba2.3k sqft404 Esmeralda Dr, Santa Cruz, CA 95060For SaleMLS ID #ML82051104, Laif Mc Clellan. MLSListings Inc
- $1,150,0003 bd2 ba1.2k sqft1328 Mission St, Santa Cruz, CA 95060For SaleMLS ID #ML82052563, Jesse Collins. MLSListings Inc
- $1,325,0003 bd2 ba1.1k sqft315 Ocean St, Santa Cruz, CA 95060For SaleMLS ID #ML82048745, Mike Khesin. MLSListings Inc
- $2,495,0003 bd2 ba1.8k sqft359 Canham Rd, Scotts Valley, CA 95066For SaleMLS ID #ML82052071, Scott C. Poncetta. MLSListings Inc
- $1,899,0003 bd2 ba1.7k sqft149 Coates Dr, Aptos, CA 95003For SaleMLS ID #ML82054101, Malaka Thompson. MLSListings Inc
- $1,599,8004 bd2 ba1.8k sqft505 Hanover St, Santa Cruz, CA 95062For SaleMLS ID #ML82049366, Brandi Jones. MLSListings Inc
- $1,998,0004 bd4 ba2.2k sqft3527 Deanes Ln, Capitola, CA 95010For SaleMLS ID #ML82052813, Erick Fernandez. MLSListings Inc
- $1,650,0003 bd2 ba1.6k sqft375 Blair Ranch Rd, Scotts Valley, CA 95066For SaleMLS ID #ML82053106, 2 Guys in Real Estate. MLSListings Inc
- $2,279,0003 bd2 ba1.9k sqft430 Quail Run Rd, Aptos, CA 95003For SaleMLS ID #ML82042885, Michele Whitehead - Samples. MLSListings Inc
- $2,599,0002 bd3 ba1.6k sqft116 Mott Ave, Santa Cruz, CA 95062For SaleMLS ID #ML82041007, Linda Bailey. MLSListings Inc
- $2,750,0004 bd3 ba2.3k sqft335 13th Ave, Santa Cruz, CA 95062For SaleMLS ID #ML82045491, Dave Dawson. MLSListings Inc
- $1,785,0006 bd3 ba2.2k sqft136 Market St, Santa Cruz, CA 95060For SaleMLS ID #ML82051657, Marshall Keneipp. MLSListings Inc
- $1,455,0003 bd3 ba1.3k sqft206 Villa Mar Vis, Santa Cruz, CA 95060For SaleMLS ID #ML82034641, Aldina Maciel. MLSListings Inc
- $1,380,0003 bd2 ba1.4k sqft1921 16th Ave, Santa Cruz, CA 95062For SaleMLS ID #ML82053334, Greg Lukina. MLSListings Inc
Local buyer's agents are ready to help
