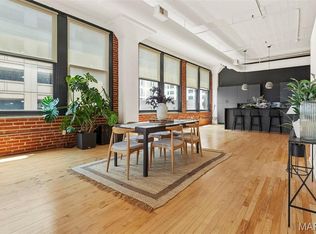
Stunning Downtown Loft Penthouse...Experience elevated city living in this luxurious 3-bedroom 2 bath penthouse featuring breathtaking skyline views. The primary suite is a true sanctuary, offering an elegant ensuite bath with Carrera marble tile, spacious and spa like ambiance with soaking tub and separate shower with dual shower heads. The modern kitchen boasts sleek quartzite countertops, stainless appliances, breakfast bar perfect for both everyday living and entertaining. Two impressive storage rooms and an impressive rooftop deck providing a private retreat above the city with a view that is beyond compare. Please allow
Seller 24 hr appt approval.
Closed
Listed by: CityScapes Realty • Georgia D Rossel • Contact: 314-323-7547
Bought with: CityScapes Realty
Price Unknown
1010 Saint Charles St APT 1102, Saint Louis, MO 63101
3beds
3,000sqft
Condominium, Apartment
Built in 1914
-- sqft lot
$400,100 Zestimate®
$--/sqft
$2,674 Estimated rent
Home value
$400,100
$360,000 - $444,000
$2,674/mo
Zestimate® history
Owner options
List your home for rent
$2,674/mo
Rent Zestimate®
Find your next renter with Zillow Rental Manager. Plus, with online applications, you can quickly screen prospective tenants – for free.
$2,674/mo
Rent Zestimate®
Refinance and save
$1,245/mo
Est. payment
Refinancing to a lower rate could help reduce your monthly payments and save thousands over the life of the loan.
$1,245/mo
Est. payment
Explore your selling options
Work with a Zillow partner agent
Leverage their expertise and Zillow's premium Showcase listings to get your home seen by more buyers.
Get startedList with your own agent
Get your home in front of millions of buyers by listing it on Zillow.
Learn how to do itSell it yourself
Take full control of how buyers see your home on Zillow by listing For Sale by Owner (FSBO).
List your homeWhat's special
Breathtaking skyline viewsModern kitchenImpressive storage roomsSleek quartzite countertopsPrimary suiteImpressive rooftop deckElegant ensuite bath
Zillow last checked:
Listing updated:
Listed by:
Georgia D Rossel 314-323-7547,
CityScapes Realty,
Devendra M Ahuja 314-215-1823,
CityScapes Realty
Bought with:
Georgia D Rossel, 1999144158
CityScapes Realty
Source: MARIS,MLS#: 25053700 Originating MLS: St. Louis Association of REALTORS
Originating MLS: St. Louis Association of REALTORSFacts & features
Interior
Bedrooms & bathrooms
- Bedrooms: 3
- Bathrooms: 2
- Full bathrooms: 2
- Main level bathrooms: 2
- Main level bedrooms: 3
Bedroom
- Level: Main
- Area: 266
- Dimensions: 19x14
Bedroom 2
- Level: Main
- Area: 238
- Dimensions: 17x14
Bedroom 3
- Level: Main
- Area: 143
- Dimensions: 13x11
Bathroom
- Level: Main
- Area: 54
- Dimensions: 9x6
Bathroom
- Level: Main
- Area: 15
- Dimensions: 3x5
Bathroom
- Level: Main
- Area: 126
- Dimensions: 18x7
Bathroom 2
- Level: Main
- Area: 72
- Dimensions: 9x8
Dining room
- Level: Main
- Area: 351
- Dimensions: 27x13
Family room
- Level: Main
- Area: 377
- Dimensions: 13x29
Living room
- Level: Main
- Area: 651
- Dimensions: 21x31
Office
- Level: Main
- Area: 126
- Dimensions: 9x14
Storage
- Level: Main
- Area: 72
- Dimensions: 8x9
Heating
- Forced Air, Natural Gas
Cooling
- Central Air
Appliances
- Included: Stainless Steel Appliance(s), Gas Cooktop, Dishwasher, Disposal, Microwave, Oven, Vented Exhaust Fan
Features
- Breakfast Bar, Custom Cabinetry, Kitchen Island, Open Floorplan, Separate Shower, Soaking Tub, Stone Counters, Track Lighting, Wired for Data
- Windows: Insulated Windows, Tinted Windows
- Has fireplace: No
Interior area
- Total structure area: 3,000
- Total interior livable area: 3,000 sqft
- Finished area above ground: 3,000
- Finished area below ground: 0
Property
Parking
- Total spaces: 2
- Parking features: Assigned, Basement, Community Structure
- Attached garage spaces: 2
Features
- Levels: Three Or More
Lot
- Features: Near Public Transit
Details
- Parcel number: 02810001800
- Special conditions: Listing As Is,Standard
Construction
Type & style
- Home type: Condo
- Architectural style: Loft
- Property subtype: Condominium, Apartment
- Attached to another structure: Yes
Materials
- Brick
Condition
- Year built: 1914
Details
- Warranty included: Yes
Utilities & green energy
- Electric: Ameren
- Sewer: Public Sewer
- Water: Public
- Utilities for property: Cable Available, Electricity Connected, Natural Gas Connected, Water Connected
Community & HOA
Community
- Subdivision: Tenth Street Loft Condo
HOA
- Has HOA: Yes
- Amenities included: Association Management, Elevator(s), Parking, Roof Deck
- Services included: Insurance, Internet
- HOA fee: $1,245 monthly
- HOA name: Tenth street condo lofts
Location
- Region: Saint Louis
Financial & listing details
- Tax assessed value: $62,450
- Annual tax amount: $5,516
- Date on market: 8/8/2025
- Cumulative days on market: 142 days
- Listing terms: Cash,Conventional
- Ownership: Private
- Electric utility on property: Yes
Price history
| Date | Event | Price |
|---|---|---|
| 1/29/2026 | Sold | -- |
Source:  MARIS #25053700 Report a problem MARIS #25053700 Report a problem | ||
| 1/4/2026 | Pending sale | $400,000$133/sqft |
Source: MARIS #25053700 Report a problem | ||
| 10/5/2025 | Price change | $400,000-2.4%$133/sqft |
Source: MARIS #25053700 Report a problem | ||
| 8/8/2025 | Listed for sale | $409,900-2.2%$137/sqft |
Source: MARIS #25053700 Report a problem | ||
| 3/26/2025 | Sold | -- |
Source: MARIS #24075781 Report a problem | ||
| 2/28/2025 | Contingent | $419,000$140/sqft |
Source: MARIS #24075781 Report a problem | ||
| 1/15/2025 | Listed for sale | $419,000$140/sqft |
Source: MARIS #24075781 Report a problem | ||
| 10/3/2014 | Listing removed | $2,800$1/sqft |
Source: Dielmann Sotheby's International Realty #14043783 Report a problem | ||
| 8/3/2014 | Listed for rent | $2,800$1/sqft |
Source: Dielmann Sotheby's Intl Realty #14043783 Report a problem | ||
Public tax history
| Year | Property taxes | Tax assessment |
|---|---|---|
| 2025 | $5,544 +0.5% | $62,450 |
| 2024 | $5,516 +5.1% | $62,450 |
| 2023 | $5,251 -4.1% | $62,450 |
| 2022 | $5,478 +0.1% | $62,450 |
| 2021 | $5,470 +5.5% | $62,450 +6.7% |
| 2020 | $5,183 | $58,510 -6.3% |
| 2019 | $5,183 | $62,450 +5% |
| 2018 | $5,183 -4.3% | $59,470 |
| 2017 | $5,414 +0.4% | $59,470 |
| 2016 | $5,392 +9.9% | $59,470 |
| 2015 | $4,905 +0.5% | $59,470 |
| 2014 | $4,880 | $59,470 |
| 2013 | $4,880 | $59,470 -16.7% |
| 2012 | -- | $71,360 |
| 2011 | -- | $71,360 |
| 2010 | -- | $71,360 -14.3% |
| 2009 | -- | $83,260 |
Find assessor info on the county website
Neighborhood: Downtown
Nearby homes
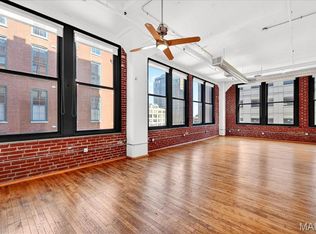
- $--2 bd2 ba2.1k sqft1010 Saint Charles St APT 502, Saint Louis, MO 63101Sold
- $--2 bd2 ba2.1k sqft1010 Saint Charles St APT 602, Saint Louis, MO 63101Sold
- $165,0002 bd2 ba1.6k sqft1010 Saint Charles St APT 701, Saint Louis, MO 63101For Sale

- $--2 bd2 ba2.1k sqft1010 Saint Charles St APT 702, Saint Louis, MO 63101Sold
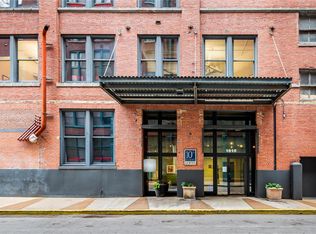
- $--1 bd2 ba1.6k sqft1010 Saint Charles St APT 801, Saint Louis, MO 63101Sold
- $258,700-- bd1 ba2.1k sqft1010 Saint Charles St APT 902, Saint Louis, MO 63101Off Market
- $175,0002 bd2 ba1.8k sqft1010 Saint Charles St APT 904, Saint Louis, MO 63101For Sale
- $--2 bd2 ba2.1k sqft1010 Saint Charles St APT 905, Saint Louis, MO 63101Sold
- $--3 bd2 ba2.8k sqft1010 Saint Charles St APT 1004, Saint Louis, MO 63101Sold
Nearby schools
GreatSchools rating
- 3/10Henry Elementary SchoolGrades: PK-6Distance: 0.5 mi
- 2/10Yeatman-Liddell Middle SchoolGrades: 6-8Distance: 3.6 mi
- 1/10Vashon High SchoolGrades: 9-12Distance: 1.9 mi
Schools provided by the listing agent
- Elementary: Henry Elem.
- Middle: Yeatman-Liddell Middle School
- High: Vashon High
Source: MARIS. This data may not be complete. We recommend contacting the local school district to confirm school assignments for this home.
Get a cash offer in 3 minutes
Find out how much your home could sell for in as little as 3 minutes with a no-obligation cash offer.
Estimated market value
$400,100
Get a cash offer in 3 minutes
Find out how much your home could sell for in as little as 3 minutes with a no-obligation cash offer.
Estimated market value
$400,100
- Missouri
- Saint Louis City
- Saint Louis
- 63101
- Downtown
- 1010 Saint Charles St Apartment 1102
Nearby cities
Nearby neighborhoods
Nearby zip codes
Other Saint Louis Topics
