The Jefferson plan offers a split bedroom layout with an open concept design and no wasted space. The living room highlights a vaulted ceiling and is open to the kitchen/dining area. The kitchen features GE Appliances, plenty of cabinet and counter top space, and center island. The primary bedroom includes a full bath which includes a dual vanity, oversized soaking tub and separate shower with glass door. The exterior features 4-sided brick to ground construction, fiberglass wood grain front door, and rear storage room.
Pending
$259,950
1010 Timber Creek Dr, Axis, AL 36505
3beds
1,500sqft
Single Family Residence, Residential
Built in 2026
2.52 Acres Lot
$260,600 Zestimate®
$173/sqft
$-- HOA
What's special
- 49 days |
- 27 |
- 0 |
Zillow last checked:
Listing updated:
Listed by:
Tammy Boudreau 251-709-6119,
Cote Realty
Source: GCMLS,MLS#: 7802354
Facts & features
Interior
Bedrooms & bathrooms
- Bedrooms: 3
- Bathrooms: 2
- Full bathrooms: 2
Heating
- Heat Pump
Cooling
- Ceiling Fan(s), Central Air, Heat Pump
Appliances
- Included: Electric Water Heater, Dishwasher, Microwave, Electric Range
- Laundry: Laundry Room, Main Level
Features
- Double Vanity, Walk-In Closet(s)
- Flooring: Carpet
- Basement: None
- Has fireplace: No
- Fireplace features: None
Interior area
- Total structure area: 1,500
- Total interior livable area: 1,500 sqft
Property
Parking
- Parking features: Driveway
- Has uncovered spaces: Yes
Accessibility
- Accessibility features: None
Features
- Levels: One
- Patio & porch: Front Porch
- Exterior features: None
- Pool features: None
- Spa features: None
- Fencing: None
- Has view: Yes
- View description: Rural
- Waterfront features: None
Lot
- Size: 2.52 Acres
- Dimensions: 29 x 509 x 488 x 453
- Features: Cul-De-Sac
Details
- Additional structures: None
- Parcel number: 1205150000002099
Construction
Type & style
- Home type: SingleFamily
- Architectural style: Craftsman
- Property subtype: Single Family Residence, Residential
Materials
- Brick
- Foundation: Slab
- Roof: Composition,Ridge Vents,Shingle
Condition
- true
- New construction: Yes
- Year built: 2026
Details
- Builder name: Benchmark Homes, Inc.
Utilities & green energy
- Electric: 220 Volts
- Sewer: Septic Tank
- Water: Public
- Utilities for property: Electricity Available, Phone Available, Water Available
Green energy
- Energy efficient items: None
Community & HOA
Community
- Features: None
- Subdivision: Fontaine Woods North
Location
- Region: Axis
Financial & listing details
- Price per square foot: $173/sqft
- Annual tax amount: $900
- Date on market: 7/9/2026
- Electric utility on property: Yes
- Road surface type: Asphalt
Estimated market value
$260,600
$248,000 - $274,000
$1,932/mo
Price history
| Date | Event | Price |
|---|---|---|
| 7/11/2026 | Pending sale | $259,950$173/sqft |
Source:  GCMLS #7802354 Report a problem GCMLS #7802354 Report a problem | ||
| 7/10/2026 | Listed for sale | $259,950$173/sqft |
Source: GCMLS #7802354 Report a problem | ||
Public tax history
Tax history is unavailable.
Monthly payment
Est. payment
Payment breakdown
Explore the cost of this home by adjusting the details. Changes won't be saved.Climate risks
Neighborhood: 36505
Nearby schools
GreatSchools rating
- 6/10North Mobile County Middle SchoolGrades: PK-8Distance: 0.3 mi
- 4/10Citronelle High SchoolGrades: 9-12Distance: 13.6 mi
Schools provided by the listing agent
- Middle: North Mobile County
- High: Citronelle
Source: GCMLS. This data may not be complete. We recommend contacting the local school district to confirm school assignments for this home.
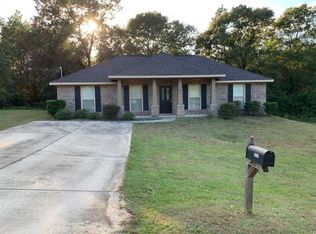
- $207,2003 bd2 ba1.3k sqft1050 Timber Creek Dr S, Axis, AL 36505Off Market
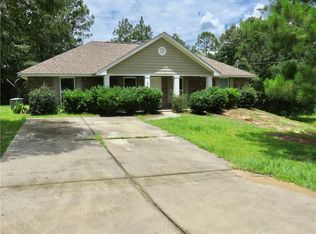
- $220,8003 bd2 ba1.3k sqft1070 Timber Creek Dr S, Axis, AL 36505Off Market
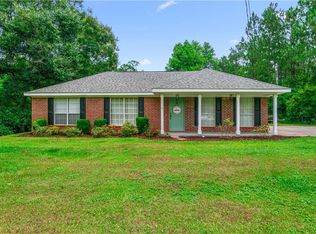
- $234,9003 bd2 ba1.4k sqft13040 Fontaine Woods Ct, Axis, AL 36505For Sale
- $224,7003 bd2 ba1.4k sqft1031 Timber Creek Dr S, Axis, AL 36505Off Market
- $232,1003 bd2 ba1.3k sqft1043 Timber Creek Dr S, Axis, AL 36505Off Market
- $210,0003 bd1 ba1.4k sqft1055 Timber Creek Dr S, Axis, AL 36505Sold
- $259,4003 bd2 ba1.7k sqft1019 Timber Creek Dr S, Axis, AL 36505Off Market
- $214,0003 bd2 ba1.2k sqft13020 Fontaine Woods Ct, Axis, AL 36505Off Market
A local agent can set up tours, give advice and negotiate with sellers.
Similar homes
- $234,9003 bd2 ba1.4k sqft13040 Fontaine Woods Ct, Axis, AL 36505For SaleMLS ID #7810661, Jessica Pugh, Wellhouse Real Estate West LLC. GCMLS
- $252,0003 bd2 ba1.4k sqft1256 Timber Creek Dr, Axis, AL 36505New Construction
 MLS ID #7732933, Tammy Boudreau, Cote Realty. GCMLS
 - $260,0004 bd2 ba1.9k sqft11045 Hurst Dr, Axis, AL 36505For Sale
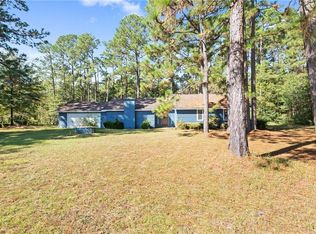 MLS ID #7767105, Patrice Cox, Keller Williams Mobile. GCMLS
 - $275,0003 bd2 ba1.4k sqft1113 Robert Williams Dr, Saraland, AL 36571For Sale
 MLS ID #7825788, Paula Casallo, Mobile Bay Realty. GCMLS
 - $145,0003 bd1 ba1.1k sqft690 Le Moyne Cir S, Axis, AL 36505For SaleMLS ID #7795404, Shakeelia Mckenzie, Elite Real Estate Mobile. GCMLS
- $289,9003 bd2 ba1.5k sqft267 Creola Axis Loop Rd, Creola, AL 36525New ConstructionMLS ID #7824718, Larry Hartley, Hartley Real Estate. GCMLS
- $219,0003 bd2 ba1.2k sqft7926 Ridge Rd, Saraland, AL 36571For SaleMLS ID #7815054, Caleb Trull, Power Real Estate. GCMLS
- $224,0003 bd2 ba1.2k sqft7912 Ridge Rd, Saraland, AL 36571For SaleMLS ID #7807252, James Henderson, Realty Executives Bay Group. GCMLS
- $279,0004 bd2 ba1.6k sqft4066 Kingston Ct, Saraland, AL 36571For SaleMLS ID #7788991, Bennett Jackson, Skyline Realty. GCMLS
- $290,0003 bd2 ba1.7k sqft7401 Fir Dr, Saraland, AL 36571For SaleMLS ID #7819902, Betty Moye, Realty Executives Bay Group. GCMLS
- $259,9004 bd2 ba1.4k sqft7211 Cape Dr, Saraland, AL 36571For SaleMLS ID #7793765, Whitney Tucker, Roberts Brothers West. GCMLS
- $--3 bd2 ba1.3k sqft8045 Elizabeth St, Citronelle, AL 36522AuctionAuction.com 2
- $229,5003 bd2 ba1.7k sqft1031 Martha Alleyn Dr, Saraland, AL 36571For SaleMLS ID #7782369, Danielle Coleman, Exit Allstar Realty. GCMLS
- $285,7003 bd2 ba2k sqft1610 Chase Dr, Saraland, AL 36571For SaleMLS ID #7799485, Kimberly Carter, Keller Williams Mobile. GCMLS
- $359,0003 bd2 ba1.8k sqft8970 Celeste Rd, Saraland, AL 36571For SaleMLS ID #7823023, Morgan Quillen, Hartley Real Estate. GCMLS
- $319,0003 bd2 ba1.6k sqft32 Oak Ave, Satsuma, AL 36572For SaleMLS ID #7725809, Larry Hartley, Hartley Real Estate. GCMLS
- $244,9003 bd2 ba1.4k sqft3750 Ching Dairy Loop Rd E, Mobile, AL 36618For SaleMLS ID #7759972, Luis Torres, IXL Real Estate-Eastern Shore. GCMLS
- $230,0003 bd2 ba1.3k sqft6980 William Way E, Eight Mile, AL 36613For SaleMLS ID #7794837, Sarah Mackie, eXp Realty Southern Branch. GCMLS
- $279,0004 bd2 ba2.1k sqft6436 Southampton Way, Mobile, AL 36618For SaleMLS ID #7814751, Rachel Nufrio, EXIT Allstar Gulf Coast Realty. GCMLS
- $279,0003 bd2 ba1.7k sqft8590 Oak Hill Dr, Semmes, AL 36575For SaleMLS ID #7821360, Sonith Im, IXL Real Estate LLC. GCMLS
