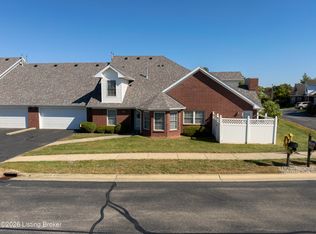
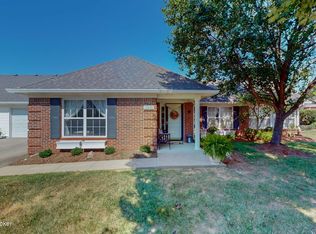
Need more space but still want the ease of patio-home living? This Glenmary Patio Home delivers a spacious foot print with 1,832 sq. ft., 3 bedrooms, 3 full baths, a first-floor primary suite, first-floor laundry and an attached 2-car garage. The flexible floor plan offers two bedrooms on the main level, including a spacious primary suite with private bath and generous closet space. The second main-level bedroom can easily serve as a home office, craft room or guest space. The vaulted great room features a gas fireplace and abundant natural light and flows into the dining area and spacious kitchen with ample cabinetry and counter tops. Setting this home apart is the additional second-floor living space with generous sized bedroom, full bath, and a versatile flex room ideal for guests, a second living area, hobby space or additional storage. Enjoy outdoor space on the patio without giving up the low-maintenance lifestyle you're looking for. The Glenmary Patio community HOA includes mowing, leaf removal, garbage pickup, snow removal over 3 inches and exterior repairs. No rentals are allowed, Pets are not restricted. Conveniently located near I-265 with easy access to shopping, dining, parks and everyday conveniences in Fern Creek and J-Town. If you've been looking for low-maintenance living but don't want to sacrifice space, this one deserves a closer look.
For sale
Price cut: $14K (11/3)
$275,000
10100 Firestone Ct, Louisville, KY 40291
3beds
1,832sqft
Condominium
Built in 1992
-- sqft lot
$273,500 Zestimate®
$150/sqft
$38/mo HOA
What's special
Gas fireplaceGenerous sized bedroomFirst-floor laundryFlexible floor planAbundant natural lightGenerous closet spaceAdditional second-floor living space
- 53 days
- 538
- 40
Zillow last checked:
Listing updated:
Listed by:
Amanda Russo amandarusso@kw.com,
Keller Williams Collective
Source: Metro Search Inc. LLC DBA Apex MLS,MLS#: 1729248
Facts & features
Interior
Bedrooms & bathrooms
- Bedrooms: 3
- Bathrooms: 3
- Full bathrooms: 3
Primary bedroom
- Level: First
Bedroom
- Level: First
- Area: 130
- Dimensions: 10.00 x 13.00
Bedroom
- Level: Second
- Area: 130
- Dimensions: 10.00 x 13.00
Primary bathroom
- Level: First
Full bathroom
- Level: First
Full bathroom
- Level: Second
Dining area
- Level: First
- Area: 130
- Dimensions: 10.00 x 13.00
Great room
- Level: First
- Area: 255
- Dimensions: 15.00 x 17.00
Kitchen
- Level: First
- Area: 110
- Dimensions: 10.00 x 11.00
Laundry
- Level: First
Other
- Description: Flex Room
- Level: Second
Heating
- Electric, Forced Air, Natural Gas
Cooling
- Central Air
Features
- Basement: None
- Number of fireplaces: 1
Interior area
- Total structure area: 1,832
- Total interior livable area: 1,832 sqft
- Finished area above ground: 1,832
- Finished area below ground: 0
Property
Parking
- Total spaces: 2
- Parking features: Attached
- Attached garage spaces: 2
Features
- Stories: 2
- Patio & porch: Patio
- Fencing: None
Lot
- Size: 4,356 Square Feet
- Features: Cleared
Details
- Parcel number: 254200140000
Construction
Type & style
- Home type: Condo
- Property subtype: Condominium
Materials
- Brick
- Foundation: Slab
- Roof: Shingle
Condition
- Year built: 1992
Utilities & green energy
- Sewer: Public Sewer
- Water: Public
- Utilities for property: Electricity Connected, Natural Gas Connected
Community & HOA
Community
- Subdivision: Glenmary Patio
HOA
- Has HOA: Yes
- Services included: Maintenance Grounds, Snow Removal, Trash
- HOA fee: $450 annually
Location
- Region: Louisville
Financial & listing details
- Price per square foot: $150/sqft
- Tax assessed value: $247,150
- Annual tax amount: $2,220
- Date on market: 9/16/2026
- Electric utility on property: Yes
Estimated market value
$273,500
$260,000 - $287,000
$1,996/mo
Price history
| Date | Event | Price |
|---|---|---|
| 11/3/2026 | Price change | $275,000-4.8%$150/sqft |
Source:  Metro Search Inc. LLC DBA Apex MLS #1729248 Report a problem | ||
| 10/14/2026 | Price change | $289,000-3.3%$158/sqft |
Source: Metro Search Inc. LLC DBA Apex MLS #1729248 Report a problem | ||
| 9/24/2026 | Price change | $299,000-3.5%$163/sqft |
Source: Metro Search Inc. LLC DBA Apex MLS #1729248 Report a problem | ||
| 9/16/2026 | Listed for sale | $310,000$169/sqft |
Source: Metro Search Inc. LLC DBA Apex MLS #1729248 Report a problem | ||
Public tax history
| Year | Property taxes | Tax assessment |
|---|---|---|
| 2025 | $2,220 -3.4% | $247,150 |
| 2024 | $2,299 +20.8% | $247,150 +18.8% |
| 2023 | $1,904 -3.8% | $207,960 |
| 2022 | $1,979 -5.8% | $207,960 |
| 2021 | $2,101 +33.6% | $207,960 +20.3% |
| 2020 | $1,572 | $172,860 |
| 2019 | $1,572 +8.6% | $172,860 |
| 2018 | $1,448 | $172,860 |
| 2017 | $1,448 -13.8% | $172,860 +3% |
| 2013 | $1,679 -5.6% | $167,900 -5.6% |
| 2011 | $1,779 | $177,920 |
| 2010 | $1,779 | $177,920 |
| 2009 | $1,779 | $177,920 |
| 2007 | -- | $177,920 |
| 2006 | -- | $177,920 +17.1% |
| 2005 | -- | $152,000 |
| 2004 | -- | $152,000 |
Find assessor info on the county website
Monthly payment
Est. payment
Payment breakdown
Explore the cost of this home by adjusting the details. Changes won't be saved.Climate risks
Neighborhood: Fern Creek
- $289,700-- bd2 ba1.7k sqft10101 Grand Cypress Ct, Louisville, KY 40291Off Market
- $283,4003 bd3 ba1.8k sqft10101 Firestone Ct, Louisville, KY 40291Off Market

- $295,800-- bd3 ba1.7k sqft10110 Firestone Ct, Louisville, KY 40291Off Market
- $290,1003 bd3 ba1.7k sqft10111 Grand Cypress Ct, Louisville, KY 40291Off Market

Similar homes
- $359,0003 bd3 ba2.1k sqft10803 Glenway Pl, Louisville, KY 40291For Sale

 MLS ID #1733485, Kristy Barbour, Homepage Realty. Metro Search Inc. LLC DBA Apex MLS
- $325,0004 bd3 ba1.9k sqft9903 Vista Springs Way, Louisville, KY 40291For Sale
 MLS ID #1733275, Anne Hayden, simpler.realestate. Metro Search Inc. LLC DBA Apex MLS
- $325,0002 bd2 ba1.5k sqft10430 Pine Glen Cir, Louisville, KY 40291For Sale
 MLS ID #1727822, Sara Orthober, Kentucky Select Properties. Metro Search Inc. LLC DBA Apex MLS
- $277,5002 bd3 ba1.4k sqft7004 Hollow Oaks Dr, Louisville, KY 40291For Sale
 MLS ID #1732188, Caleb Lawson, Red Edge Realty. Metro Search Inc. LLC DBA Apex MLS
- $239,9003 bd3 ba1.4k sqft8304 Arbor Meadow Way, Louisville, KY 40228For SaleMLS ID #1733792, Jim Hill, Parkside Realty. Metro Search Inc. LLC DBA Apex MLS
- $330,0004 bd3 ba2.2k sqft10011 Vista Springs Way #67, Louisville, KY 40291For SaleMLS ID #1732420, Robert Morris, United Real Estate Louisville. Metro Search Inc. LLC DBA Apex MLS
- $285,0003 bd3 ba1.5k sqft3913 Mimosa View Dr, Louisville, KY 40299For SaleMLS ID #1732721, Debra Hunt, Coldwell Banker Larry Rogers. Metro Search Inc. LLC DBA Apex MLS
- $270,0002 bd2 ba948 sqft6212 Big Ben Dr, Louisville, KY 40291For SaleMLS ID #1724597, Jay Pitts, RE/MAX Premier Properties. Metro Search Inc. LLC DBA Apex MLS
- $295,0003 bd2 ba1.4k sqft209 Jasper Ln, Mount Washington, KY 40047For SaleMLS ID #1733994, Betsy Gengo, Homepage Realty. Metro Search Inc. LLC DBA Apex MLS
- $359,0003 bd3 ba2.2k sqft9903 Ledgelawn Springs Ct, Louisville, KY 40291For SaleMLS ID #1730603, Rhonda Clyde, Homepage Realty. Metro Search Inc. LLC DBA Apex MLS
- $250,0003 bd1 ba1.7k sqft8803 William Penn Way, Louisville, KY 40228For SaleMLS ID #1733286, Christopher Kottak, Homepage Realty. Metro Search Inc. LLC DBA Apex MLS
- $290,0004 bd2 ba1.7k sqft10111 Westwego Pl, Jeffersontown, KY 40299For SaleMLS ID #1731386, Christa R Richmond, Homepage Realty. Metro Search Inc. LLC DBA Apex MLS
- $160,0003 bd2 ba1.2k sqft7090 Wildwood Cir APT 39, Louisville, KY 40291For SaleMLS ID #1733860, Jake Brady, Nest Realty. Metro Search Inc. LLC DBA Apex MLS
- $299,9993 bd3 ba2k sqft8417 Calm Ln, Louisville, KY 40219For SaleMLS ID #1727964, Stephanie Stewart, Homepage Realty. Metro Search Inc. LLC DBA Apex MLS
- $290,0004 bd2 ba1.9k sqft7406 Cross Creek Blvd, Hollow Creek, KY 40228For SaleMLS ID #1732641, Michael A Wimberg, Keller Williams Collective. Metro Search Inc. LLC DBA Apex MLS
- $299,9003 bd2 ba1.3k sqft10305 Vantage Rd, Jeffersontown, KY 40299For SaleMLS ID #1719499, Dee Amber Anderson, Lenihan Sotheby's Int'l Realty. Metro Search Inc. LLC DBA Apex MLS
- $299,9993 bd2 ba1.5k sqft7115 Alma June Way, Louisville, KY 40228For SaleMLS ID #1730742, Deependra Khanal, United Real Estate Louisville. Metro Search Inc. LLC DBA Apex MLS
- $188,0002 bd2 ba1k sqft10200 Deer Vista Dr Unit 101, Louisville, KY 40291For SaleMLS ID #1731310, Laura Wheeler, Homepage Realty. Metro Search Inc. LLC DBA Apex MLS
- $199,9002 bd2 ba1.1k sqft9601 Preston Spring Dr #201, Louisville, KY 40228For SaleMLS ID #1733243, Jodi D Lawson, Real Estate Go To. Metro Search Inc. LLC DBA Apex MLS
- $321,0004 bd2 ba2.3k sqft8907 Bobrader Ct, Jeffersontown, KY 40299For SaleMLS ID #1730840, Bowin Tichenor, Semonin Realtors. Metro Search Inc. LLC DBA Apex MLS
