BACK ON MARKET at no fault of seller! Seller is offering 4.5% TOWARDS BUYERS CLOSING COSTS/FEES. Home does qualify for 100% financing USDA Loan (NO DOWN PAYMENT), a 2-1 BUYDOWN PROGRAM and UP TO $1,000 SELLER CREDIT with preferred lender.
Welcome home to this brand new Clayton Homes manufactured home (Boone floor plan), situated on a 1 acre lot and offering a functional layout with room to spread out. Featuring 4 bedrooms, 2 bathrooms, and 1,475 square feet of living space, this home includes an open concept design with a split floor plan for added privacy.
The kitchen features a center island and breakfast bar, ideal for everyday living and entertaining. A flex space provides additional versatility, perfect for a home office or extra storage.
The primary suite includes dual sinks, a walk in shower, and a spacious layout designed for comfort. Enjoy the benefits of new construction along with outdoor space to make your own.
Pending
$265,000
10101 CO RD 127, Glen St. Mary, FL 32040
4beds
1,475sqft
Manufactured Home
Built in 2026
-- sqft lot
$264,400 Zestimate®
$180/sqft
$-- HOA
What's special
Open concept designWalk in showerOutdoor space
- 146 days |
- 13 |
- 0 |
Zillow last checked:
Listing updated:
Listed by:
AMANDA KENT KINARD 904-238-5905,
MOMENTUM REALTY 904-903-1558
Source: realMLS,MLS#: 2136868
Facts & features
Interior
Bedrooms & bathrooms
- Bedrooms: 4
- Bathrooms: 2
- Full bathrooms: 2
Heating
- Central
Cooling
- Central Air
Appliances
- Included: Dishwasher, Electric Oven, Refrigerator
- Laundry: In Unit
Features
- Breakfast Bar, Kitchen Island, Open Floorplan, Primary Bathroom - Shower No Tub, Split Bedrooms, Walk-In Closet(s)
Interior area
- Total interior livable area: 1,475 sqft
Property
Parking
- Parking features: Off Street
Features
- Stories: 1
- Patio & porch: Deck
Details
- Parcel number: 362S20000000000121
Construction
Type & style
- Home type: MobileManufactured
- Property subtype: Manufactured Home
Condition
- Under Construction
- New construction: Yes
- Year built: 2026
Utilities & green energy
- Sewer: Septic Tank
- Water: Well
- Utilities for property: Electricity Connected, Sewer Connected, Water Connected
Community & HOA
Community
- Subdivision: Rural
HOA
- Has HOA: No
Location
- Region: Saint Mary
Financial & listing details
- Price per square foot: $180/sqft
- Date on market: 5/11/2026
- Listing terms: Cash,Conventional,FHA,USDA Loan,VA Loan
- Road surface type: Paved
- Body type: Double Wide
Estimated market value
$264,400
$251,000 - $278,000
Not available
Price history
| Date | Event | Price |
|---|---|---|
| 6/24/2026 | Pending sale | $265,000$180/sqft |
Source:  realMLS #2136868 Report a problem realMLS #2136868 Report a problem | ||
| 5/21/2026 | Price change | $265,000-1.9%$180/sqft |
Source: realMLS #2136868 Report a problem | ||
| 5/14/2026 | Price change | $270,000-1.8%$183/sqft |
Source: realMLS #2136868 Report a problem | ||
| 5/11/2026 | Listed for sale | $275,000$186/sqft |
Source: realMLS #2136868 Report a problem | ||
| 5/7/2026 | Pending sale | $275,000$186/sqft |
Source: realMLS #2136868 Report a problem | ||
| 4/24/2026 | Price change | $275,000-3.5%$186/sqft |
Source: realMLS #2136868 Report a problem | ||
| 3/27/2026 | Listed for sale | $285,000$193/sqft |
Source: realMLS #2136868 Report a problem | ||
Public tax history
Tax history is unavailable.
Monthly payment
Climate risks
Neighborhood: 32040
Nearby schools
GreatSchools rating
- 5/10Westside Elementary SchoolGrades: 1-5Distance: 6.6 mi
- 4/10Baker County Middle SchoolGrades: 6-8Distance: 8.9 mi
- 4/10Baker County Senior High SchoolGrades: 9-12Distance: 6.8 mi
Schools provided by the listing agent
- Middle: Baker County
- High: Baker County
Source: realMLS. This data may not be complete. We recommend contacting the local school district to confirm school assignments for this home.
- $214,000-- bd1 ba1k sqft10127 County Road 127 N, Sanderson, FL 32087Off Market
- $190,800-- bd2 ba924 sqft10273 County Road 127, Sanderson, FL 32087Off Market
- $---- sqft0 County Road 127, Sanderson, FL 32087Off Market
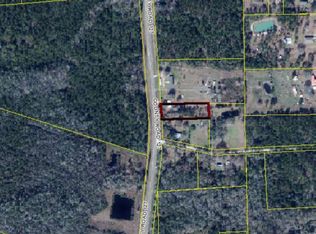
- $75,013-- bd2 ba1.2k sqft13266 Ivory Williams Rd, Sanderson, FL 32087Off Market
- $49,985-- bd1 ba810 sqft13686 Ivory Williams Rd, Sanderson, FL 32087Off Market
- $149,100-- bd1 ba784 sqft13645 Rush Ln, Sanderson, FL 32087Off Market
- $148,100-- bd2 ba1.3k sqft10049 County Road 127, Sanderson, FL 32087Off Market
- $493,800-- bd2 ba2.1k sqft14004 Norris Coleman Ln, Sanderson, FL 32087Off Market
A local agent can set up tours, give advice and negotiate with sellers.
Similar homes
- $240,0004 bd2 ba1.5k sqft17781 ANNE Road, Glen St. Mary, FL 32040For Sale
 MLS ID #2157317, BRANDI VOLZ. realMLS
 - from $270,9903 bd2 ba1.2k sqftABERNATHY Plan, Greystone, Glen Saint Mary, FL 32040New Construction
 Century Communities
 - $249,9004 bd2 ba1.5k sqft5875 SPRUCE Road, Macclenny, FL 32063For Sale
 MLS ID #2156812, MERRILL BRYAN. realMLS
 - $354,9004 bd2 ba1.6k sqft13733 JOHN WILLIAMS Road, Sanderson, FL 32087For Sale
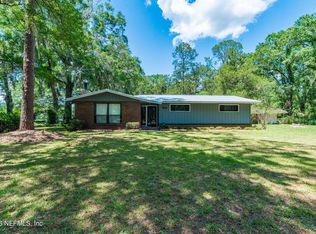 MLS ID #2145245, EDWARD KELLAR. realMLS
 - $237,9903 bd2 ba1.2k sqft9329 DOLPHIN Court, Sanderson, FL 32087New ConstructionMLS ID #2148671, KELLY IDELLA BREWIN. realMLS
- from $308,9904 bd3 ba1.7k sqftDUPONT Plan, Greystone, Glen Saint Mary, FL 32040New ConstructionCentury Communities
- from $306,9904 bd2 ba1.7k sqftROANOKE Plan, Greystone, Glen Saint Mary, FL 32040New ConstructionCentury Communities
- $269,0004 bd2 ba1.8k sqft8421 NW 210TH Street, Starke, FL 32091New ConstructionMLS ID #2159010, SCARLETT MULLENS. realMLS
- $299,9994 bd2 ba1.5k sqft22517 BAXTER Road, Sanderson, FL 32087New ConstructionMLS ID #2126681, SABRINA THRIFT. realMLS
- $264,9002 bd2 ba1k sqft9765 S GLEN Avenue, Glen St. Mary, FL 32040New ConstructionMLS ID #2150044, BRANDI VOLZ. realMLS
- $390,0004 bd2 ba2k sqft2626 WILL ELLEDGE Road, Glen St. Mary, FL 32040For SaleMLS ID #2143224, MESHELL PERRY. realMLS
- $310,0003 bd2 ba1.3k sqft6582 HAMILTON CREWS Road, Macclenny, FL 32040For SaleMLS ID #2108754, JENNIE E TIPTON. realMLS
- $292,9904 bd2 ba1.6k sqft9513 AMELIA Lane, Glen St. Mary, FL 32040New ConstructionMLS ID #2158779, OCTAVIA P VALENCIA. realMLS
- $291,9904 bd2 ba1.6k sqft9528 AMELIA Lane, Glen St. Mary, FL 32040New ConstructionMLS ID #2158776, OCTAVIA P VALENCIA. realMLS
- $291,9904 bd2 ba1.6k sqft9528 Amelia Ln, Glen Saint Mary, FL 32040New ConstructionCentury Communities
- $292,9904 bd2 ba1.6k sqft9513 Amelia Ln, Glen Saint Mary, FL 32040New ConstructionCentury Communities
- $299,0004 bd2 ba1.7k sqft10310 GREYSTONE Drive, Glen St. Mary, FL 32040For SaleMLS ID #2154564, LARRY BOYLES. realMLS
- from $288,9904 bd2 ba1.6k sqftCABOT Plan, Greystone, Glen Saint Mary, FL 32040New ConstructionCentury Communities
- $264,8883 bd2 ba1.4k sqft10358 GREYSTONE Drive, Glen St. Mary, FL 32040New ConstructionrealMLS
- $264,9004 bd2 ba1.6k sqft8481 NW 210TH Street, Starke, FL 32091New ConstructionMLS ID #2139181, PENNY BROUGHTON. realMLS
