Skip the wait--own this beautifully maintained, move-in ready home just one year old. Located in the desirable Greystone community in Glen St. Mary, this 4-bedroom, 2-bathroom home blends modern style, energy efficiency, and everyday functionality.
Inside, an open floor plan offers seamless living and entertaining. Luxury vinyl plank flooring runs through the main areas, providing a clean, durable finish.
The kitchen features white cabinetry, granite countertops, stainless steel appliances, and ample storage, all open to the living and dining spaces.
The owner's suite includes a large walk-in closet and en-suite bath with dual granite vanities and a walk-in shower. Three additional bedrooms offer flexibility for guests, work, or hobbies.
Additional highlights include multiple storage closets, an indoor laundry room, a two-car garage, energy-efficient construction, and a covered rear patio ideal for relaxing or entertaining. With modern finishes, a low HOA, and the benefits of newer construction, this home is a standout. Conveniently located near I-10 for easy access to Jacksonville, Lake City, and beyond, while enjoying the quiet charm of Baker County.
Well maintained and move-in ready, this home is ready for its next owner.
Active
$299,000
10310 GREYSTONE Drive, Glen St. Mary, FL 32040
4beds
1,773sqft
Single Family Residence
Built in 2025
8,712 Square Feet Lot
$297,100 Zestimate®
$169/sqft
$42/mo HOA
What's special
Modern finishesTwo-car garageGranite countertopsIndoor laundry roomAmple storageMultiple storage closetsLuxury vinyl plank flooring
- 47 days |
- 208 |
- 13 |
Likely to sell faster than
Zillow last checked:
Listing updated:
Listed by:
LARRY BOYLES 904-655-7778,
FORWARD REAL ESTATE INVESTMENT GROUP LLC 904-655-7778
Source: realMLS,MLS#: 2154564
Facts & features
Interior
Bedrooms & bathrooms
- Bedrooms: 4
- Bathrooms: 2
- Full bathrooms: 2
Heating
- Central
Cooling
- Central Air
Appliances
- Included: Dishwasher, Electric Range, Refrigerator
- Laundry: In Unit
Features
- Breakfast Bar, Primary Bathroom - Shower No Tub, Walk-In Closet(s)
- Flooring: Carpet
Interior area
- Total interior livable area: 1,773 sqft
Property
Parking
- Total spaces: 2
- Parking features: Garage
- Garage spaces: 2
Features
- Stories: 1
- Patio & porch: Covered, Patio
Lot
- Size: 8,712 Square Feet
Details
- Parcel number: 362S21021700000420
Construction
Type & style
- Home type: SingleFamily
- Property subtype: Single Family Residence
Materials
- Fiber Cement
- Roof: Shingle
Condition
- New construction: No
- Year built: 2025
Utilities & green energy
- Sewer: Public Sewer
- Water: Public
- Utilities for property: Electricity Connected, Sewer Connected, Water Connected
Community & HOA
Community
- Subdivision: Greystone
HOA
- Has HOA: Yes
- HOA fee: $500 annually
Location
- Region: Glen Saint Mary
Financial & listing details
- Price per square foot: $169/sqft
- Tax assessed value: $35,000
- Annual tax amount: $382
- Date on market: 7/9/2026
- Listing terms: Cash,Conventional,FHA,USDA Loan,VA Loan
- Road surface type: Asphalt
Estimated market value
$297,100
$282,000 - $312,000
$2,501/mo
Price history
| Date | Event | Price |
|---|---|---|
| 7/9/2026 | Listed for sale | $299,000-0.3%$169/sqft |
Source:  realMLS #2154564 Report a problem realMLS #2154564 Report a problem | ||
| 7/24/2025 | Sold | $299,990$169/sqft |
Source: realMLS #2087785 Report a problem | ||
| 6/30/2025 | Pending sale | $299,990$169/sqft |
Source: realMLS #2087785 Report a problem | ||
| 6/18/2025 | Price change | $299,990-3.2%$169/sqft |
Source:  Century Communities Report a problem Century Communities Report a problem | ||
| 5/27/2025 | Price change | $309,990-1%$175/sqft |
Source: realMLS #2087785 Report a problem | ||
| 5/15/2025 | Listed for sale | $312,990$177/sqft |
Source: realMLS #2087785 Report a problem | ||
Public tax history
| Year | Property taxes | Tax assessment |
|---|---|---|
| 2025 | $383 +18.3% | $35,000 +28.7% |
| 2024 | $324 +4.1% | $27,200 |
| 2023 | $311 +4% | $27,200 |
| 2022 | $299 +29% | $27,200 +68.9% |
| 2021 | $232 -1.3% | $16,100 |
| 2020 | $235 | $16,100 +6.6% |
| 2019 | $235 +4% | $15,100 |
| 2018 | $226 | $15,100 |
| 2017 | $226 -1.2% | $15,100 |
| 2016 | $228 -2.4% | $15,100 |
| 2015 | $234 -3.5% | $15,100 |
| 2014 | $242 0% | $15,100 |
| 2013 | $242 -26.9% | $15,100 -26% |
| 2012 | $332 -0.7% | $20,400 |
| 2011 | $334 -2.8% | $20,400 -7.3% |
| 2010 | $344 +3.7% | $22,000 |
| 2009 | $331 +23.6% | $22,000 +33.2% |
| 2008 | $268 | $16,520 |
Find assessor info on the county website
Monthly payment
Est. payment
Payment breakdown
Explore the cost of this home by adjusting the details. Changes won't be saved.Climate risks
Neighborhood: 32040
Nearby schools
GreatSchools rating
- 5/10Westside Elementary SchoolGrades: 1-5Distance: 0.4 mi
- 4/10Baker County Middle SchoolGrades: 6-8Distance: 2 mi
- 4/10Baker County Senior High SchoolGrades: 9-12Distance: 0.2 mi
Schools provided by the listing agent
- Middle: Baker County
- High: Baker County
Source: realMLS. This data may not be complete. We recommend contacting the local school district to confirm school assignments for this home.
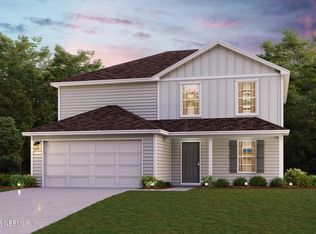
- $313,9905 bd3 ba2.1k sqft10314 Greystone Dr, Glen Saint Mary, FL 32040Sold
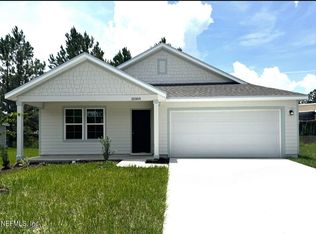
- $283,9904 bd2 ba1.6k sqft10304 Greystone Dr, Glen Saint Mary, FL 32040Sold
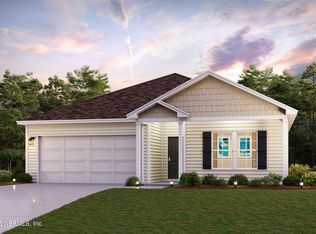
- $276,0004 bd2 ba1.7k sqft10340 Greystone Dr, Glen Saint Mary, FL 32040Sold
- $328,9905 bd3 ba2.1k sqft10341 Greystone Dr, Glen Saint Mary, FL 32040Sold
- $294,9904 bd2 ba1.6k sqft10333 Greystone Dr, Glen Saint Mary, FL 32040Sold
- $237,8883 bd2 ba1.4k sqft10334 Greystone Dr, Glen Saint Mary, FL 32040Sold
- $293,9904 bd2 ba1.6k sqft10346 Greystone Dr, Glen Saint Mary, FL 32040Sold
- $243,8883 bd2 ba1.2k sqft10349 Greystone Dr, Glen Saint Mary, FL 32040Sold
A local agent can set up tours, give advice and negotiate with sellers.
Similar homes
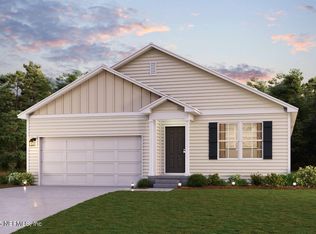
- $292,9904 bd2 ba1.6k sqft9513 AMELIA Lane, Glen St. Mary, FL 32040New Construction
 MLS ID #2158779, OCTAVIA P VALENCIA. realMLS
 - $291,9904 bd2 ba1.6k sqft9528 AMELIA Lane, Glen St. Mary, FL 32040New ConstructionMLS ID #2158776, OCTAVIA P VALENCIA. realMLS
- $298,9904 bd2 ba1.6k sqft10407 GREYSTONE Drive, Glen St. Mary, FL 32040New ConstructionrealMLS
- $269,8884 bd2 ba1.6k sqft10418 GREYSTONE Drive, Glen St. Mary, FL 32040New ConstructionrealMLS
- $285,9903 bd2 ba1.4k sqft10412 GREYSTONE Drive, Glen St. Mary, FL 32040New ConstructionrealMLS
- $280,9903 bd2 ba1.4k sqft10399 GREYSTONE Drive, Glen St. Mary, FL 32040New ConstructionrealMLS
- $277,9903 bd2 ba1.2k sqft9507 AMELIA Lane, Glen St. Mary, FL 32040New ConstructionMLS ID #2157721, OCTAVIA P VALENCIA. realMLS
- $259,8883 bd2 ba1.4k sqft10358 GREYSTONE Drive, Glen St. Mary, FL 32040New ConstructionrealMLS
- $335,0004 bd2 ba1.8k sqft8690 LAKE GEORGE Circle E, Macclenny, FL 32063For SaleMLS ID #2158597, DENISE DEMICO. realMLS
- $279,9003 bd2 ba1.6k sqft8656 NEWNAN LAKE Drive, Macclenny, FL 32063For SaleMLS ID #2149192, Cliff Glansen. realMLS
- $292,5003 bd2 ba1.5k sqft248 S 1ST Street, Macclenny, FL 32063For SaleMLS ID #2159222, SCARLETT MULLENS. realMLS
- $279,0004 bd2 ba1.9k sqft5979 CROSBY LAKE Way E, Macclenny, FL 32063For SaleMLS ID #2140522, ERICKA GONZALEZ. realMLS
- $288,0003 bd2 ba1.6k sqft6110 SANDS POINTE Drive, Macclenny, FL 32063For SaleMLS ID #2158198, EMILY MARTIN. realMLS
- $299,0003 bd2 ba1.5k sqft350 N 6TH Street, Macclenny, FL 32063For SaleMLS ID #2138254, STEVEN JUDD. realMLS
- $325,0003 bd2 ba1.7k sqft5980 CROSBY LAKE Way E, Macclenny, FL 32063For SaleMLS ID #2159888, ROBERT A CRECELIUS. realMLS
- $310,0003 bd2 ba1.6k sqft11779 BLUEBERRY Lane, Macclenny, FL 32063For SaleMLS ID #2152591, ROBBYN KILPATRICK. realMLS
- $340,0004 bd3 ba2k sqft545 LISSIE Court, Macclenny, FL 32063For SaleMLS ID #2158154, KENESHIA HAYE. realMLS
- $--5 bd3 ba2.2k sqft11018 Aaron Fish Rd, Glen Saint Mary, FL 32040AuctionXome
- $360,0004 bd2 ba2.1k sqft5832 GEORGE HODGES Road, Macclenny, FL 32063For SaleMLS ID #2159260, RACHEL HANES. realMLS
- $279,9004 bd3 ba1.9k sqft423 SOUTH Boulevard, Macclenny, FL 32063For SaleMLS ID #2148795, LISA STEWART. realMLS
