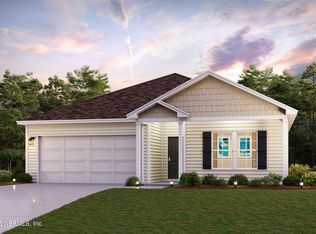
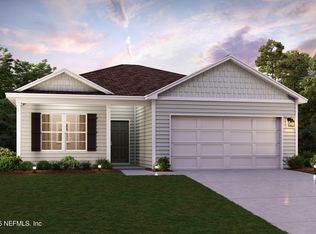
Discover Your Dream Home in the Greystone Community! The Abernathy plan perfectly blends comfort and style with open concept living throughout the large kitchen, family and dining areas. The kitchen comes equipped with stainless steel appliances, white shaker cabinets and quartz countertops. The private owner's suite includes an ensuite bathroom with dual sinks and a walk in closet. The two additional bedrooms offer flexibility for family, guests, or a home office.
Ask sales counselor about new enhanced kitchen cabinet features and updated farmhouse style trim package!
Active
$277,990
9507 AMELIA Lane, Glen St. Mary, FL 32040
3beds
1,290sqft
Single Family Residence
Built in 2026
6,098 Square Feet Lot
$276,400 Zestimate®
$215/sqft
$29/mo HOA
What's special
Quartz countertopsWhite shaker cabinets
- 28 days |
- 86 |
- 3 |
Zillow last checked:
Listing updated:
Listed by:
OCTAVIA P VALENCIA 863-270-1024,
WJH BROKERAGE FL LLC 904-618-3219
Source: realMLS,MLS#: 2157721
Facts & features
Interior
Bedrooms & bathrooms
- Bedrooms: 3
- Bathrooms: 2
- Full bathrooms: 2
Primary bedroom
- Level: Main
- Area: 156 Square Feet
- Dimensions: 12.00 x 13.00
Bedroom 2
- Level: Main
- Area: 110 Square Feet
- Dimensions: 10.00 x 11.00
Bedroom 3
- Level: Main
- Area: 110 Square Feet
- Dimensions: 10.00 x 11.00
Great room
- Level: Main
- Area: 272 Square Feet
- Dimensions: 17.00 x 16.00
Kitchen
- Level: Main
- Area: 99 Square Feet
- Dimensions: 9.00 x 11.00
Heating
- Electric
Cooling
- Central Air
Appliances
- Included: Dishwasher, Electric Range, Microwave
- Laundry: Electric Dryer Hookup, Washer Hookup
Features
- Walk-In Closet(s)
- Flooring: Carpet, Vinyl
Interior area
- Total interior livable area: 1,290 sqft
Property
Parking
- Total spaces: 2
- Parking features: Attached, Garage, Garage Door Opener
- Attached garage spaces: 2
Features
- Levels: One
- Stories: 1
Lot
- Size: 6,098 Square Feet
- Dimensions: 120 x 50
Details
- Parcel number: 362S21021700000170
Construction
Type & style
- Home type: SingleFamily
- Property subtype: Single Family Residence
Materials
- Roof: Shingle
Condition
- Under Construction
- New construction: Yes
- Year built: 2026
Utilities & green energy
- Sewer: Public Sewer
- Water: Public
- Utilities for property: Electricity Available, Sewer Available, Water Available
Green energy
- Energy efficient items: Windows
Community & HOA
Community
- Security: Carbon Monoxide Detector(s), Smoke Detector(s)
- Subdivision: Greystone
HOA
- Has HOA: Yes
- HOA fee: $350 annually
Location
- Region: Glen Saint Mary
Financial & listing details
- Price per square foot: $215/sqft
- Tax assessed value: $35,000
- Annual tax amount: $382
- Date on market: 7/30/2026
- Listing terms: Cash,Conventional,FHA,VA Loan
Estimated market value
$276,400
$263,000 - $290,000
$2,088/mo
Price history
| Date | Event | Price |
|---|---|---|
| 7/30/2026 | Listed for sale | $277,990$215/sqft |
Source:  realMLS #2157721 Report a problem realMLS #2157721 Report a problem | ||
Public tax history
| Year | Property taxes | Tax assessment |
|---|---|---|
| 2025 | $383 +18.3% | $35,000 +28.7% |
| 2024 | $324 +4.1% | $27,200 |
| 2023 | $311 +4% | $27,200 |
| 2022 | $299 +29% | $27,200 +68.9% |
| 2021 | $232 -1.3% | $16,100 |
| 2020 | $235 | $16,100 +6.6% |
| 2019 | $235 +4% | $15,100 |
| 2018 | $226 | $15,100 |
| 2017 | $226 -1.2% | $15,100 |
| 2016 | $228 -2.4% | $15,100 |
| 2015 | $234 -3.5% | $15,100 |
| 2014 | $242 0% | $15,100 |
| 2013 | $242 -26.9% | $15,100 -26% |
| 2012 | $332 -0.7% | $20,400 |
| 2011 | $334 -2.8% | $20,400 -7.3% |
| 2010 | $344 +3.7% | $22,000 |
| 2009 | $331 +23.6% | $22,000 +33.2% |
| 2008 | $268 | $16,520 |
Find assessor info on the county website
Monthly payment
Est. payment
Payment breakdown
Explore the cost of this home by adjusting the details. Changes won't be saved.Climate risks
Neighborhood: 32040
Nearby schools
GreatSchools rating
- 5/10Westside Elementary SchoolGrades: 1-5Distance: 0.5 mi
- 4/10Baker County Middle SchoolGrades: 6-8Distance: 2 mi
- 4/10Baker County Senior High SchoolGrades: 9-12Distance: 0.2 mi
Schools provided by the listing agent
- Middle: Baker County
- High: Baker County
Source: realMLS. This data may not be complete. We recommend contacting the local school district to confirm school assignments for this home.
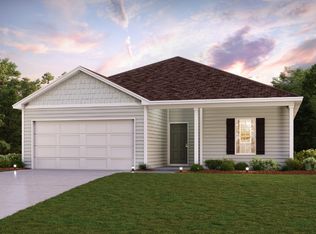
- $277,9903 bd2 ba1.2k sqft9507 Amelia Ln, Glen Saint Mary, FL 32040New Construction
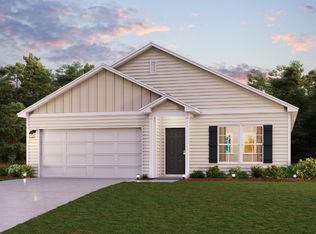
- $292,9904 bd2 ba1.6k sqft9513 Amelia Ln, Glen Saint Mary, FL 32040New Construction
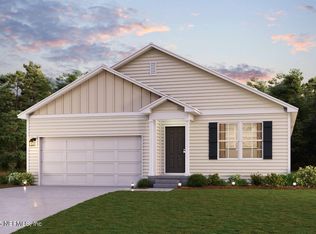
- $292,9904 bd2 ba1.6k sqft9513 Amelia Lane Gln, Glen Saint Mary, FL 32040New Construction

- $342,9005 bd3 ba2.1k sqft9501 Amelia Ln, Glen Saint Mary, FL 32040Off Market
- $326,9905 bd3 ba2.1k sqft10425 Greystone Dr, Glen Saint Mary, FL 32040Pending
- $35,000-- bd-- ba-- sqft9519 Amelia Lane Gln, Glen Saint Mary, FL 32040Off Market
- $318,9904 bd2 ba1.7k sqft10413 Greystone Dr, Glen Saint Mary, FL 32040Pending
- $35,000-- bd-- ba-- sqft9525 Amelia Lane Gln, Glen Saint Mary, FL 32040Off Market
A local agent can set up tours, give advice and negotiate with sellers.
Similar homes
- $314,9904 bd2 ba1.7k sqft10430 GREYSTONE Drive, Glen St. Mary, FL 32040New Construction
 MLS ID #2152311, OCTAVIA P VALENCIA. realMLS
 - $280,9903 bd2 ba1.4k sqft10399 GREYSTONE Drive, Glen St. Mary, FL 32040New Construction
 realMLS
 - $285,9903 bd2 ba1.4k sqft10412 GREYSTONE Drive, Glen St. Mary, FL 32040New ConstructionrealMLS
- $292,9904 bd2 ba1.6k sqft9513 AMELIA Lane, Glen St. Mary, FL 32040New ConstructionMLS ID #2158779, OCTAVIA P VALENCIA. realMLS
- $291,9904 bd2 ba1.6k sqft9528 AMELIA Lane, Glen St. Mary, FL 32040New ConstructionMLS ID #2158776, OCTAVIA P VALENCIA. realMLS
- $269,8884 bd2 ba1.6k sqft10418 GREYSTONE Drive, Glen St. Mary, FL 32040New ConstructionrealMLS
- $259,8883 bd2 ba1.4k sqft10358 GREYSTONE Drive, Glen St. Mary, FL 32040New ConstructionrealMLS
- $284,8884 bd2 ba1.7k sqft10394 GREYSTONE Drive, Glen St. Mary, FL 32040New ConstructionrealMLS
- $277,9903 bd2 ba1.2k sqft9507 Amelia Ln, Glen Saint Mary, FL 32040New ConstructionCentury Communities
- $298,9904 bd2 ba1.6k sqft10407 GREYSTONE Drive, Glen St. Mary, FL 32040New ConstructionrealMLS
- $299,0004 bd2 ba1.7k sqft10310 GREYSTONE Drive, Glen St. Mary, FL 32040For SaleMLS ID #2154564, LARRY BOYLES. realMLS
- $288,0003 bd2 ba1.6k sqft6110 SANDS POINTE Drive, Macclenny, FL 32063For SaleMLS ID #2158198, EMILY MARTIN. realMLS
- $297,4003 bd2 ba1.4k sqft236 S 7TH Street, Macclenny, FL 32063For SaleMLS ID #2158036, JULIA D MOORE. realMLS
- $245,0003 bd2 ba1.3k sqft710 CHIPSHOT Drive, Macclenny, FL 32063For SaleMLS ID #2158934, Cindy JO OGLESBY. realMLS
- $258,0002 bd2 ba1k sqft9765 S GLEN Avenue, Glen St. Mary, FL 32040New ConstructionMLS ID #2150044, BRANDI VOLZ. realMLS
- $292,5003 bd2 ba1.5k sqft248 S 1ST Street, Macclenny, FL 32063For SaleMLS ID #2159222, SCARLETT MULLENS. realMLS
- $299,0003 bd2 ba1.5k sqft350 N 6TH Street, Macclenny, FL 32063For SaleMLS ID #2138254, STEVEN JUDD. realMLS
- $270,0002 bd2 ba1.2k sqft12336 TOM WILKERSON Road, Macclenny, FL 32063New ConstructionMLS ID #2157461, JULIA D MOORE. realMLS
- $269,0003 bd2 ba1.2k sqft511 NORTH Boulevard, Macclenny, FL 32063For SaleMLS ID #2143238, SCARLETT MULLENS. realMLS
- $254,9003 bd2 ba1k sqft533 E OHIO Avenue, Macclenny, FL 32063For SaleMLS ID #2150938, REBECCA WINTERS. realMLS
