Discover Your Dream Home in the Greystone Community! Welcome to the Gardner Plan a very elegant two-story home designed for both comfort and versatility. The chef's kitchen is a highlight, featuring stylish cabinetry, quartz countertops, and stainless steel appliances, including an electric smooth-top range, over-the-range microwave, and dishwasher.
The main floor includes a flexible space and a guest suite with a spacious walk-in closet. The oversized primary suite upstairs offers a serene retreat with a private bath and expansive walk-in closet. Additional features include a 2-car garage, and energy-efficient Low-E insulated dual-pane windows.
Pending
$326,990
10425 GREYSTONE Drive, Glen St. Mary, FL 32040
5beds
2,180sqft
Single Family Residence
Built in 2026
9,147 Square Feet Lot
$325,300 Zestimate®
$150/sqft
$29/mo HOA
What's special
Stylish cabinetryFlexible spaceQuartz countertopsOver-the-range microwaveOversized primary suiteElectric smooth-top rangeStainless steel appliances
- 100 days
- 4
- 0
Zillow last checked:
Listing updated:
Listed by:
OCTAVIA P VALENCIA 863-270-1024,
WJH BROKERAGE FL LLC 904-618-3219
Source: realMLS,MLS#: 2146377
Facts & features
Interior
Bedrooms & bathrooms
- Bedrooms: 5
- Bathrooms: 3
- Full bathrooms: 3
Primary bedroom
- Level: Upper
- Area: 240 Square Feet
- Dimensions: 16.00 x 15.00
Bedroom 2
- Level: Main
- Area: 132 Square Feet
- Dimensions: 11.00 x 12.00
Bedroom 3
- Level: Upper
- Area: 132 Square Feet
- Dimensions: 11.00 x 12.00
Bedroom 4
- Level: Upper
- Area: 132 Square Feet
- Dimensions: 11.00 x 12.00
Bedroom 5
- Level: Upper
- Area: 154 Square Feet
- Dimensions: 11.00 x 14.00
Dining room
- Level: Main
- Area: 100 Square Feet
- Dimensions: 10.00 x 10.00
Kitchen
- Level: Main
- Area: 100 Square Feet
- Dimensions: 10.00 x 10.00
Heating
- Electric
Cooling
- Central Air
Appliances
- Included: Dishwasher, Electric Range, Microwave
- Laundry: Electric Dryer Hookup, Washer Hookup
Features
- Walk-In Closet(s)
- Flooring: Carpet, Vinyl
Interior area
- Total interior livable area: 2,180 sqft
Property
Parking
- Total spaces: 2
- Parking features: Attached, Garage, Garage Door Opener
- Attached garage spaces: 2
Features
- Levels: One
- Stories: 2
Lot
- Size: 9,147 Square Feet
Details
- Parcel number: 362S21021700000160
Construction
Type & style
- Home type: SingleFamily
- Property subtype: Single Family Residence
Materials
- Roof: Shingle
Condition
- Under Construction
- New construction: Yes
- Year built: 2026
Utilities & green energy
- Sewer: Public Sewer
- Water: Public
- Utilities for property: Electricity Available, Sewer Available, Water Available
Green energy
- Energy efficient items: Windows
Community & HOA
Community
- Security: Carbon Monoxide Detector(s), Smoke Detector(s)
- Subdivision: Greystone
HOA
- Has HOA: Yes
- HOA fee: $350 annually
Location
- Region: Glen Saint Mary
Financial & listing details
- Price per square foot: $150/sqft
- Tax assessed value: $35,000
- Annual tax amount: $382
- Date on market: 5/21/2026
- Listing terms: Cash,Conventional,FHA,VA Loan
Estimated market value
$325,300
$309,000 - $342,000
$2,938/mo
Price history
| Date | Event | Price |
|---|---|---|
| 7/28/2026 | Pending sale | $326,990$150/sqft |
Source:  realMLS #2146377 Report a problem realMLS #2146377 Report a problem | ||
| 5/21/2026 | Listed for sale | $326,990$150/sqft |
Source: realMLS #2146377 Report a problem | ||
Public tax history
| Year | Property taxes | Tax assessment |
|---|---|---|
| 2025 | $383 +18.3% | $35,000 +28.7% |
| 2024 | $324 +4.1% | $27,200 |
| 2023 | $311 +4% | $27,200 |
| 2022 | $299 +29% | $27,200 +68.9% |
| 2021 | $232 -1.3% | $16,100 |
| 2020 | $235 | $16,100 +6.6% |
| 2019 | $235 +4% | $15,100 |
| 2018 | $226 | $15,100 |
| 2017 | $226 -1.2% | $15,100 |
| 2016 | $228 -2.4% | $15,100 |
| 2015 | $234 -3.5% | $15,100 |
| 2014 | $242 0% | $15,100 |
| 2013 | $242 -26.9% | $15,100 -26% |
| 2012 | $332 -0.7% | $20,400 |
| 2011 | $334 -2.8% | $20,400 -7.3% |
| 2010 | $344 +3.7% | $22,000 |
| 2009 | $331 +23.6% | $22,000 +33.2% |
| 2008 | $268 | $16,520 |
Find assessor info on the county website
Monthly payment
Est. payment
Payment breakdown
Explore the cost of this home by adjusting the details. Changes won't be saved.Climate risks
Neighborhood: 32040
Nearby schools
Schools provided by the listing agent
- Middle: Baker County
- High: Baker County
Source: realMLS. This data may not be complete. We recommend contacting the local school district to confirm school assignments for this home.

- $341,1005 bd3 ba2.1k sqft9501 Amelia Ln, Glen Saint Mary, FL 32040Off Market
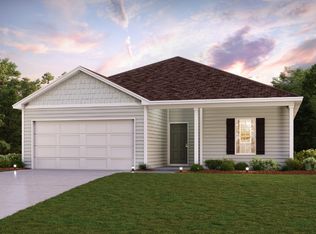
- $277,9903 bd2 ba1.2k sqft9507 Amelia Ln, Glen Saint Mary, FL 32040New Construction
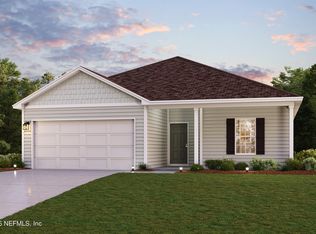
- $277,9903 bd2 ba1.2k sqft9507 Amelia Lane Gln, Glen Saint Mary, FL 32040New Construction
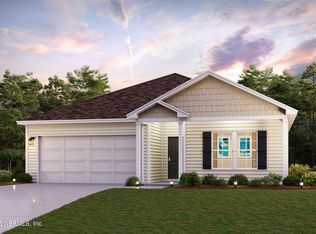
- $318,9904 bd2 ba1.7k sqft10413 Greystone Dr, Glen Saint Mary, FL 32040Pending
Similar homes
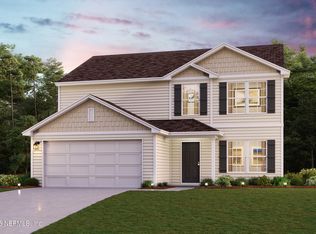
- $300,8885 bd3 ba2.1k sqft10393 GREYSTONE Drive, Glen St. Mary, FL 32040New Construction
 realMLS
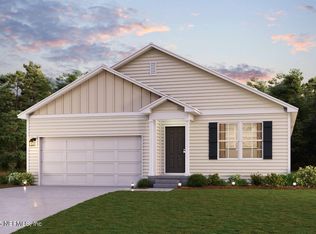
 - $314,9904 bd2 ba1.7k sqft10430 GREYSTONE Drive, Glen St. Mary, FL 32040New ConstructionrealMLS
- $292,9904 bd2 ba1.6k sqft9513 AMELIA Lane, Glen St. Mary, FL 32040New Construction
 MLS ID #2158779, OCTAVIA P VALENCIA. realMLS
 - $291,9904 bd2 ba1.6k sqft9528 AMELIA Lane, Glen St. Mary, FL 32040New ConstructionMLS ID #2158776, OCTAVIA P VALENCIA. realMLS
