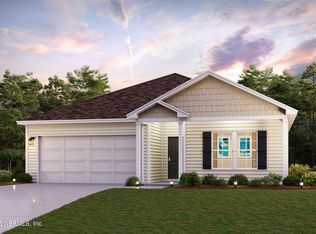
Welcome to your dream home in the Greystone Community! The Roanoke Plan offers a seamless open-concept design that integrates Living, Dining, and Kitchen areas--perfect for hosting guests or relaxing in comfort. The gourmet Kitchen boasts beautiful cabinetry, quartz countertops, and Stainless Steel Appliances. Retreat to the tranquil primary suite featuring dual vanity sinks and a spacious walk-in closet. Three additional bedrooms, a stylish secondary bathroom, and a charming patio complete this exceptional home. Energy-efficient features like Low E insulated dual pane windows and a one-year limited home warranty ensure peace of mind.
Pending
$318,990
10413 GREYSTONE Drive, Glen St. Mary, FL 32040
4beds
1,773sqft
Single Family Residence
Built in 2026
9,147 Square Feet Lot
$317,000 Zestimate®
$180/sqft
$29/mo HOA
What's special
Three additional bedroomsBeautiful cabinetryQuartz countertopsCharming patioGourmet kitchenStainless steel appliancesTranquil primary suite
- 155 days
- 1
- 0
Zillow last checked:
Listing updated:
Listed by:
OCTAVIA P VALENCIA 863-270-1024,
WJH BROKERAGE FL LLC 904-618-3219
Source: realMLS,MLS#: 2136785
Facts & features
Interior
Bedrooms & bathrooms
- Bedrooms: 4
- Bathrooms: 2
- Full bathrooms: 2
Primary bedroom
- Level: Main
- Area: 210 Square Feet
- Dimensions: 14.00 x 15.00
Bedroom 2
- Level: Main
- Area: 154 Square Feet
- Dimensions: 14.00 x 11.00
Bedroom 3
- Level: Main
- Area: 154 Square Feet
- Dimensions: 14.00 x 11.00
Bedroom 4
- Level: Main
- Area: 168 Square Feet
- Dimensions: 14.00 x 12.00
Great room
- Level: Main
- Area: 195 Square Feet
- Dimensions: 15.00 x 13.00
Kitchen
- Level: Main
- Area: 70 Square Feet
- Dimensions: 10.00 x 7.00
Heating
- Electric
Cooling
- Central Air
Appliances
- Included: Dishwasher, Electric Range, Microwave
- Laundry: Electric Dryer Hookup, Washer Hookup
Features
- Walk-In Closet(s)
- Flooring: Carpet, Vinyl
Interior area
- Total interior livable area: 1,773 sqft
Property
Parking
- Total spaces: 2
- Parking features: Attached, Garage, Garage Door Opener
- Attached garage spaces: 2
Features
- Levels: One
- Stories: 1
Lot
- Size: 9,147 Square Feet
- Dimensions: 120 x 75
Details
- Parcel number: 362S21021700000150
Construction
Type & style
- Home type: SingleFamily
- Property subtype: Single Family Residence
Materials
- Roof: Shingle
Condition
- Under Construction
- New construction: Yes
- Year built: 2026
Utilities & green energy
- Sewer: Public Sewer
- Water: Public
- Utilities for property: Electricity Available, Sewer Available, Water Available
Green energy
- Energy efficient items: Windows
Community & HOA
Community
- Security: Carbon Monoxide Detector(s), Smoke Detector(s)
- Subdivision: Greystone
HOA
- Has HOA: Yes
- HOA fee: $350 annually
Location
- Region: Glen Saint Mary
Financial & listing details
- Price per square foot: $180/sqft
- Tax assessed value: $35,000
- Annual tax amount: $382
- Date on market: 3/26/2026
- Listing terms: Cash,Conventional,FHA,VA Loan
Estimated market value
$317,000
$301,000 - $333,000
$2,669/mo
Price history
| Date | Event | Price |
|---|---|---|
| 6/27/2026 | Pending sale | $318,990$180/sqft |
Source:  realMLS #2136785 Report a problem realMLS #2136785 Report a problem | ||
| 3/26/2026 | Listed for sale | $318,990$180/sqft |
Source: realMLS #2136785 Report a problem | ||
Public tax history
| Year | Property taxes | Tax assessment |
|---|---|---|
| 2025 | $383 +18.3% | $35,000 +28.7% |
| 2024 | $324 +4.1% | $27,200 |
| 2023 | $311 +4% | $27,200 |
| 2022 | $299 +29% | $27,200 +68.9% |
| 2021 | $232 -1.3% | $16,100 |
| 2020 | $235 | $16,100 +6.6% |
| 2019 | $235 +4% | $15,100 |
| 2018 | $226 | $15,100 |
| 2017 | $226 -1.2% | $15,100 |
| 2016 | $228 -2.4% | $15,100 |
| 2015 | $234 -3.5% | $15,100 |
| 2014 | $242 0% | $15,100 |
| 2013 | $242 -26.9% | $15,100 -26% |
| 2012 | $332 -0.7% | $20,400 |
| 2011 | $334 -2.8% | $20,400 -7.3% |
| 2010 | $344 +3.7% | $22,000 |
| 2009 | $331 +23.6% | $22,000 +33.2% |
| 2008 | $268 | $16,520 |
Find assessor info on the county website
Monthly payment
Est. payment
Payment breakdown
Explore the cost of this home by adjusting the details. Changes won't be saved.Climate risks
Neighborhood: 32040
Nearby schools
Schools provided by the listing agent
- Middle: Baker County
- High: Baker County
Source: realMLS. This data may not be complete. We recommend contacting the local school district to confirm school assignments for this home.
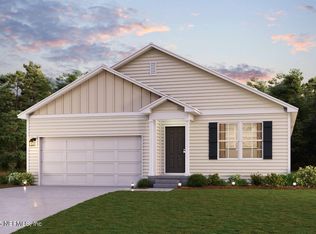
- $298,9904 bd2 ba1.6k sqft10407 Greystone Dr, Glen Saint Mary, FL 32040New Construction
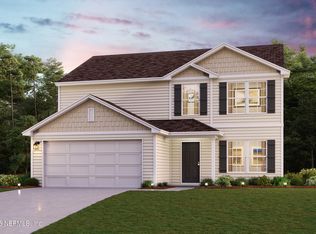
- $326,9905 bd3 ba2.1k sqft10425 Greystone Dr, Glen Saint Mary, FL 32040Pending

- $341,1005 bd3 ba2.1k sqft9501 Amelia Ln, Glen Saint Mary, FL 32040Off Market
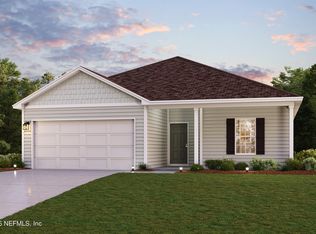
- $277,9903 bd2 ba1.2k sqft9507 Amelia Lane Gln, Glen Saint Mary, FL 32040New Construction
Similar homes
- $314,9904 bd2 ba1.7k sqft10430 GREYSTONE Drive, Glen St. Mary, FL 32040New Construction
 realMLS
 - $298,9904 bd2 ba1.6k sqft10407 GREYSTONE Drive, Glen St. Mary, FL 32040New ConstructionrealMLS
- $292,9904 bd2 ba1.6k sqft9513 AMELIA Lane, Glen St. Mary, FL 32040New ConstructionMLS ID #2158779, OCTAVIA P VALENCIA. realMLS
- $291,9904 bd2 ba1.6k sqft9528 AMELIA Lane, Glen St. Mary, FL 32040New ConstructionMLS ID #2158776, OCTAVIA P VALENCIA. realMLS
