BRAND NEW CONSTRUCTION - CALL TODAY TO LEARN ABOUT AVAILABLE BUILDER INCENTIVES!! Flight Homes presents the Goggins model, featuring 3 bedrooms, 2 bathrooms, and 2 car garage. Situated on a HALF ACRE lot on a quiet street, this home offers plenty of room for your boat, ATVs, and more--giving you the perfect balance of comfort, space, and freedom. Skip the bidding wars, renovation lists, and costly repairs, and enjoy the peace of mind that comes with brand-new construction. Best of all, there are no HOA or CDD fees, so you can enjoy your home without the added monthly costs. Schedule your private showing today and see why this home deserves to be at the top of your list!
Active under contract
Price increase: $3K (9/28)
$232,990
9329 DOLPHIN Court, Sanderson, FL 32087
3beds
1,209sqft
Single Family Residence
Built in 2026
0.5 Acres Lot
$233,000 Zestimate®
$193/sqft
$-- HOA
What's special
Half acre lotQuiet street
- 143 days
- 184
- 23
Zillow last checked:
Listing updated:
Listed by:
KELLY IDELLA BREWIN 904-720-6402,
REAL BROKER LLC,
MERCEDES RAE ST GEORGE
Source: realMLS,MLS#: 2148671
Facts & features
Interior
Bedrooms & bathrooms
- Bedrooms: 3
- Bathrooms: 2
- Full bathrooms: 2
Heating
- Central
Cooling
- Central Air
Appliances
- Included: Dishwasher, Electric Range, Microwave, Refrigerator
- Laundry: In Unit
Features
- Kitchen Island, Open Floorplan, Pantry
- Flooring: Laminate
Interior area
- Total interior livable area: 1,209 sqft
Property
Parking
- Total spaces: 2
- Parking features: Garage
- Garage spaces: 2
Features
- Levels: One
- Stories: 1
Lot
- Size: 0.5 Acres
Details
- Parcel number: 013S20025500200080
- Zoning description: Residential
Construction
Type & style
- Home type: SingleFamily
- Property subtype: Single Family Residence
Materials
- Roof: Shingle
Condition
- Under Construction
- New construction: Yes
- Year built: 2026
Utilities & green energy
- Sewer: Septic Tank
- Water: Well
- Utilities for property: Electricity Connected, Water Connected
Community & HOA
Community
- Subdivision: Kings
HOA
- Has HOA: No
Location
- Region: Sanderson
Financial & listing details
- Price per square foot: $193/sqft
- Annual tax amount: $197
- Date on market: 6/4/2026
- Listing terms: Conventional,FHA,USDA Loan,VA Loan
Estimated market value
$233,000
$221,000 - $245,000
$1,877/mo
Price history
| Date | Event | Price |
|---|---|---|
| 9/28/2026 | Price change | $232,990+1.3%$193/sqft |
Source:  realMLS #2148671 Report a problem realMLS #2148671 Report a problem | ||
| 8/26/2026 | Price change | $229,990-3.4%$190/sqft |
Source: realMLS #2148671 Report a problem | ||
| 8/5/2026 | Price change | $237,990-6.7%$197/sqft |
Source: realMLS #2148671 Report a problem | ||
| 6/4/2026 | Listed for sale | $254,990$211/sqft |
Source: realMLS #2148671 Report a problem | ||
Public tax history
Tax history is unavailable.
Monthly payment
Est. payment
Payment breakdown
Explore the cost of this home by adjusting the details. Changes won't be saved.Climate risks
Neighborhood: 32087
Nearby schools
Schools provided by the listing agent
- Elementary: Westside
- Middle: Baker County
- High: Baker County
Source: realMLS. This data may not be complete. We recommend contacting the local school district to confirm school assignments for this home.

Similar homes
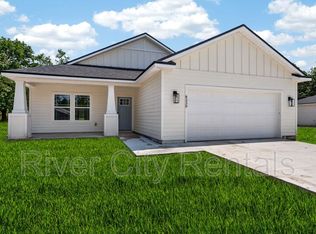
- $229,9903 bd2 ba1.2k sqft9305 DOLPHIN Court, Sanderson, FL 32087New Construction
 MLS ID #2162294, KELLY IDELLA BREWIN. realMLS
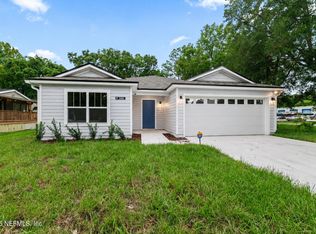
 - $232,9903 bd2 ba1.2k sqft9317 DOLPHIN Court, Sanderson, FL 32087New Construction
 MLS ID #2162297, KELLY IDELLA BREWIN. realMLS
 - $219,9903 bd2 ba1.3k sqft5477 J B HINES Road, Macclenny, FL 32063For Sale
 MLS ID #2170150, ISAAC AKIN. realMLS
 - $229,0003 bd2 ba1.3k sqft710 CHIPSHOT Drive, Macclenny, FL 32063For Sale
 MLS ID #2158934, Cindy JO OGLESBY. realMLS
 - $219,9003 bd2 ba1.6k sqft13328 NE 230TH COURT, RAIFORD, FL 32083For Sale
 MLS ID #GC542932, Tasha Sharp, RAYTOWN HOMES & REALTY. Stellar MLS
