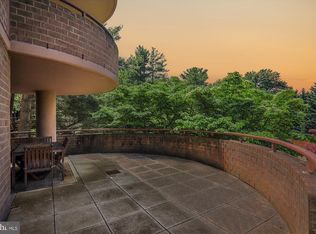
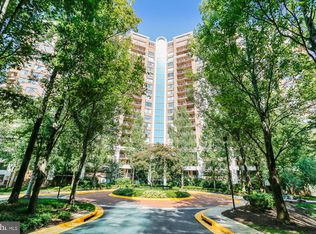
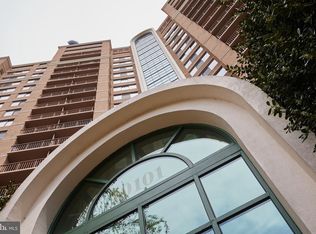
Step into luxury at 10101 Grosvenor Pl #2014, a striking condominium nestled in the heart of North Bethesda, MD. This contemporary haven promises an unparalleled living experience, boasting chic design, modern amenities, and a prime location. Upon entering, you're welcomed by an airy, open-concept layout perfect for everyday living and entertaining. Sunlight streams through expansive windows, bathing the spacious living room in natural radiance, while the adjacent dining area sets the stage for memorable gatherings. The kitchen is a chef's delight, equipped with sleek stainless steel appliances, granite countertops, and a convenient breakfast bar for casual dining—retreat to the serene primary bedroom, complete with a walk-in closet and a luxurious en suite. Indulge in breathtaking panoramic views from your private balcony, the perfect spot for morning coffee or evening relaxation. Additional highlights include in-unit laundry, hardwood floors, and reserved parking. This exclusive residence offers an array of amenities, including a 24-hour concierge, fitness center, community room, outdoor pool, and sports courts. With Grosvenor-Strathmore Metro Station steps away, downtown Washington, D.C., and beyond are easily accessible. Experience the epitome of luxury living at 10101 Grosvenor Pl #2014. Schedule your private showing today and elevate your lifestyle to new heights!
Sold for $303,000
$303,000
10101 Grosvenor Pl APT 2014, Rockville, MD 20852
1beds
931sqft
Condominium
Built in 1986
-- sqft lot
$287,400 Zestimate®
$325/sqft
$2,058 Estimated rent
Home value
$287,400
$273,000 - $302,000
$2,058/mo
Zestimate® history
Owner options
List your home for rent
$2,058/mo
Rent Zestimate®
Find your next renter with Zillow Rental Manager. Plus, with online applications, you can quickly screen prospective tenants – for free.
$2,058/mo
Rent Zestimate®
Refinance and save
$1,867/mo
Est. payment
Refinancing to a lower rate could help reduce your monthly payments and save thousands over the life of the loan.
$1,867/mo
Est. payment
Explore your selling options
Work with a Zillow partner agent
Leverage their expertise and Zillow's premium Showcase listings to get your home seen by more buyers.
Get startedList with your own agent
Get your home in front of millions of buyers by listing it on Zillow.
Learn how to do itSell it yourself
Take full control of how buyers see your home on Zillow by listing For Sale by Owner (FSBO).
List your homeWhat's special
Zillow last checked:
Listing updated:
Listed by:
Babak Dada 703-268-8261,
Metropol Realty
Bought with:
Alireza Teimoori, 91807
Metropol Realty
Source: Bright MLS,MLS#: MDMC2128324
Facts & features
Interior
Bedrooms & bathrooms
- Bedrooms: 1
- Bathrooms: 1
- Full bathrooms: 1
- Main level bathrooms: 1
- Main level bedrooms: 1
Rooms
- Room types: Living Room, Dining Room, Primary Bedroom, Kitchen, Primary Bathroom
Basement
- Area: 0
Heating
- Heat Pump, Electric
Cooling
- Central Air, Electric
Appliances
- Included: Microwave, Dishwasher, Disposal, Dryer, Oven/Range - Electric, Refrigerator, Stainless Steel Appliance(s), Cooktop, Washer, Washer/Dryer Stacked, Electric Water Heater
- Laundry: Dryer In Unit, Washer In Unit, Washer/Dryer Hookups Only, In Unit
Features
- Combination Dining/Living, Entry Level Bedroom, Open Floorplan, Breakfast Area, Elevator, Kitchen - Gourmet, Walk-In Closet(s), Upgraded Countertops, Bathroom - Tub Shower
- Flooring: Hardwood, Carpet, Wood
- Has basement: No
- Has fireplace: No
Interior area
- Total structure area: 931
- Total interior livable area: 931 sqft
- Finished area above ground: 931
- Finished area below ground: 0
Property
Parking
- Total spaces: 114
- Parking features: Assigned, Secured, Parking Lot
- Details: Assigned Parking
Accessibility
- Accessibility features: Entry Slope <1', Accessible Elevator Installed, Accessible Approach with Ramp
Features
- Levels: One
- Stories: 1
- Exterior features: Extensive Hardscape, Lighting, Play Area, Storage, Sport Court, Street Lights, Tennis Court(s), Barbecue, Balcony
- Pool features: Community
- Has view: Yes
- View description: Scenic Vista, Panoramic
Lot
- Features: Suburban
Details
- Additional structures: Above Grade, Below Grade
- Parcel number: 160403506616
- Zoning: R10
- Special conditions: Standard
Construction
Type & style
- Home type: Condo
- Property subtype: Condominium
- Attached to another structure: Yes
Materials
- Brick, Brick Veneer
- Foundation: Concrete Perimeter
Condition
- Excellent,Very Good
- New construction: No
- Year built: 1986
Utilities & green energy
- Sewer: Public Sewer
- Water: Public
- Utilities for property: Fiber Optic
Community & HOA
Community
- Features: Pool
- Security: 24 Hour Security, Desk in Lobby, Smoke Detector(s), Fire Sprinkler System
- Condo and coop fee: $611 monthly
- Subdivision: Grosvenor Park
HOA
- Has HOA: No
- Amenities included: Basketball Court, Clubhouse, Common Grounds, Concierge, Elevator(s), Fitness Center, Storage, Game Room, Party Room, Pool, Reserved/Assigned Parking, Picnic Area, Tot Lots/Playground, Security
- Services included: Common Area Maintenance, Maintenance Structure, Insurance, Maintenance Grounds, Management, Parking Fee, Pool(s), Recreation Facility, Reserve Funds, Sewer, Snow Removal, Trash, Water
- HOA name: 10101 Grosvenor Park Codm
Location
- Region: Rockville
Financial & listing details
- Price per square foot: $325/sqft
- Tax assessed value: $290,000
- Annual tax amount: $3,643
- Date on market: 5/1/2024
- Listing agreement: Exclusive Right To Sell
- Listing terms: FHA,Cash,Conventional,1031 Exchange
- Ownership: Condominium
Price history
| Date | Event | Price |
|---|---|---|
| 6/3/2024 | Sold | $303,000-2.3%$325/sqft |
Source:  Bright MLS #MDMC2128324 Report a problem Bright MLS #MDMC2128324 Report a problem | ||
| 5/21/2024 | Pending sale | $310,000$333/sqft |
Source: Bright MLS #MDMC2128324 Report a problem | ||
| 5/7/2024 | Listed for sale | $310,000+2.6%$333/sqft |
Source: Bright MLS #MDMC2128324 Report a problem | ||
| 4/11/2022 | Sold | $302,000$324/sqft |
Source: Bright MLS #MDMC2039896 Report a problem | ||
| 3/10/2022 | Pending sale | $302,000$324/sqft |
Source: Bright MLS #MDMC2039896 Report a problem | ||
| 3/8/2022 | Listed for sale | $302,000-14.7%$324/sqft |
Source: Bright MLS #MDMC2039896 Report a problem | ||
| 2/18/2021 | Listing removed | -- |
Source: Zillow Rental Manager Report a problem | ||
| 2/6/2021 | Price change | $1,650-5.7%$2/sqft |
Source: Zillow Rental Manager Report a problem | ||
| 1/28/2021 | Listed for rent | $1,750+2.9%$2/sqft |
Source: Zillow Rental Manager Report a problem | ||
| 9/24/2019 | Listing removed | $1,700$2/sqft |
Source: Owner Report a problem | ||
| 9/19/2019 | Listed for rent | $1,700$2/sqft |
Source: Zillow Rental Manager Report a problem | ||
| 1/10/2006 | Sold | $353,900$380/sqft |
Source: Public Record Report a problem | ||
Public tax history
| Year | Property taxes | Tax assessment |
|---|---|---|
| 2025 | $3,402 +1.9% | $290,000 |
| 2024 | $3,338 -7.1% | $290,000 -7.1% |
| 2023 | $3,595 +8.5% | $312,000 +3.9% |
| 2022 | $3,314 +4.1% | $300,333 +4% |
| 2021 | $3,183 +4.1% | $288,667 +4.2% |
| 2020 | $3,056 +0% | $277,000 |
| 2019 | $3,054 -0.2% | $277,000 |
| 2018 | $3,060 -8.5% | $277,000 -5.1% |
| 2017 | $3,345 +43.6% | $292,000 +0.7% |
| 2016 | $2,329 | $290,000 +0.7% |
| 2015 | $2,329 | $288,000 +0.7% |
| 2014 | $2,329 | $286,000 +0.8% |
| 2013 | -- | $283,833 +0.8% |
| 2012 | -- | $281,667 +0.8% |
| 2011 | -- | $279,500 |
| 2010 | -- | $279,500 |
| 2009 | -- | $279,500 -21% |
| 2008 | -- | $353,900 +12.5% |
| 2007 | -- | $314,700 +14.2% |
| 2006 | -- | $275,500 |
Find assessor info on the county website
Neighborhood: 20852
Nearby homes
- $500,0002 bd2 ba1.7k sqft10101 Grosvenor Pl APT L16, North Bethesda, MD 20852Sold
- $450,0002 bd2 ba1.3k sqft10101 Grosvenor Pl APT 516, Rockville, MD 20852Sold
- $299,0001 bd1 ba923 sqft10101 Grosvenor Pl APT 718, Rockville, MD 20852Sold
- $460,0002 bd2 ba1.3k sqft10101 Grosvenor Pl APT 1116, Rockville, MD 20852Sold
- $450,0002 bd2 ba1.3k sqft10101 Grosvenor Pl APT 805, Rockville, MD 20852Sold
- $300,0001 bd1 ba1.1k sqft10101 Grosvenor Pl APT L03, North Bethesda, MD 20852Sold
- $293,0001 bd1 ba904 sqft10101 Grosvenor Pl APT L13, Rockville, MD 20852Sold
- $293,0001 bd1 ba904 sqft10101 Grosvenor Pl APT 208, Rockville, MD 20852Sold
Nearby schools
GreatSchools rating
- 9/10Ashburton Elementary SchoolGrades: K-5Distance: 1.3 mi
- 9/10North Bethesda Middle SchoolGrades: 6-8Distance: 1.7 mi
- 9/10Walter Johnson High SchoolGrades: 9-12Distance: 1.4 mi
Schools provided by the listing agent
- Elementary: Ashburton
- Middle: North Bethesda
- High: Walter Johnson
- District: Montgomery County Public Schools
Source: Bright MLS. This data may not be complete. We recommend contacting the local school district to confirm school assignments for this home.
Get a cash offer in 3 minutes
Find out how much your home could sell for in as little as 3 minutes with a no-obligation cash offer.
Estimated market value
$287,400
Get a cash offer in 3 minutes
Find out how much your home could sell for in as little as 3 minutes with a no-obligation cash offer.
Estimated market value
$287,400
- Maryland
- Montgomery County
- Rockville
- 20852
- 10101 Grosvenor Pl Apartment 2014
Nearby cities
Nearby neighborhoods
Nearby zip codes
Other Rockville Topics
