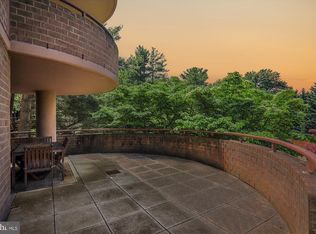
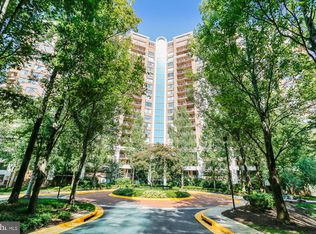
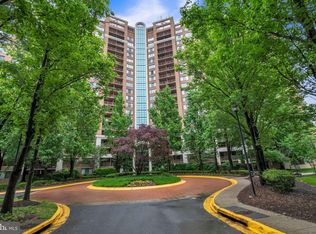
UNDER CONTRACT! OPEN HOUSE CANCELED! Introducing the beautiful ASHLEIGH 1 Bedroom and 1 Bath Floorplan. One of the best locations in TenTenOne Grosvenor Pl, a true luxury pet friendly building! This unit offers an open floor plan with stylish decorator colors, a great assigned outdoor parking space, 3 closets in the bedroom and a private balcony. The rooms are filled with natural sunlight, and the property features upgraded stainless steel appliances, granite countertops, maple cabinetry with a washer and dryer in the unit. Enjoy the wonderful Southeast Views from the private balcony that is accessible from the living area. Exceptional amenities include a State of the Art Gym, Locker Rooms, Sauna, beautiful Outdoor Pool, Outdoor Lounge with Grills, Tennis Courts, Business Center, Residence Indoor Lounge featuring a Bar, Media Room, Game Tables, and a TV Viewing Area. A Pet Park and 24hr Concierge are also available. Close proximity to Grosvenor/Strathmore Redline Metro, Major Commuter Routes, Strathmore Music Center, Shopping and everyone’s Favorite Restaurants.
Sold for $299,000
$299,000
10101 Grosvenor Pl APT 718, Rockville, MD 20852
1beds
923sqft
Condominium
Built in 1986
-- sqft lot
$276,100 Zestimate®
$324/sqft
$2,121 Estimated rent
Home value
$276,100
$262,000 - $293,000
$2,121/mo
Zestimate® history
Owner options
List your home for rent
$2,121/mo
Rent Zestimate®
Find your next renter with Zillow Rental Manager. Plus, with online applications, you can quickly screen prospective tenants – for free.
$2,121/mo
Rent Zestimate®
Refinance and save
$1,851/mo
Est. payment
Refinancing to a lower rate could help reduce your monthly payments and save thousands over the life of the loan.
$1,851/mo
Est. payment
Explore your selling options
Work with a Zillow partner agent
Leverage their expertise and Zillow's premium Showcase listings to get your home seen by more buyers.
Get startedList with your own agent
Get your home in front of millions of buyers by listing it on Zillow.
Learn how to do itSell it yourself
Take full control of how buyers see your home on Zillow by listing For Sale by Owner (FSBO).
List your homeWhat's special
Wonderful southeast viewsTv viewing areaMajor commuter routesLocker roomsBusiness centerOutdoor loungePrivate balcony
Zillow last checked:
Listing updated:
Listed by:
Chris M Koons-Byrne 240-672-6628,
Compass
Bought with:
Lori Jean buongiovanni, 33463
RE/MAX Realty Group
Source: Bright MLS,MLS#: MDMC2128224
Facts & features
Interior
Bedrooms & bathrooms
- Bedrooms: 1
- Bathrooms: 1
- Full bathrooms: 1
- Main level bathrooms: 1
- Main level bedrooms: 1
Heating
- Heat Pump, Electric
Cooling
- Heat Pump, Central Air, Electric
Appliances
- Included: Microwave, Dishwasher, Disposal, Dryer, Exhaust Fan, Refrigerator, Stainless Steel Appliance(s), Cooktop, Washer, Washer/Dryer Stacked, Water Heater, Electric Water Heater
- Laundry: Dryer In Unit, Washer In Unit, In Unit
Features
- Combination Dining/Living, Dining Area, Elevator, Entry Level Bedroom, Open Floorplan, Kitchen - Galley, Bathroom - Tub Shower, Upgraded Countertops, Walk-In Closet(s)
- Flooring: Engineered Wood, Ceramic Tile, Wood
- Doors: Six Panel
- Windows: Double Pane Windows
- Has basement: No
- Has fireplace: No
Interior area
- Total structure area: 923
- Total interior livable area: 923 sqft
- Finished area above ground: 923
Property
Parking
- Total spaces: 1
- Parking features: Assigned, Lighted, Parking Space Conveys, Driveway, Private, Secured, Off Street, Parking Lot
- Has uncovered spaces: Yes
- Details: Assigned Parking, Assigned Space #: 119
Accessibility
- Accessibility features: Accessible Elevator Installed
Features
- Levels: One
- Stories: 1
- Exterior features: Barbecue, Lighting, Lawn Sprinkler, Sidewalks, Street Lights, Tennis Court(s), Balcony
- Pool features: Community
Details
- Additional structures: Above Grade
- Parcel number: 16043504058
- Zoning: R10
- Special conditions: Standard
Construction
Type & style
- Home type: Condo
- Architectural style: Traditional
- Property subtype: Condominium
- Attached to another structure: Yes
Materials
- Masonry
Condition
- Very Good
- New construction: No
- Year built: 1986
Utilities & green energy
- Sewer: Public Sewer
- Water: Public
- Utilities for property: Underground Utilities, Fiber Optic
Community & HOA
Community
- Features: Pool
- Security: Desk in Lobby, Fire Alarm, Main Entrance Lock, Resident Manager, Smoke Detector(s), Fire Sprinkler System
- Condo and coop fee: $625 monthly
- Subdivision: Grosvenor
HOA
- Has HOA: No
- Amenities included: Common Grounds, Concierge, Dog Park, Elevator(s), Fitness Center, Game Room, Party Room, Meeting Room, Pool, Reserved/Assigned Parking, Sauna, Tennis Court(s), Community Center
- Services included: Common Area Maintenance, Fiber Optics Available, Maintenance Grounds, Management, Parking Fee, Pool(s), Reserve Funds, Road Maintenance, Sauna, Snow Removal, Trash
- HOA name: Grosvenor Park Codm
Location
- Region: Rockville
Financial & listing details
- Price per square foot: $324/sqft
- Tax assessed value: $301,000
- Annual tax amount: $3,516
- Date on market: 4/18/2024
- Listing agreement: Exclusive Agency
- Inclusions: As Per Disclosures
- Exclusions: As Per Disclosures
- Ownership: Condominium
Price history
| Date | Event | Price |
|---|---|---|
| 5/10/2024 | Sold | $299,000+0.1%$324/sqft |
Source:  Bright MLS #MDMC2128224 Report a problem Bright MLS #MDMC2128224 Report a problem | ||
| 4/21/2024 | Pending sale | $298,800$324/sqft |
Source: Bright MLS #MDMC2128224 Report a problem | ||
| 4/18/2024 | Listed for sale | $298,800+6.8%$324/sqft |
Source: Bright MLS #MDMC2128224 Report a problem | ||
| 6/22/2023 | Listing removed | -- |
Source: Zillow Rentals Report a problem | ||
| 6/14/2023 | Listed for rent | $1,900+12.1%$2/sqft |
Source: Zillow Rentals Report a problem | ||
| 5/31/2023 | Sold | $279,888$303/sqft |
Source: Bright MLS #MDMC2092118 Report a problem | ||
| 5/9/2023 | Contingent | $279,888$303/sqft |
Source: Bright MLS #MDMC2092118 Report a problem | ||
| 5/6/2023 | Listed for sale | $279,888+1.8%$303/sqft |
Source: Bright MLS #MDMC2092118 Report a problem | ||
| 9/4/2022 | Listing removed | $274,888$298/sqft |
Source: Bright MLS #MDMC2061408 Report a problem | ||
| 8/22/2022 | Contingent | $274,888$298/sqft |
Source: Bright MLS #MDMC2061408 Report a problem | ||
| 8/13/2022 | Price change | $274,888-1.8%$298/sqft |
Source: Bright MLS #MDMC2061408 Report a problem | ||
| 7/19/2022 | Listed for sale | $279,888-21.1%$303/sqft |
Source: Bright MLS #MDMC2061408 Report a problem | ||
| 7/27/2021 | Listing removed | -- |
Source: Zillow Rental Network_1 Report a problem | ||
| 6/29/2021 | Listed for rent | $1,695+1.2%$2/sqft |
Source: Zillow Rental Network_1 Report a problem | ||
| 3/24/2021 | Listing removed | -- |
Source: Owner Report a problem | ||
| 7/31/2019 | Listing removed | $1,675$2/sqft |
Source: Owner Report a problem | ||
| 7/10/2019 | Listed for rent | $1,675$2/sqft |
Source: Owner Report a problem | ||
| 8/22/2018 | Listing removed | $1,675$2/sqft |
Source: Owner Report a problem | ||
| 7/21/2018 | Listed for rent | $1,675+3.1%$2/sqft |
Source: Owner Report a problem | ||
| 7/19/2017 | Listing removed | $1,625$2/sqft |
Source: Owner Report a problem | ||
| 7/16/2017 | Listed for rent | $1,625$2/sqft |
Source: Owner Report a problem | ||
| 11/10/2005 | Sold | $354,900$385/sqft |
Source: Public Record Report a problem | ||
Public tax history
| Year | Property taxes | Tax assessment |
|---|---|---|
| 2025 | $3,183 +2% | $271,000 |
| 2024 | $3,120 -10% | $271,000 -10% |
| 2023 | $3,468 +9.3% | $301,000 +4.6% |
| 2022 | $3,174 +5% | $287,667 +4.9% |
| 2021 | $3,025 +5% | $274,333 +5.1% |
| 2020 | $2,879 +0% | $261,000 |
| 2019 | $2,878 -0.2% | $261,000 |
| 2018 | $2,883 -8.9% | $261,000 -5.4% |
| 2017 | $3,165 +51.2% | $276,000 +1.5% |
| 2016 | $2,093 | $272,000 +1.5% |
| 2015 | $2,093 | $268,000 +1.5% |
| 2014 | $2,093 | $264,000 +0.8% |
| 2013 | -- | $261,833 +0.8% |
| 2012 | -- | $259,667 +0.8% |
| 2011 | -- | $257,500 |
| 2010 | -- | $257,500 |
| 2009 | -- | $257,500 -26.1% |
| 2008 | -- | $348,500 +13.9% |
| 2007 | -- | $306,100 +15.1% |
| 2006 | -- | $265,833 |
Find assessor info on the county website
Neighborhood: 20852
Nearby homes
- $500,0002 bd2 ba1.7k sqft10101 Grosvenor Pl APT L16, North Bethesda, MD 20852Sold
- $450,0002 bd2 ba1.3k sqft10101 Grosvenor Pl APT 516, Rockville, MD 20852Sold
- $460,0002 bd2 ba1.3k sqft10101 Grosvenor Pl APT 1116, Rockville, MD 20852Sold
- $303,0001 bd1 ba931 sqft10101 Grosvenor Pl APT 2014, Rockville, MD 20852Sold
- $450,0002 bd2 ba1.3k sqft10101 Grosvenor Pl APT 805, Rockville, MD 20852Sold
- $300,0001 bd1 ba1.1k sqft10101 Grosvenor Pl APT L03, North Bethesda, MD 20852Sold
- $293,0001 bd1 ba904 sqft10101 Grosvenor Pl APT L13, Rockville, MD 20852Sold
- $293,0001 bd1 ba904 sqft10101 Grosvenor Pl APT 208, Rockville, MD 20852Sold
Nearby schools
GreatSchools rating
- 9/10Ashburton Elementary SchoolGrades: K-5Distance: 1.3 mi
- 9/10North Bethesda Middle SchoolGrades: 6-8Distance: 1.7 mi
- 9/10Walter Johnson High SchoolGrades: 9-12Distance: 1.4 mi
Schools provided by the listing agent
- Elementary: Ashburton
- Middle: North Bethesda
- High: Walter Johnson
- District: Montgomery County Public Schools
Source: Bright MLS. This data may not be complete. We recommend contacting the local school district to confirm school assignments for this home.
Get a cash offer in 3 minutes
Find out how much your home could sell for in as little as 3 minutes with a no-obligation cash offer.
Estimated market value
$276,100
Get a cash offer in 3 minutes
Find out how much your home could sell for in as little as 3 minutes with a no-obligation cash offer.
Estimated market value
$276,100
- Maryland
- Montgomery County
- Rockville
- 20852
- 10101 Grosvenor Pl Apartment 718
Nearby cities
Nearby neighborhoods
Nearby zip codes
Other Rockville Topics
