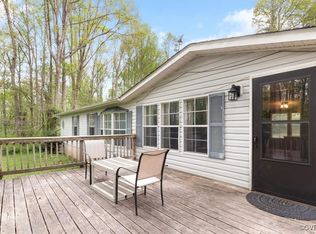
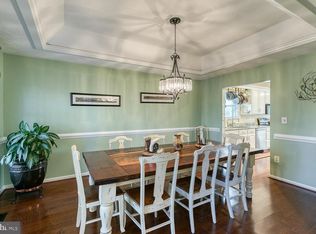
Enjoy the perfect blend of modern updates, peaceful country living, and room to roam in this completely refreshed home situated on over 5 acres and a short drive to beautiful Lake Anna! This home features a brand-new roof, new HVAC system, and new luxury vinyl plank flooring throughout. The updated bathrooms showcase beautiful tile work, while the spacious kitchen impresses with a gorgeous new backsplash and plenty of room to cook and gather. Relax in the inviting living room or unwind in the family room, featuring a stunning stone fireplace with a beautiful mantle that creates the perfect cozy atmosphere. Step outside and enjoy your morning coffee on the private back deck, surrounded by mature trees and the peaceful beauty of nature. Or head to the brand-new front deck overlooking a fenced area ideal for horses or other outdoor pursuits. With over 5 acres of space, privacy, and thoughtful updates throughout, this property offers a wonderful opportunity to enjoy the tranquility of country living while staying close to all that Lake Anna has to offer. Come see all the possibilities this special property has waiting for you!
For sale
$364,900
10101 Hummingbird Ln, Partlow, VA 22534
3beds
1,350sqft
Manufactured Home
Built in 1994
5.78 Acres Lot
$-- Zestimate®
$270/sqft
$25/mo HOA
What's special
Modern updatesFamily roomCompletely refreshed homeSurrounded by mature treesBrand-new roofUpdated bathroomsBeautiful tile work
- --
- on Zillow
- 235
- views
- 23
- saves
Likely to sell faster than
Zillow last checked:
Listing updated:
Listed by:
Tanji Cropp 540-295-2995,
Real Broker, LLC 8504500442
Source: Bright MLS,MLS#: VASP2046650
Facts & features
Interior
Bedrooms & bathrooms
- Bedrooms: 3
- Bathrooms: 2
- Full bathrooms: 2
- Main level bathrooms: 2
- Main level bedrooms: 3
Heating
- Heat Pump, Electric
Cooling
- Ceiling Fan(s), Central Air, Heat Pump, Electric
Appliances
- Included: Dishwasher, Disposal, Oven/Range - Electric, Refrigerator, Water Heater, Electric Water Heater
- Laundry: Main Level
Features
- Bathroom - Walk-In Shower, Ceiling Fan(s), Combination Kitchen/Dining, Entry Level Bedroom, Family Room Off Kitchen, Open Floorplan, Primary Bath(s), Recessed Lighting, Dry Wall
- Flooring: Luxury Vinyl
- Has basement: No
- Number of fireplaces: 1
- Fireplace features: Mantel(s), Stone
Interior area
- Total structure area: 1,350
- Total interior livable area: 1,350 sqft
- Finished area above ground: 1,350
Property
Parking
- Parking features: Driveway, Off Street
- Has uncovered spaces: Yes
Accessibility
- Accessibility features: None
Features
- Levels: One
- Stories: 1
- Pool features: None
Lot
- Size: 5.78 Acres
- Features: Backs to Trees, Wooded, Private, Rear Yard, Rural, Secluded
Details
- Additional structures: Above Grade
- Parcel number: 81A123
- Zoning: A3
- Special conditions: Standard
Construction
Type & style
- Home type: MobileManufactured
- Architectural style: Ranch/Rambler
- Property subtype: Manufactured Home
Materials
- Vinyl Siding
- Roof: Architectural Shingle
Condition
- Excellent
- New construction: No
- Year built: 1994
Utilities & green energy
- Sewer: Private Septic Tank
- Water: Well
- Utilities for property: Other, Above Ground
Community & HOA
Community
- Subdivision: North Anna Estates
HOA
- Has HOA: Yes
- Services included: Road Maintenance
- HOA fee: $300 annually
- HOA name: NORTH ANNA ESTATES HOA
Location
- Region: Partlow
Financial & listing details
- Price per square foot: $270/sqft
- Tax assessed value: $198,500
- Annual tax amount: $1,464
- Date on market: 10/15/2026
- Listing agreement: Exclusive Right To Sell
- Ownership: Fee Simple
- Body type: Double Wide
Estimated market value
Not available
Estimated sales range
Not available
Not available
Price history
| Date | Event | Price |
|---|---|---|
| 10/31/2013 | Sold | $109,000-0.8%$81/sqft |
Source: Public Record Report a problem | ||
| 7/18/2013 | Listed for sale | $109,900$81/sqft |
Source: Century 21 Monticello Properties #512336 Report a problem | ||
Public tax history
| Year | Property taxes | Tax assessment |
|---|---|---|
| 2025 | $1,280 | $174,300 |
| 2024 | $1,280 +7.6% | $174,300 +13% |
| 2023 | $1,190 +4.6% | $154,200 |
| 2022 | $1,138 +12.3% | $154,200 +23.2% |
| 2021 | $1,013 | $125,200 |
| 2020 | $1,013 +1.8% | $125,200 +6.6% |
| 2019 | $996 +1.7% | $117,500 |
| 2018 | $979 -9.9% | $117,500 -8.1% |
| 2017 | $1,086 +112.6% | $127,800 |
| 2016 | $511 | $127,800 +33.4% |
| 2015 | $511 | $95,800 |
| 2014 | $511 | $95,800 -3% |
| 2013 | -- | $98,800 |
| 2012 | -- | $98,800 -16.8% |
| 2011 | -- | $118,800 |
| 2010 | -- | $118,800 -11.5% |
| 2009 | -- | $134,300 +0.2% |
| 2007 | $831 | $134,000 |
| 2006 | $831 -9.4% | $134,000 +30.1% |
| 2005 | $917 +3.5% | $103,000 |
| 2004 | $886 +12.6% | $103,000 +32.2% |
| 2003 | $787 | $77,900 |
| 2002 | $787 -6.8% | $77,900 -1.3% |
| 2001 | $844 | $78,900 |
Find assessor info on the county website
Monthly payment
Climate risks
Neighborhood: 22534
Nearby schools
Schools provided by the listing agent
- District: Spotsylvania County Public Schools
Source: Bright MLS. This data may not be complete. We recommend contacting the local school district to confirm school assignments for this home.
Similar homes
- $349,9004 bd2 ba1.8k sqft5404 Forest View Dr, Partlow, VA 22534For Sale
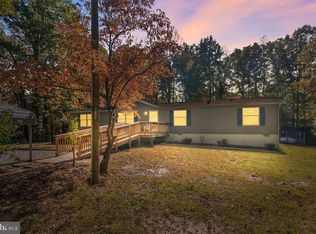
 MLS ID #VASP2046888, Robin Marine, Coldwell Banker Elite. Bright MLS
- $324,9003 bd2 ba1.1k sqft10652 Fairview Rd, Partlow, VA 22534For Sale
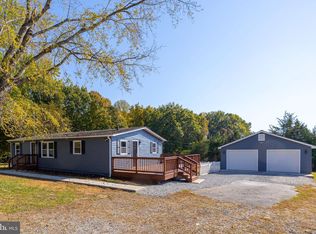 MLS ID #VASP2046974, Zaryab Mahmood, CENTURY 21 New Millennium. Bright MLS
- $360,0003 bd2 ba1.3k sqft9713 Duerson Ln, Partlow, VA 22534For Sale
 MLS ID #VASP2043856, Alexa Brown Brown, Spring Hill Real Estate, LLC.. Bright MLS
- $--3 bd2 ba1.2k sqft2060 Mount Olive Rd, Beaverdam, VA 23015AuctionServiceLink Auction
- $330,0003 bd2 ba1.4k sqft11016 Forest Hollow Dr, Bumpass, VA 23024For SaleMLS ID #VASP2046234, Juan umanzor, Long & Foster Real Estate, Inc.. Bright MLS
- $379,9503 bd2 ba1.3k sqft6419 Courthouse Rd, Spotsylvania, VA 22551For SaleMLS ID #VASP2045470, Joseph Knight, Aquia Realty, Inc.. Bright MLS
- $349,9003 bd1 ba960 sqft5408 Towles Mill Rd, Partlow, VA 22534For SaleMLS ID #VASP2041724, Will Credle, Move4Free Realty, LLC. Bright MLS
- $399,9993 bd2 ba1.2k sqft13577 Countyline Church Rd, Woodford, VA 22580For SaleMLS ID #VACV2010556, LILIANA RIVERA, Next Home Elite Plus. Bright MLS
- $299,9003 bd2 ba1.3k sqft8108 Marrywood Ct, Spotsylvania, VA 22551For SaleMLS ID #VASP2044536, Chris Ognek, Q Real Estate, LLC. Bright MLS
- $350,0003 bd2 ba2k sqft20 Brighton Cv, Ruther Glen, VA 22546For SaleMLS ID #VACV2011278, Pamela Martin, EXP Realty, LLC. Bright MLS
- $250,0003 bd2 ba1.2k sqft4445 Dickerson Rd, Partlow, VA 22534For SaleMLS ID #VASP2046462, Amaal Sami, RE/MAX Galaxy. Bright MLS
- $479,0003 bd2 ba1.6k sqft11133 Piney Forest Dr, Bumpass, VA 23024For SaleMLS ID #VASP2046620, Grayson Hoffman, Lake Anna Island Realty, Inc.. Bright MLS
- $329,9903 bd2 ba1.1k sqft327 Senate Dr, Ruther Glen, VA 22546For SaleMLS ID #VACV2011256, Tim Crews, Keller Williams Capital Properties. Bright MLS
- $387,9003 bd2 ba1.8k sqft11919 Belfonte Rd, Bumpass, VA 23024New ConstructionMLS ID #VASP2046964, Collin Brenner, LLoyds Real Estate, LLC. Bright MLS
- $329,9003 bd2 ba1.3k sqft1707 Signboard Rd, Bumpass, VA 23024For SaleMLS ID #VALA2010556, Shannon Aslett, EXP Realty, LLC. Bright MLS
- $359,9003 bd2 ba1.8k sqft320 Powder Horn Dr, Ruther Glen, VA 22546For SaleMLS ID #VACV2011244, Lori Carter, Ladysmith Realty, Inc.. Bright MLS
- $499,9003 bd2 ba1.6k sqft819 Mitchell Point Rd, Mineral, VA 23117For SaleMLS ID #VALA2010824, Mary Maurer, EXP Realty, LLC. Bright MLS
