Welcome to 17731 Tyler Station Rd in Beaverdam VA. This home has 1,400 square feet with 3 bedrooms & 2 bathrooms, and is situated on a private 2.774-acre lot. The home is well situated on a sweeping ridgeline among hardwoods offering privacy and a beautiful landscape. Upon entering the home you're greeted by beautiful LVP flooring, vaulted ceilings, and an open concept design. The kitchen includes beautifully stained cabinetry in a warm "Drift" color, granite counters, LVP flooring, stainless steel appliances, and loads of cabinet storage & counter space. The laundry is nicely tucked away on the rear of the home providing quick access to the rear deck, plus it is away from the bedrooms for a more peaceful night’s rest while a load is being washed. Down the hall you'll find the spare bath, 2 nicely sized bedrooms, and the primary suite. Each of the spare bedrooms have carpet, good closet space, and are prewired for ceiling fans. The primary features excellent wall spacing for furniture placement, a large walk-in closet, and a private bath. Outside the home you have a wonderful covered front porch, 12' x 12' rear deck, and a beautiful lot on a quiet country road. This home provides a wonderful opportunity to enjoy country living and the benefits of new construction. PHOTOS IN MLS ARE OF HOME WITH SAME FLOOR PLAN AND SIMILAR FINISHES, FOR EXAMPLE ONLY**Please see supplements for floor plan, survey, & spec sheet** HOME SHOULD BE COMPLETE IN JAN 2027. Thanks for visiting, we hope you call it HOME!
New construction
$439,950
17731 Tyler Station Rd, Beaverdam, VA 23015
3beds
1,400sqft
Single Family Residence
Built in 2026
2.77 Acres Lot
$-- Zestimate®
$314/sqft
$-- HOA
What's special
- 5 days
- 20
- 0
Zillow last checked:
Listing updated:
Listed by:
Stoney Marshall 804-690-3704,
Hometown Realty Services Inc 804-730-7195
Source: CVRMLS,MLS#: 2629161 Originating MLS: Central Virginia Regional MLS
Facts & features
Interior
Bedrooms & bathrooms
- Bedrooms: 3
- Bathrooms: 2
- Full bathrooms: 2
Primary bedroom
- Description: Carpet, Private Suite, Large Walk-in
- Level: First
- Dimensions: 14.0 x 15.0
Bedroom 2
- Description: Carpet, Pre-wire for C/F, Flush mount light
- Level: First
- Dimensions: 10.0 x 11.0
Bedroom 3
- Description: Carpet, Pre-wire for C/F, Flush mount light
- Level: First
- Dimensions: 10.0 x 11.0
Additional room
- Description: Rear Deck
- Level: First
- Dimensions: 12.0 x 12.0
Additional room
- Description: Covered Front Porch
- Level: First
- Dimensions: 26.0 x 6.0
Other
- Description: Tub & Shower
- Level: First
Kitchen
- Description: LVP, Vaulted, Granite, Pantry, Eat-in
- Level: First
- Dimensions: 14.0 x 15.0
Laundry
- Description: LVP, Access to Deck
- Level: First
- Dimensions: 6.0 x 14.0
Living room
- Description: LVP, Vaulted, C/F, Open to kitchen
- Level: First
- Dimensions: 13.0 x 23.0
Heating
- Electric, Heat Pump
Cooling
- Heat Pump
Appliances
- Included: Dishwasher, Electric Cooking, Electric Water Heater, Microwave
- Laundry: Dryer Hookup
Features
- Bedroom on Main Level, Double Vanity, Eat-in Kitchen, En Suite Bathroom, Full Bath on Main Level, Granite Counters, Bath in Primary Bedroom, Main Level Primary, Pantry, Walk-In Closet(s)
- Flooring: Partially Carpeted, Vinyl
- Windows: Screens, Thermal Windows
- Basement: Crawl Space
- Attic: Pull Down Stairs
- Has fireplace: No
Interior area
- Total interior livable area: 1,400 sqft
- Finished area above ground: 1,400
- Finished area below ground: 0
Property
Parking
- Parking features: Driveway, Off Street, Unpaved
- Has uncovered spaces: Yes
Features
- Levels: One
- Stories: 1
- Patio & porch: Front Porch, Deck, Porch
- Exterior features: Deck, Porch, Unpaved Driveway
- Pool features: None
- Fencing: None
Lot
- Size: 2.77 Acres
- Features: Wooded
Details
- Parcel number: 7817332320
- Zoning description: A-1
- Special conditions: Corporate Listing
Construction
Type & style
- Home type: SingleFamily
- Architectural style: Ranch
- Property subtype: Single Family Residence
Materials
- Drywall, Frame, Vinyl Siding
- Roof: Shingle
Condition
- New Construction,Under Construction
- New construction: Yes
- Year built: 2026
Utilities & green energy
- Sewer: Septic Tank
- Water: Well
Community & HOA
Community
- Subdivision: None
Location
- Region: Beaverdam
Financial & listing details
- Price per square foot: $314/sqft
- Date on market: 10/27/2026
- Ownership: Corporate
- Ownership type: Corporation
Estimated market value
Not available
Estimated sales range
Not available
Not available
Price history
| Date | Event | Price |
|---|---|---|
| 10/30/2026 | Listed for sale | $439,950$314/sqft |
Source:  CVRMLS #2629161 Report a problem | ||
Public tax history
Tax history is unavailable.
Monthly payment
Est. payment
Payment breakdown
Explore the cost of this home by adjusting the details. Changes won't be saved.Climate risks
Neighborhood: 23015
Nearby schools
Schools provided by the listing agent
- Elementary: Beaverdam
- Middle: Liberty
- High: Patrick Henry
Source: CVRMLS. This data may not be complete. We recommend contacting the local school district to confirm school assignments for this home.
- $377,70015.01 acres17715 Tyler Station Rd, Beaverdam, VA 23015Off Market
- $344,3003 bd2 ba1.4k sqft17715 Tyler Station Road, Beaverdam, VA 23015Off Market
- $343,9003 bd2 ba1.4k sqft17715 Tyler Station, Beaverdam, VA 23015Off Market
- $148,5002 bd1 ba954 sqft17760 Tyler Station Rd, Beaverdam, VA 23015Off Market
Similar homes
- $--3 bd2 ba1.2k sqft2060 Mount Olive Rd, Beaverdam, VA 23015AuctionServiceLink Auction
- $479,0003 bd2 ba1.6k sqft11133 Piney Forest Dr, Bumpass, VA 23024For Sale
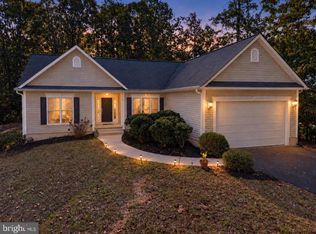
 MLS ID #VASP2046620, Grayson Hoffman, Lake Anna Island Realty, Inc.. Bright MLS
- $500,0003 bd2 ba1.8k sqft225 Bumpass, Bumpass, VA 23024New Construction
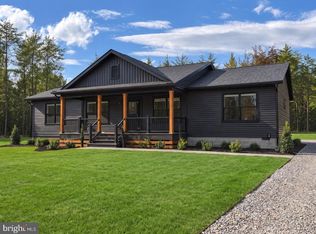 MLS ID #VALA2010840, Collin Brenner, LLoyds Real Estate, LLC. Bright MLS
- $324,9003 bd2 ba1.1k sqft10652 Fairview Rd, Partlow, VA 22534For Sale
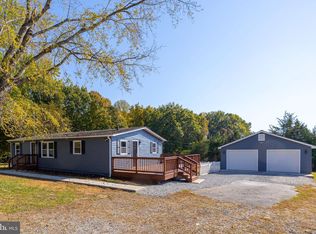 MLS ID #VASP2046974, Zaryab Mahmood, CENTURY 21 New Millennium. Bright MLS
- $419,9003 bd2 ba1.6k sqft105 Woodson Mill Dr, Louisa, VA 23090New Construction
 MLS ID #678625, EMILY MORRISSETTE, CENTURY 21 REALTY @ HOME. CAAR
- $500,0003 bd2 ba1.8k sqft2132 Mount Olive Rd, Beaverdam, VA 23015New ConstructionMLS ID #VASP2045248, Kathy Deal, Coldwell Banker Elite. Bright MLS
- $476,0003 bd3 ba1.4k sqft75 Megan Way, Bumpass, VA 23024For SaleMLS ID #VALA2010528, Crystal Carter, Lake Anna Island Realty, Inc.. Bright MLS
- $429,0003 bd2 ba1.4k sqft38 Gunnar Way, Bumpass, VA 23024For SaleMLS ID #VALA2010436, Kristie Cooke, Lake To County Realty. Bright MLS
- $329,9003 bd2 ba1.3k sqft1707 Signboard Rd, Bumpass, VA 23024For SaleMLS ID #VALA2010556, Shannon Aslett, EXP Realty, LLC. Bright MLS
- $365,0003 bd2 ba1.2k sqftLake Caroline Poa, Ruther Glen, VA 22546For SaleMLS ID #VACV2011286, Melissa Syverson, EXP Realty, LLC. Bright MLS
- $289,9003 bd2 ba1.2k sqft987 Eastham Rd, Bumpass, VA 23024For SaleMLS ID #VALA2010526, John Flowers, Ascendancy Realty LLC. Bright MLS
- $364,9003 bd2 ba1.3k sqft10101 Hummingbird Ln, Partlow, VA 22534For SaleMLS ID #VASP2046650, Tanji Cropp, Real Broker, LLC. Bright MLS
