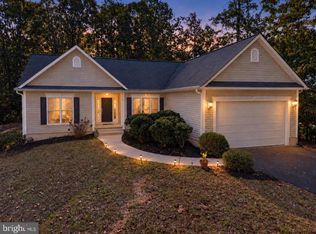
New Construction by Rock River Homes. Estimated completion February 2027! This Cedar Creek floor plan offers 3 bedrooms, 2 baths, and a 1-year builder warranty, all set on a .953 acre lot in Mineral, VA. Bumpass has a relaxed pace of life with easy access to Lake Anna’s recreation and Louisa County’s historic charm. Residents enjoy peaceful rural surroundings, friendly community energy, and quick drives to boating, fishing, hiking, and waterfront dining at Lake Anna. Bumpass has a rich local history and serves as a gateway to outdoor recreation while still within driving distance of Charlottesville and Richmond for convenient commuting, shopping, and entertainment. Appreciate thoughtfully selected finishes by Rock River Homes’ professional design team. Home features granite countertops, large kitchen island, LVP flooring, SS appliances & cathedral ceilings. Primary bedroom with a private en suite bath and walk-in closet. Laundry room with drop zone and built in shelves. Outside, relax on the covered concrete front porch. Schedule your private showing today and secure this new home before it’s complete. Finished photos shown are of a previously built similar home. Please refer to selection photos for this home’s design selections.
New construction
$524,900
101 Overton Dr, Bumpass, VA 23024
3beds
1,514sqft
Single Family Residence
Built in 2026
0.95 Acres Lot
$523,800 Zestimate®
$347/sqft
$50/mo HOA
What's special
Granite countertopsLvp flooringLarge kitchen islandSs appliancesCathedral ceilingsWalk-in closet
- 13 days
- 82
- 4
Zillow last checked:
Listing updated:
Listed by:
Emily Morrissette 804-332-1622,
Century 21 Realty @ Home 804-924-7225
Source: CVRMLS,MLS#: 2627167 Originating MLS: Central Virginia Regional MLS
Facts & features
Interior
Bedrooms & bathrooms
- Bedrooms: 3
- Bathrooms: 2
- Full bathrooms: 2
Primary bedroom
- Description: 1st Floor, En Suite, WIC
- Level: First
- Dimensions: 15.0 x 15.0
Bedroom 2
- Description: 1st Floor, Ceiling Fan, Carpet
- Level: First
- Dimensions: 12.0 x 12.0
Bedroom 3
- Description: 1st Floor, Ceiling Fan, Carpet
- Level: First
- Dimensions: 12.0 x 11.0
Dining room
- Description: Open To Kitchen, LVP Flooring
- Level: First
- Dimensions: 10.0 x 14.0
Other
- Description: Tub & Shower
- Level: First
Great room
- Description: LVP Flooring, Cathedral Ceiling
- Level: First
- Dimensions: 19.0 x 15.0
Kitchen
- Description: Island, SS Appliances, Pantry
- Level: First
- Dimensions: 12.0 x 13.0
Laundry
- Description: Drop Zone, Built In Shelves, LVP flooring
- Level: First
- Dimensions: 7.0 x 6.0
Heating
- Electric, Heat Pump
Cooling
- Electric, Heat Pump
Appliances
- Included: Dishwasher, Electric Water Heater, Microwave, Stove
- Laundry: Washer Hookup, Dryer Hookup
Features
- Bedroom on Main Level, Ceiling Fan(s), Cathedral Ceiling(s), Dining Area, En Suite Bathroom, Full Bath on Main Level, Granite Counters, High Ceilings, Kitchen Island, Bath in Primary Bedroom, Main Level Primary, Pantry, Recessed Lighting, Walk-In Closet(s)
- Flooring: Partially Carpeted, Vinyl
- Windows: Screens, Thermal Windows
- Basement: Crawl Space
- Attic: Access Only
Interior area
- Total interior livable area: 1,514 sqft
- Finished area above ground: 1,514
- Finished area below ground: 0
Property
Parking
- Parking features: Attached, Driveway, Garage, Off Street, Unpaved
- Has attached garage: Yes
- Has uncovered spaces: Yes
Accessibility
- Accessibility features: Accessibility Features, Accessible Full Bath, Accessible Bedroom, Accessible Kitchen
Features
- Levels: One
- Stories: 1
- Patio & porch: Front Porch, Stoop, Porch
- Exterior features: Lighting, Porch, Unpaved Driveway
- Pool features: None
Lot
- Size: 0.95 Acres
- Features: Buildable, Wooded
Details
- Parcel number: 45D12
- Special conditions: Corporate Listing
Construction
Type & style
- Home type: SingleFamily
- Architectural style: Craftsman,Ranch
- Property subtype: Single Family Residence
Materials
- Brick, Drywall, Frame, Vinyl Siding
- Roof: Composition
Condition
- New Construction
- New construction: Yes
- Year built: 2026
Utilities & green energy
- Sewer: Septic Tank
- Water: Well
Community & HOA
Community
- Security: Smoke Detector(s)
- Subdivision: None
HOA
- Has HOA: Yes
- Services included: Common Areas, Maintenance Structure, Recreation Facilities
- HOA fee: $600 annually
Location
- Region: Bumpass
Financial & listing details
- Price per square foot: $347/sqft
- Date on market: 10/22/2026
- Ownership: Corporate
- Ownership type: Corporation
Estimated market value
$523,800
$498,000 - $550,000
$2,948/mo
Price history
| Date | Event | Price |
|---|---|---|
| 10/23/2026 | Listed for sale | $524,900$347/sqft |
Source:  CVRMLS #2627167 Report a problem | ||
Public tax history
Tax history is unavailable.
Monthly payment
Est. payment
Payment breakdown
Explore the cost of this home by adjusting the details. Changes won't be saved.Climate risks
Neighborhood: 23024
Nearby schools
Schools provided by the listing agent
- Elementary: Jouett
- Middle: Louisa
- High: Louisa
Source: CVRMLS. This data may not be complete. We recommend contacting the local school district to confirm school assignments for this home.
Similar homes
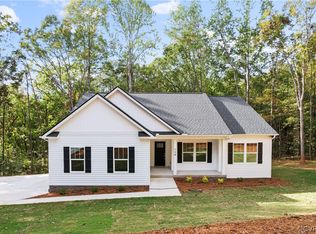
- $--3 bd2 ba1.8k sqft67 Walters Way, Bumpass, VA 23024Auction
 ServiceLink Auction
- $629,9504 bd3 ba2.1k sqftLOT 1 West Chapel, Bumpass, VA 23024New Construction
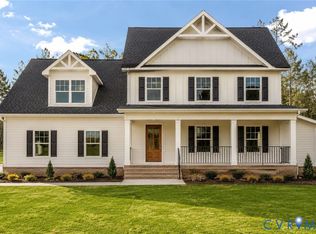 MLS ID #2619431, Cole Spicer, Hometown Realty. CVRMLS
- $500,0003 bd2 ba1.8k sqft225 Bumpass, Bumpass, VA 23024New Construction
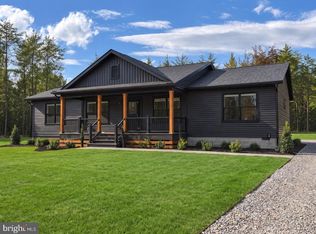
 MLS ID #VALA2010840, Collin Brenner, LLoyds Real Estate, LLC. Bright MLS
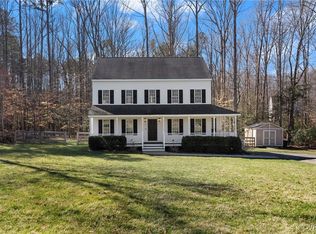
- $479,0003 bd2 ba1.6k sqft11133 Piney Forest Dr, Bumpass, VA 23024For Sale
 MLS ID #VASP2046620, Grayson Hoffman, Lake Anna Island Realty, Inc.. Bright MLS
- $460,0002 bd3 ba1.9k sqft189 Plum Tree Cir, Bumpass, VA 23024For SaleMLS ID #VALA2010864, Ashley Hoffman, Lake Anna Island Realty, Inc.. Bright MLS
- $524,9003 bd2 ba1.3k sqft166 Robbie Rd, Bumpass, VA 23024For SaleMLS ID #VALA2010336, Libby Sandridge, Berkshire Hathaway HomeServices PenFed Realty. Bright MLS
- $499,0003 bd3 ba1.7k sqft3319 Viola Way, Bumpass, VA 23024For SaleMLS ID #VASP2043622, Kerrie Poore, Berkshire Hathaway HomeServices PenFed Realty. Bright MLS
- $485,0003 bd3 ba2.2k sqft3329 Viola Way, Bumpass, VA 23024For SaleMLS ID #VASP2046204, Melanie Lucero, Real Broker, LLC. Bright MLS
- $476,0003 bd3 ba1.4k sqft75 Megan Way, Bumpass, VA 23024For SaleMLS ID #VALA2010528, Crystal Carter, Lake Anna Island Realty, Inc.. Bright MLS
- $329,9003 bd2 ba1.3k sqft1707 Signboard Rd, Bumpass, VA 23024For SaleMLS ID #VALA2010556, Shannon Aslett, EXP Realty, LLC. Bright MLS
- $429,0003 bd2 ba1.8k sqft45 Springland Acres Dr, Bumpass, VA 23024For SaleMLS ID #VALA2010392, Missy Garrison, Montague, Miller & Company. Bright MLS
- $600,0004 bd3 ba2.2k sqft35 Retriever Ct, Bumpass, VA 23024For SaleMLS ID #VALA2010758, Armae Fant, Redfin Corporation. Bright MLS
