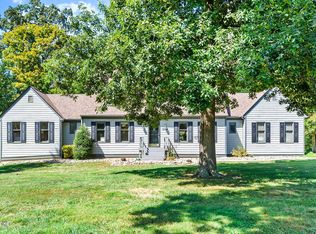
Set on 2+ scenic acres in the peaceful neighborhood of Shiloh Farms, this thoughtfully designed rustic ranch-style residence presents a rare opportunity to own a quaint home in the highly coveted North Oldham County School District. Built in 1985 and enhanced by a partial stone façade, the home was lovingly maintained and enjoyed by one owner. (The property may be eligible to be subdivided and potentially sold independently by the purchaser, subject to Planning and Zoning approval.) A picturesque stone walkway leads to the front entrance, opening into a large one-story foyer with exquisite hardwood flooring that flows seamlessly into the main living spaces. The impressive gathering room is highlighted by a vaulted ceiling, exposed beams, and a striking wood-burning fireplace, crowned with an intricately carved wood mantel. Enjoy abundance in an almost 590 sq ft space which is rich in architectural character and timeless appeal. The kitchen features a sizable bay window in the breakfast nook, quality wood cabinetry and a functional galley layout lends itself to an efficient design, offering exceptional potential for customization to suit today's lifestyle. A convenient laundry closet is located just off the garage adjacent to the kitchen, while generous storage closets throughout the home enhance everyday livability. Surrounded by walls of windows, the captivating sunporch features a slate floor and an expansive presence at 15' x 20', accessible from both the kitchen and gathering room. This light-filled space offers tranquil views of the grounds making it ideal for morning coffee. The primary suite is generously sized, featuring a tray ceiling, hardwood floors, spacious walk-in closet, and ensuite bath. The secondary bedroom is well-appointed with two large closets. In the adjacent hallway a full bath with walk-in tub adds versatility and accessibility. Additional highlights include a two-car attached garage and an unfinished lower level with a water proofing system and 3 sump pumps for added peace of mind. The excellent ceiling height presents exceptional potential for future expansion. Offered as an estate sale and conveyed AS-IS, this property represents a truly exceptional opportunity for discerning buyers seeking acreage, privacy, and long-term investment potential in one of Oldham County's most desirable locations.
Sold for $365,000
$365,000
10104 Secretariat Dr, Goshen, KY 40026
2beds
2,350sqft
Single Family Residence
Built in 1985
2.28 Acres Lot
$369,200 Zestimate®
$155/sqft
$2,626 Estimated rent
Home value
$369,200
$332,000 - $410,000
$2,626/mo
Zestimate® history
Owner options
List your home for rent
$2,626/mo
Rent Zestimate®
Find your next renter with Zillow Rental Manager. Plus, with online applications, you can quickly screen prospective tenants – for free.
$2,626/mo
Rent Zestimate®
Refinance and save
$1,817/mo
Est. payment
Refinancing to a lower rate could help reduce your monthly payments and save thousands over the life of the loan.
$1,817/mo
Est. payment
Explore your selling options
Work with a Zillow partner agent
Leverage their expertise and Zillow's premium Showcase listings to get your home seen by more buyers.
Get startedList with your own agent
Get your home in front of millions of buyers by listing it on Zillow.
Learn how to do itSell it yourself
Take full control of how buyers see your home on Zillow by listing For Sale by Owner (FSBO).
List your homeWhat's special
Intricately carved wood mantelStriking wood-burning fireplaceTwo-car attached garageQuality wood cabinetryPicturesque stone walkwayLarge one-story foyerFunctional galley layout
Zillow last checked:
Listing updated:
Listed by:
Nancy A Stevens,
Kentucky Select Properties
Bought with:
Nancy A Stevens, 290187
Kentucky Select Properties
Source: Metro Search Inc. LLC DBA Apex MLS,MLS#: 1707911
Facts & features
Interior
Bedrooms & bathrooms
- Bedrooms: 2
- Bathrooms: 2
- Full bathrooms: 2
Primary bedroom
- Level: First
Bedroom
- Level: First
Primary bathroom
- Level: First
Full bathroom
- Level: First
Dining area
- Level: First
Family room
- Level: First
- Area: 589
- Dimensions: 31.00 x 19.00
Kitchen
- Level: First
Sun room
- Description: Heated
- Level: First
- Area: 300
- Dimensions: 15.00 x 20.00
Heating
- Propane
Cooling
- Central Air
Features
- Basement: Unfinished
- Number of fireplaces: 1
Interior area
- Total structure area: 2,350
- Total interior livable area: 2,350 sqft
- Finished area above ground: 2,350
- Finished area below ground: 0
Property
Parking
- Total spaces: 2
- Parking features: Entry Side
- Garage spaces: 2
Features
- Stories: 1
- Fencing: None
Lot
- Size: 2.28 Acres
- Features: Dead End, Level
Details
- Parcel number: 0809A0034&35
Construction
Type & style
- Home type: SingleFamily
- Architectural style: Ranch
- Property subtype: Single Family Residence
Materials
- Wood Frame, Stone
- Foundation: Crawl Space, Concrete Perimeter
- Roof: Shingle
Condition
- Year built: 1985
Utilities & green energy
- Sewer: Septic Tank
- Water: Public
- Utilities for property: Electricity Connected, Propane
Community & HOA
Community
- Subdivision: Shiloh Farms
HOA
- Has HOA: No
Location
- Region: Goshen
Financial & listing details
- Price per square foot: $155/sqft
- Tax assessed value: $340,000
- Annual tax amount: $3,660
- Date on market: 1/27/2026
- Electric utility on property: Yes
Price history
| Date | Event | Price |
|---|---|---|
| 2/18/2026 | Sold | $365,000+5.8%$155/sqft |
Source:  Metro Search Inc. LLC DBA Apex MLS #1707911 Report a problem Metro Search Inc. LLC DBA Apex MLS #1707911 Report a problem | ||
| 2/5/2026 | Pending sale | $345,000$147/sqft |
Source: Metro Search Inc. LLC DBA Apex MLS #1707911 Report a problem | ||
| 1/28/2026 | Contingent | $345,000$147/sqft |
Source: Metro Search Inc. LLC DBA Apex MLS #1707911 Report a problem | ||
| 1/27/2026 | Listed for sale | $345,000$147/sqft |
Source: Metro Search Inc. LLC DBA Apex MLS #1707911 Report a problem | ||
Public tax history
| Year | Property taxes | Tax assessment |
|---|---|---|
| 2024 | $3,660 +10.7% | $340,000 +9.7% |
| 2023 | $3,307 -1.3% | $310,000 |
| 2022 | $3,351 +0.6% | $310,000 |
| 2021 | $3,330 -0.7% | $310,000 |
| 2020 | $3,353 +13.4% | $310,000 +10.7% |
| 2019 | $2,957 -0.7% | $280,000 |
| 2018 | $2,979 +10.2% | $280,000 |
| 2017 | $2,702 | $280,000 |
| 2013 | $2,702 | $280,000 |
| 2011 | -- | $280,000 |
| 2010 | -- | $280,000 |
| 2009 | -- | $280,000 |
Find assessor info on the county website
Neighborhood: 40026
Nearby homes
- $446,6003 bd3 ba2.1k sqft2800 Bold Ruler Dr, Goshen, KY 40026Off Market
- $492,5004 bd2 ba2.2k sqft10103 Secretariat Dr, Goshen, KY 40026Off Market
- $460,0004 bd3 ba3.3k sqft10101 Secretariat Dr, Goshen, KY 40026Sold
- $832,6004 bd3 ba4.4k sqft10008 Secretariat Dr, Goshen, KY 40026Off Market
- $510,8004 bd3 ba3.4k sqft2802 Bold Ruler Dr, Goshen, KY 40026Off Market
- $419,2002 bd2 ba2k sqft2803 Bold Ruler Dr, Goshen, KY 40026Off Market
- $423,3003 bd2 ba2.7k sqft2811 Whirlaway Cir, Goshen, KY 40026Off Market
- $427,0003 bd3 ba3.3k sqft2802 Whirlaway Cir, Goshen, KY 40026Sold
Nearby schools
GreatSchools rating
- 8/10Harmony Elementary SchoolGrades: K-5Distance: 2.9 mi
- 9/10North Oldham Middle SchoolGrades: 6-8Distance: 2.8 mi
- 10/10North Oldham High SchoolGrades: 9-12Distance: 2.8 mi


Get pre-qualified for a loan
At Zillow Home Loans, we can pre-qualify you in as little as 5 minutes with no impact to your credit score.An equal housing lender. NMLS #10287.
Sell for more on Zillow
Get a Zillow Showcase℠ listing at no additional cost and you could sell for .
$369,200
2% more
+$7,384
With Zillow Showcase(estimated)
$376,584
- Kentucky
- Oldham County
- Goshen
- 40026
- 10104 Secretariat Dr
Nearby cities
Nearby zip codes
Other Goshen Topics
