Skip main navigation
Sold for $1,306,262
  • $1,306,262

    10106 Fiddley Aly, Orlando, FL 32827

    5beds
    3,970sqft
    Single Family Residence
    Built in 2025
    7,211 Square Feet Lot
    $1,316,700 Zestimate®
    $329/sqft
    $5,259 Estimated rent

    Home value

    $1,316,700

    $1.20M - $1.45M

    $5,259/mo

    Zestimate® history
    Loading
    Loading...

    Owner options

    List your home for rent

    $5,259/mo

    Rent Zestimate®

    Find your next renter with Zillow Rental Manager. Plus, with online applications, you can quickly screen prospective tenants – for free.

    Learn more

    $5,259/mo

    Rent Zestimate®

    Refinance and save

    $9,495/mo

    Est. payment

    Refinancing to a lower rate could help reduce your monthly payments and save thousands over the life of the loan.

    See today's rates

    $9,495/mo

    Est. payment

    Explore your selling options

    Work with a Zillow partner agent

    Leverage their expertise and Zillow's premium Showcase listings to get your home seen by more buyers.

    Get started

    List with your own agent

    Get your home in front of millions of buyers by listing it on Zillow.

    Learn how to do it

    Sell it yourself

    Take full control of how buyers see your home on Zillow by listing For Sale by Owner (FSBO).

    List your home

    What's special

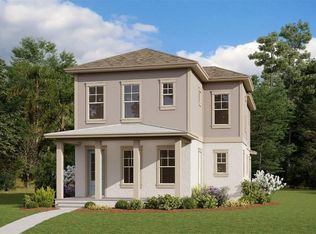
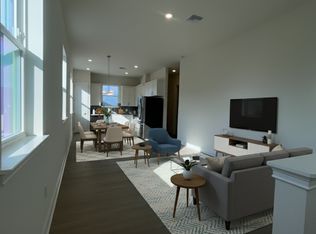
    Discover ICI Homes' The Fiji: Where Everyday Living Feels Like a Private Resort. Step inside 3,900 square feet of pure sophistication, where elegance meets effortless entertaining. The Fiji by ICI Homes was crafted for those who crave space, style, and versatility — with four bedrooms, three and a half baths in the main home, accompanied by a private 1-bedroom, 1-bath garage apartment complete with a full kitchen and laundry that is perfect for guests, extended family, or rental opportunities. From the moment you enter, sunlight pours through expansive windows, drawing you into a grand living space that blends seamlessly with the outdoors. Sliding glass doors open to a covered lanai made for alfresco dinners, morning coffee, or sunset cocktails - the perfect stage for effortless indoor-outdoor living. At the heart of the home, a show-stopping kitchen anchors the open-concept design. With premium appliances, a hidden walk-in pantry, and a statement island large enough for gatherings, it’s where form meets function in the most beautiful way. The adjacent dining area sets the tone for memorable meals and lively conversation. The first floor owner’s suite is your personal retreat. Spacious, serene, and tucked away for total privacy. Dual walk-in closets and a spa-inspired bath with dual vanities and walk-in shower elevate everyday routines into rituals. A nearby flex room adds versatility that is perfect for a home office, library, or quiet reading nook. Upstairs, family and guests can spread out in three generous bedrooms and a large game room designed for movie nights, laughter, and laid-back weekends. And because every homeowner’s vision is unique, ICI Homes lets you tailor The Fiji to fit your lifestyle whether it is extending the lanai, adding a third-car garage, or reimagine the layout to create your dream space. The Fiji isn’t just a floor plan. It’s a feeling — where luxury, comfort, and connection come together beautifully, and every day feels like vacation at home.

    Zillow last checked:

    Listing updated:

    Listing Provided by:

    Michelle Trapp Llanos 386-848-4723,

    ICI SELECT REALTY 386-366-0091

    Bought with:

    Antonio Chacon, 3486822

    PREFERRED REAL ESTATE BROKERS II

    Source: Stellar MLS,MLS#: O6359839MLS LogoOriginating MLS: Suncoast Tampa

    Facts & features

    Interior

    Bedrooms & bathrooms
    • Bedrooms: 5
    • Bathrooms: 5
    • Full bathrooms: 4
    • 1/2 bathrooms: 1
    Primary bedroom
    • Features: Walk-In Closet(s)
    • Level: First
    • Area: 224 Square Feet
    • Dimensions: 14x16
    Kitchen
    • Level: First
    • Area: 289 Square Feet
    • Dimensions: 17x17
    Living room
    • Level: First
    • Area: 378 Square Feet
    • Dimensions: 18x21
    Heating
    • Central, Electric, Heat Pump
    Cooling
    • Central Air
    Appliances
    • Included: Oven, Cooktop, Dishwasher, Disposal, Electric Water Heater, Exhaust Fan, Microwave, Range Hood
    • Laundry: Inside
    Features
    • Crown Molding, High Ceilings
    • Flooring: Carpet, Luxury Vinyl, Porcelain Tile
    • Has fireplace: No
    Interior area
    • Total structure area: 5,574
    • Total interior livable area: 3,970 sqft

    Property

    Parking
    • Total spaces: 3
    • Parking features: Garage - Attached
    • Attached garage spaces: 3
    Features
    • Levels: Two
    • Stories: 2
    • Exterior features: Irrigation System, Sidewalk
    Lot
    • Size: 7,211 sqft
    Details
    • Parcel number: 312431484300680
    • Zoning: PD/AN
    • Special conditions: None

    Construction

    Type & style
    • Home type: SingleFamily
    • Property subtype: Single Family Residence
    Materials
    • Block, Cement Siding, Stucco, Wood Frame
    • Foundation: Slab
    • Roof: Shingle
    Condition
    • Completed
    • New construction: Yes
    • Year built: 2025
    Details
    • Builder model: Fiji
    • Builder name: ICI Homes

    Utilities & green energy

    • Sewer: Public Sewer
    • Water: Public
    • Utilities for property: Cable Available, Electricity Connected, Sewer Connected, Water Connected

    Community & neighborhood

    Location
    • Region: Orlando
    • Subdivision: LAUREATE PARK

    HOA & financial

    HOA
    • Has HOA: Yes
    • HOA fee: $172 monthly
    • Association name: Artemis Lifestyles
    • Association phone: 407-705-2190
    Other fees
    • Pet fee: $0 monthly
    Other financial information
    • Total actual rent: 0

    Other

    Other facts
    • Ownership: Fee Simple
    • Road surface type: Asphalt

    Price history

    DateEventPrice
    3/3/2026Listing removed$1,800
    Source: Stellar MLS #O6377866 Report a problem
    2/2/2026Listed for rent$1,800
    Source: Stellar MLS #O6377866 Report a problem
    11/12/2025Sold$1,306,262$329/sqft
    Source: Stellar MLS #O6359839 Report a problem
    11/12/2025Pending sale$1,306,262$329/sqft
    Source: Stellar MLS #O6359839 Report a problem

    Public tax history

    Tax history is unavailable.

    Neighborhood: City of Orlando-GOAA

    Nearby schools

    GreatSchools rating
    Get a cash offer in 3 minutes
    Find out how much your home could sell for in as little as 3 minutes with a no-obligation cash offer.
    Estimated market value
    $1,316,700
    Get a cash offer in 3 minutes
    Find out how much your home could sell for in as little as 3 minutes with a no-obligation cash offer.
    Estimated market value
    $1,316,700