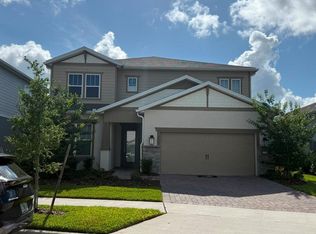
Under Construction. Perfectly positioned overlooking one of Laureate Park's picturesque parks and mews, this beautifully designed Bermuda floorplan offers the rare combination of timeless architecture, flexible living spaces, and the craftsmanship of a true custom home builder. More than just a home, this is an opportunity to enjoy a lifestyle centered around community, connection, and personalization. Inside, the open-concept design creates an inviting flow between the kitchen, dining, and living areas, making everyday living and entertaining effortless. The gourmet kitchen features an oversized island, abundant cabinetry, and generous storage, creating a natural gathering space for family and friends. Large windows lead to the covered lanai, extending the living space outdoors and embracing Florida's indoor-outdoor lifestyle. A versatile flex room on the first floor offers endless possibilities, whether you envision a private home office, library, fitness room, or guest retreat. Upstairs, the spacious owner's suite provides a relaxing sanctuary complete with a luxurious bath, dual vanities, walk-in shower, and oversized closet. An open loft creates additional living space perfect for movie nights, a playroom, or a secondary lounge area, while two additional bedrooms provide comfort and privacy for family and guests. Adding exceptional flexibility and value is the private apartment above the garage, complete with its own entrance, bathroom, kitchen, and laundry. Whether used for visiting family, multi-generational living, a private workspace, or rental income opportunities, this versatile space offers countless possibilities. Built by one of Florida's premier custom home builders, this residence reflects a commitment to quality, craftsmanship, and personalization. Unlike traditional production builders, homeowners have the ability to tailor spaces to fit their unique lifestyle, creating a home that feels truly their own. Beyond the front porch, enjoy the award-winning Laureate Park lifestyle with resort-style pools, a state-of-the-art fitness center, tennis and pickleball courts, miles of walking and biking trails, community events, neighborhood dining, and high-speed fiber internet included in the HOA. Located minutes from Medical City, Orlando International Airport, and the best of Lake Nona, this home offers the perfect blend of luxury, flexibility, and vibrant community living.
Pending
$849,531
9835 GOBAT ALLEY, ORLANDO, FL 32827
4beds
2,734sqft
:
Get pre-qualified$6,027/mo
Single Family Residence
Built in 2026
4,800 Square Feet Lot
$847,700 Zestimate®
$311/sqft
$178/mo HOA
What's special
- 66 days |
- 12 |
- 0 |
Zillow last checked:
Listing updated:
Listed by:
Michelle Trapp Llanos 386-848-4723,
ICI SELECT REALTY 386-366-0091
Source: Stellar MLS,MLS#: O6412241 Originating MLS: Suncoast Tampa
Originating MLS: Suncoast Tampa
Facts & features
Interior
Bedrooms & bathrooms
- Bedrooms: 4
- Bathrooms: 4
- Full bathrooms: 3
- 1/2 bathrooms: 1
Primary bedroom
- Features: Walk-In Closet(s)
- Level: Second
- Area: 224 Square Feet
- Dimensions: 14x16
Kitchen
- Level: First
- Area: 204 Square Feet
- Dimensions: 12x17
Living room
- Level: First
- Area: 195 Square Feet
- Dimensions: 13x15
Heating
- Central, Electric, Heat Pump
Cooling
- Central Air
Appliances
- Included: Oven, Cooktop, Dishwasher, Disposal, Electric Water Heater, Exhaust Fan, Microwave
- Laundry: Inside, Laundry Room
Features
- Crown Molding
- Flooring: Carpet, Luxury Vinyl, Tile
- Has fireplace: No
Interior area
- Total structure area: 3,811
- Total interior livable area: 2,734 sqft
Video & virtual tour
Property
Parking
- Total spaces: 2
- Parking features: Garage - Attached
- Attached garage spaces: 2
Features
- Levels: Two
- Stories: 2
- Exterior features: Irrigation System
Lot
- Size: 4,800 Square Feet
Details
- Parcel number: 312431484300990
- Zoning: PD/AN
- Special conditions: None
Construction
Type & style
- Home type: SingleFamily
- Property subtype: Single Family Residence
Materials
- Block, Cement Siding, Stucco, Wood Frame
- Foundation: Slab
- Roof: Shingle
Condition
- Under Construction
- New construction: Yes
- Year built: 2026
Details
- Builder model: Bermuda Craftsman
- Builder name: ICI Homes
Utilities & green energy
- Sewer: Public Sewer
- Water: Public
- Utilities for property: Cable Available, Electricity Connected, Sewer Connected, Water Connected
Community & HOA
Community
- Features: Dog Park, Fitness Center, Park, Playground, Pool, Restaurant, Sidewalks
- Pet fee: $0 monthly
- Subdivision: LAUREATE PARK
HOA
- Has HOA: Yes
- Amenities included: Fitness Center, Playground, Pool
- Services included: Internet
- HOA fee: $178 monthly
- HOA name: FirstService Residential
- HOA phone: 866-378-0010
Location
- Region: Orlando
Financial & listing details
- Price per square foot: $311/sqft
- Annual tax amount: $4,068
- Date on market: 5/30/2026
- Ownership: Fee Simple
- Total actual rent: 0
- Electric utility on property: Yes
- Road surface type: Asphalt
Estimated market value
$847,700
$805,000 - $890,000
$4,079/mo
Price history
| Date | Event | Price |
|---|---|---|
| 5/30/2026 | Pending sale | $849,531$311/sqft |
Source:  Stellar MLS #O6412241 Report a problem Stellar MLS #O6412241 Report a problem | ||
Public tax history
Tax history is unavailable.
Monthly payment
Est. payment
Payment breakdown
Explore the cost of this home by adjusting the details. Changes won't be saved.Climate risks
Neighborhood: City of Orlando-GOAA
Nearby schools
GreatSchools rating
- 10/10Laureate Park ElementaryGrades: PK-5Distance: 1.1 mi
- 9/10Luminary MiddleGrades: 6-8Distance: 0.2 mi
- 7/10Lake Nona High SchoolGrades: 9-12Distance: 2 mi
Schools provided by the listing agent
- Elementary: Laureate Park Elementary
- Middle: Lake Nona Middle School
- High: Lake Nona High
Source: Stellar MLS. This data may not be complete. We recommend contacting the local school district to confirm school assignments for this home.
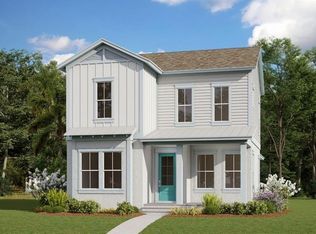
- $814,9905 bd4 ba3k sqft9851 Gobat Aly, Orlando, FL 32827Sold
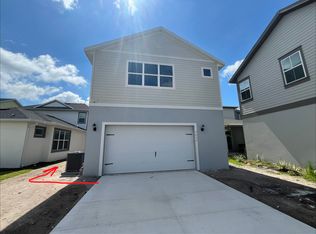
- $--1 bd1 ba620 sqft9837 Gobat Aly, Orlando, FL 32827Off Market
- $715,0004 bd3 ba2.4k sqft9819 Gobat Aly, Orlando, FL 32827Sold

- $622,0723 bd3 ba1.7k sqft9678 Rodbell St, Orlando, FL 32827Sold

- $--1 bd1 ba900 sqft10226 Fiddley Aly, Orlando, FL 32827Off Market
- $693,9904 bd4 ba2.2k sqft9883 Peebles St, Orlando, FL 32827Sold
- $765,0004 bd5 ba2.4k sqft9902 Fiddley Aly, Orlando, FL 32827Sold
- $1,306,2625 bd5 ba3.9k sqft10106 Fiddley Aly, Orlando, FL 32827Sold
A local agent can set up tours, give advice and negotiate with sellers.
Similar homes
- $849,9905 bd4 ba3k sqft13352 LEGGETT ALLEY, ORLANDO, FL 32827New Construction
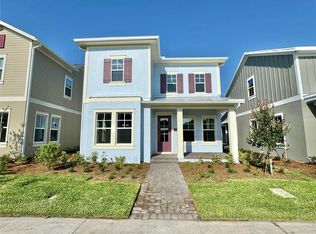
 MLS ID #O6382427, Maurice Rogers, III, LPT REALTY, LLC. Stellar MLS
 - $685,0004 bd4 ba2.6k sqft11848 ZELKOVA LANE, ORLANDO, FL 32827For Sale
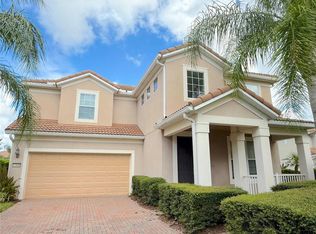 MLS ID #O6418428, Rachel Pan, ARCHIHOME ENTERPRISES LLC. Stellar MLS
 - $1,005,2195 bd4 ba3.5k sqft10732 PAHOKEE BEACH PLACE, ORLANDO, FL 32827For Sale
 MLS ID #O6412914, Ignacio Valenzuela, THE VALENZUELA REAL ESTATE GRO. Stellar MLS
 - $1,245,0004 bd4 ba2.6k sqft10746 PAHOKEE BEACH PLACE, ORLANDO, FL 32827For Sale
 MLS ID #O6413635, Patricia Padron, PROPERTY PARTNERS REALTY INC. Stellar MLS
 - $610,0004 bd3 ba2.2k sqft14827 MILFOIL AVENUE, ORLANDO, FL 32827For SaleMLS ID #S5139399, Genaro Carmona, LA ROSA REALTY KISSIMMEE. Stellar MLS
- $819,0005 bd4 ba2.7k sqft9552 LAUNCH POINT ROAD, ORLANDO, FL 32832For SaleMLS ID #S5151869, Carolyn Holmes, SIGNATURE COLLECTION REALTY IN. Stellar MLS
- $677,0004 bd3 ba3.1k sqft4856 STONE ACRES CIRCLE, ST CLOUD, FL 34771For SaleMLS ID #O6407262, Alexandre Malescheski, ALVES AND HOWELL REALTY. Stellar MLS
- $600,0005 bd3 ba2.8k sqft3100 CONRAD COURT, KISSIMMEE, FL 34744For SaleMLS ID #O6423286, Karen Albright, OPENDOOR BROKERAGE LLC. Stellar MLS
- $769,0004 bd3 ba2.6k sqft5338 LOS PALMA VISTA DRIVE, ORLANDO, FL 32837For SaleMLS ID #O6426350, Caroline Abreu, REIS E SILVA REALTY GROUP LLC. Stellar MLS
- $759,9904 bd4 ba3.3k sqft(Undisclosed Address), ST CLOUD, FL 34772For SaleMLS ID #O6430512, Milena Nunez, REALTY ONE GROUP EVOLUTION. Stellar MLS
- $799,0004 bd3 ba2.5k sqft4256 LA SALLE AVE, ST CLOUD, FL 34772New ConstructionMLS ID #S5151066, Stephanie Peterson, PA, TIE TEAM REALTY LLC. Stellar MLS
- $750,0004 bd3 ba2.3k sqft10133 FACET COURT, ORLANDO, FL 32836For SaleMLS ID #O6429360, Guillermo Salas, LA ROSA REALTY LLC. Stellar MLS
- $523,0004 bd2 ba2.2k sqft3800 SEMINOLE DRIVE, ORLANDO, FL 32812For SaleMLS ID #O6429851, Karen Albright, OPENDOOR BROKERAGE LLC. Stellar MLS
- $855,0004 bd4 ba1.9k sqft1010 PERIWINKLE COURT, CELEBRATION, FL 34747For SaleMLS ID #S5154513, Bruce Kinser, PROFILES INTERNATIONAL REALTY. Stellar MLS
- $548,0005 bd3 ba2.3k sqft3182 ARMSTRONG SPRING DRIVE, KISSIMMEE, FL 34744For SaleMLS ID #S5153745, Luis Boscan, LA ROSA REALTY LLC. Stellar MLS
- $749,9004 bd5 ba3.1k sqft6236 TRAILBLAZE BEND, ST CLOUD, FL 34771For SaleMLS ID #O6409479, Rob Breese, III, RE/MAX TOWN & COUNTRY REALTY. Stellar MLS
- $499,0004 bd3 ba2.4k sqft2707 RANDAL WAY, KISSIMMEE, FL 34743For SaleMLS ID #S5154186, Itamar N Da Silva, ODRY VARGAS REALTY GROUP. Stellar MLS
- $504,9905 bd3 ba2.7k sqft2936 SLOUGH CREEK DRIVE, KISSIMMEE, FL 34744New ConstructionMLS ID #S5134409, Jesus Contreras, LA ROSA REALTY KISSIMMEE. Stellar MLS
- $450,0004 bd3 ba2.4k sqft3215 STRATTON CIRCLE, KISSIMMEE, FL 34744For SaleMLS ID #S5150428, Indera Bhojnauth, LA ROSA REALTY LLC. Stellar MLS
- $779,0005 bd3 ba3.7k sqft2283 STONE CROSS CIRCLE, ORLANDO, FL 32828For SaleMLS ID #O6399088, Dalia Elbiherie, EG ORLANDO LLC. Stellar MLS
