Positioned within one of Castle Hills' most established and desirable enclaves, this thoughtfully curated single story residence blends timeless design with an exceptional indoor and outdoor living experience. Set beneath a canopy of mature oak trees on an expansive .506 acre homesite, the property has been extensively enhanced with a level of quality and attention to detail rarely found in the area. Natural light fills the interior through an abundance of skylights, illuminating solid white oak herringbone flooring, Restoration Hardware lighting, and a collection of inviting living spaces designed for both everyday comfort and entertaining. The kitchen serves as the centerpiece of the home, appointed with Wolf appliances including a gas range, double ovens, and a microwave, complemented by a Sub Zero refrigerator, wine storage, and an adjacent entertaining bar featuring an ice machine and reverse osmosis water system. Two substantial gas fireplaces anchor the living room and primary suite, creating warmth and character throughout. Offering four bedrooms and three full baths, the home provides generous accommodations for both family and guests. The primary retreat serves as a private sanctuary, while extensive upgrades behind the scenes include Lennox Signature Collection HVAC systems, whole house water filtration, a soft water system, Ring security cameras, substantial attic storage, and a commercial grade metal roof designed for long term durability. Designed for year-round enjoyment, the outdoor environment rivals that of a private resort. A sparkling pool and spa are surrounded by mature landscaping, towering shade trees, extensive hardscaping, and water-conscious landscaping enhancements that complement the natural setting. The fully equipped cabana kitchen features a Viking grill, sink, refrigerator, imported Portuguese wood fired pizza oven, Taj Mahal granite countertops, outdoor television, and integrated Sonance and Sonos audio systems. Additional amenities include a mosquito misting system, outdoor movie theater, koi pond with waterfall, irrigation system, storage building, and new fencing. A detached guest house with a loft, currently utilized as a fitness studio, offers exceptional flexibility for recreation, guests, hobbies, or creative workspace. Combining exceptional craftsmanship, modern functionality, and a premier Castle Hills location, this residence offers a lifestyle defined by comfort, privacy, and effortless entertaining.
Sold
Price Unknown
10106 N Manton Lane, San Antonio, TX 78213
4beds
3,358sqft
Single Family Residence
Built in 1969
0.51 Acres Lot
$1,120,800 Zestimate®
$--/sqft
$3,452 Estimated rent
Home value
$1,120,800
$1.05M - $1.19M
$3,452/mo
Zestimate® history
Owner options
List your home for rent
$3,452/mo
Rent Zestimate®
Find your next renter with Zillow Rental Manager. Plus, with online applications, you can quickly screen prospective tenants – for free.
$3,452/mo
Rent Zestimate®
Refinance and save
Refinancing to a lower rate could help reduce your monthly payments and save thousands over the life of the loan.
Explore your selling options
Work with a Zillow partner agent
Leverage their expertise and Zillow's premium Showcase listings to get your home seen by more buyers.
Get startedList with your own agent
Get your home in front of millions of buyers by listing it on Zillow.
Learn how to do itSell it yourself
Take full control of how buyers see your home on Zillow by listing For Sale by Owner (FSBO).
List your homeWhat's special
Sparkling pool and spaNew fencingTowering shade treesMosquito misting systemStorage buildingWater-conscious landscaping enhancementsTimeless design
Zillow last checked:
Listing updated:
Listed by:
Binkan Cinaroglu TREC #592614 (210) 241-4550,
Kuper Sotheby's Int'l Realty
Source: LERA MLS,MLS#: 1972569
Facts & features
Interior
Bedrooms & bathrooms
- Bedrooms: 4
- Bathrooms: 3
- Full bathrooms: 3
Primary bedroom
- Features: Split, Outside Access, Sitting Room, Walk-In Closet(s), Ceiling Fan(s), Full Bath
- Area: 551
- Dimensions: 29 x 19
Bedroom 2
- Area: 156
- Dimensions: 12 x 13
Bedroom 3
- Area: 228
- Dimensions: 19 x 12
Bedroom 4
- Area: 195
- Dimensions: 15 x 13
Primary bathroom
- Features: Shower Only, Double Vanity
- Area: 99
- Dimensions: 11 x 9
Dining room
- Area: 225
- Dimensions: 15 x 15
Family room
- Area: 390
- Dimensions: 26 x 15
Kitchen
- Area: 368
- Dimensions: 23 x 16
Living room
- Area: 182
- Dimensions: 14 x 13
Heating
- Central, Natural Gas
Cooling
- Two Central
Appliances
- Included: Cooktop, Built-In Oven, Self Cleaning Oven, Microwave, Gas Cooktop, Refrigerator, Disposal, Dishwasher, Water Softener Owned, Gas Water Heater, Double Oven
- Laundry: Washer Hookup, Dryer Connection
Features
- Two Living Area, Separate Dining Room, Eat-in Kitchen, Two Eating Areas, Kitchen Island, Breakfast Bar, Pantry, Utility Room Inside, Open Floorplan, Ceiling Fan(s), Chandelier, Wet Bar, Solid Counter Tops, Custom Cabinets
- Flooring: Carpet, Saltillo Tile, Ceramic Tile, Marble, Parquet, Wood
- Windows: Double Pane Windows
- Has basement: No
- Number of fireplaces: 2
- Fireplace features: Two, Family Room
Interior area
- Total interior livable area: 3,358 sqft
Property
Parking
- Parking features: Garage Faces Side, Garage Door Opener, Circular Driveway
- Has garage: Yes
- Has uncovered spaces: Yes
Features
- Levels: One
- Stories: 1
- Patio & porch: Patio, Covered, Deck
- Exterior features: Gas Grill, Sprinkler System, Rain Gutters, Lighting, Outdoor Kitchen
- Has private pool: Yes
- Pool features: In Ground, Pool/Spa Combo, Heated
- Fencing: Privacy
Lot
- Size: 0.51 Acres
- Features: 1/2-1 Acre, Curbs, Streetlights, Fire Hydrant w/in 500'
- Residential vegetation: Mature Trees
Details
- Additional structures: Gazebo
- Parcel number: 141660000020
Construction
Type & style
- Home type: SingleFamily
- Property subtype: Single Family Residence
Materials
- Brick, 4 Sides Masonry, Wood Siding
- Foundation: Slab
- Roof: Metal
Condition
- Pre-Owned
- New construction: No
- Year built: 1969
Details
- Builder name: Le Roy Kratochvil
Utilities & green energy
- Electric: CPS
- Gas: CPS
- Sewer: SAWS, Sewer System
- Water: SAWS, Water System
Community & HOA
Community
- Features: None
- Security: Smoke Detector(s), Security System Owned
- Subdivision: Castle Park
Location
- Region: San Antonio
Financial & listing details
- Tax assessed value: $655,200
- Annual tax amount: $14,856
- Date on market: 6/4/2026
- Cumulative days on market: 18 days
- Listing terms: Conventional,Cash
- Road surface type: Paved
Price history
| Date | Event | Price |
|---|---|---|
| 7/10/2026 | Sold | -- |
Source:  LERA MLS #1972569 Report a problem LERA MLS #1972569 Report a problem | ||
| 6/16/2026 | Pending sale | $995,000$296/sqft |
Source: Kuper Sotheby's International Realty #1972569 Report a problem | ||
| 6/8/2026 | Contingent | $995,000$296/sqft |
Source: LERA MLS #1972569 Report a problem | ||
| 6/4/2026 | Listed for sale | $995,000$296/sqft |
Source: Kuper Sotheby's International Realty #1972569 Report a problem | ||
| 11/23/2004 | Sold | -- |
Source: LERA MLS #497669 Report a problem | ||
Public tax history
| Year | Property taxes | Tax assessment |
|---|---|---|
| 2025 | $12,001 -7.4% | $655,200 -3.4% |
| 2024 | $12,964 +2.8% | $678,000 +5.1% |
| 2023 | $12,606 -8.2% | $645,000 +6.8% |
| 2022 | $13,725 +8.4% | $603,900 +10% |
| 2021 | $12,658 | $549,000 +8.6% |
| 2020 | $12,658 +15.8% | $505,690 +16.3% |
| 2019 | $10,929 | $435,000 +5.3% |
| 2018 | $10,929 +6.8% | $413,000 +4.3% |
| 2017 | $10,231 +9.4% | $396,000 +10% |
| 2016 | $9,354 -5.2% | $360,000 |
| 2015 | $9,870 | $360,000 -1.4% |
| 2014 | $9,870 | $365,000 -2% |
| 2013 | -- | $372,360 +4.3% |
| 2012 | -- | $357,000 -2.7% |
| 2011 | -- | $367,090 +2% |
| 2010 | -- | $360,000 +1.7% |
| 2009 | -- | $354,140 -2.3% |
| 2008 | -- | $362,600 -4.6% |
| 2007 | -- | $380,100 +4.1% |
| 2006 | -- | $365,000 +4.5% |
| 2005 | -- | $349,210 |
| 2004 | -- | -- |
| 2003 | -- | -- |
| 2002 | -- | -- |
| 2001 | -- | -- |
| 2000 | -- | -- |
Find assessor info on the county website
Neighborhood: Greater Harmony Hills
Nearby homes
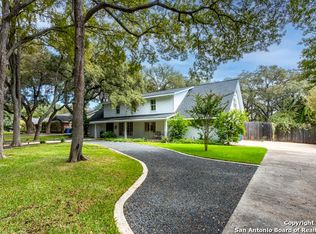
- $--5 bd3 ba3.2k sqft10110 N Manton Ln, San Antonio, TX 78213Sold
- $519,4003 bd2 ba2.4k sqft10102 N Manton Ln, San Antonio, TX 78213Off Market
- $572,0004 bd3 ba2.9k sqft10107 Iron Oak Ln, San Antonio, TX 78213Off Market
- $--3 bd3 ba2.4k sqft10111 Iron Oak Ln, San Antonio, TX 78213Sold

- $576,5005 bd4 ba3.4k sqft10103 Iron Oak Ln, San Antonio, TX 78213Off Market
- $738,7004 bd3 ba3.1k sqft10114 N Manton Ln, San Antonio, TX 78213Off Market
- $--5 bd4 ba4.1k sqft10107 N Manton Ln, San Antonio, TX 78213Sold
- $577,0004 bd2 ba3.3k sqft10115 Iron Oak Ln, San Antonio, TX 78213Off Market
Nearby schools
GreatSchools rating
- 3/10Larkspur Elementary SchoolGrades: PK-5Distance: 0.7 mi
- 4/10Eisenhower Middle SchoolGrades: 6-8Distance: 0.7 mi
- 5/10Churchill High SchoolGrades: 9-12Distance: 1.2 mi
Schools provided by the listing agent
- Elementary: Larkspur
- Middle: Eisenhower
- High: Churchill
- District: North East I.S.D.
Source: LERA MLS. This data may not be complete. We recommend contacting the local school district to confirm school assignments for this home.
Get a cash offer in 3 minutes
Find out how much your home could sell for in as little as 3 minutes with a no-obligation cash offer.
Estimated market value
$1,120,800
Get a cash offer in 3 minutes
Find out how much your home could sell for in as little as 3 minutes with a no-obligation cash offer.
Estimated market value
$1,120,800
- Texas
- Bexar County
- San Antonio
- 78213
- Greater Harmony Hills
- 10106 N Manton Lane
Nearby cities
Nearby neighborhoods
Nearby zip codes
Other San Antonio Topics
