Quiet, luxury living on the highly sought after Cul-D-Sac enclave on North Manton Lane. Situated less that 10 minutes from the San Antonio International Airport, 5 Minutes from Loop 410 and adjacent to the Rural Farm District Incorporated City of Castle Hills. This completely, custom renovated, home features a Chef's Gourmet Kitchen with Thermador Appliances, honed marble countertops and custom cabinets by Michael Edwards, Custom Steel Windows, Patio Doors and several interior doors. The True French Oak "Bella Sera" flooring provide for a beautiful look and easy maintenance. The home has custom paneled walls with amazing light that enters the home to brighten any mood which provide for a contemporary look while maintaining the feel of the ranch style exteriors. Note that the office set up can also be used as an additional living room or formal dining room. The pool has been completely renovated with hand cut limestone coping with creates a modern feel to the exterior. The pool has a low, wrought iron fence and is landscaped beautifully around the permitter. A Mustang Grape vine drops from the trees above to provide a natural backdrop while enjoying the cooling effects of water glistening off of the pool. The extended area of the backyard will allow for a Pickleball Court, sports court, secondary structure such as an outdoor kitchen, workshop or guest quarters.
Sold
Price Unknown
10110 N Manton Ln, San Antonio, TX 78213
5beds
3,237sqft
Single Family Residence
Built in 1969
0.51 Acres Lot
$932,800 Zestimate®
$--/sqft
$3,508 Estimated rent
Home value
$932,800
$868,000 - $998,000
$3,508/mo
Zestimate® history
Owner options
List your home for rent
$3,508/mo
Rent Zestimate®
Find your next renter with Zillow Rental Manager. Plus, with online applications, you can quickly screen prospective tenants – for free.
$3,508/mo
Rent Zestimate®
Refinance and save
Refinancing to a lower rate could help reduce your monthly payments and save thousands over the life of the loan.
Explore your selling options
Work with a Zillow partner agent
Leverage their expertise and Zillow's premium Showcase listings to get your home seen by more buyers.
Get startedList with your own agent
Get your home in front of millions of buyers by listing it on Zillow.
Learn how to do itSell it yourself
Take full control of how buyers see your home on Zillow by listing For Sale by Owner (FSBO).
List your homeWhat's special
Custom steel windowsThermador appliancesPickleball courtOutdoor kitchenSports courtWrought iron fenceAmazing light
Zillow last checked:
Listing updated:
Listed by:
John Hill TREC #651273 (210) 716-2210,
Patriot Real Estate Services
Source: LERA MLS,MLS#: 1726564
Facts & features
Interior
Bedrooms & bathrooms
- Bedrooms: 5
- Bathrooms: 3
- Full bathrooms: 2
- 1/2 bathrooms: 1
Primary bedroom
- Features: Walk-In Closet(s), Ceiling Fan(s), Full Bath
- Area: 288
- Dimensions: 16 x 18
Bedroom 2
- Area: 169
- Dimensions: 13 x 13
Bedroom 3
- Area: 182
- Dimensions: 13 x 14
Bedroom 4
- Area: 169
- Dimensions: 13 x 13
Bedroom 5
- Area: 234
- Dimensions: 13 x 18
Primary bathroom
- Features: Shower Only, Double Vanity
- Area: 112
- Dimensions: 8 x 14
Family room
- Area: 324
- Dimensions: 18 x 18
Kitchen
- Area: 288
- Dimensions: 12 x 24
Living room
- Area: 224
- Dimensions: 16 x 14
Heating
- Central, Jet, Natural Gas
Cooling
- 13-15 SEER AX, Ceiling Fan(s), Two Central
Appliances
- Included: Cooktop, Built-In Oven, Self Cleaning Oven, Microwave, Gas Cooktop, Refrigerator, Disposal, Plumbed For Ice Maker, Water Softener Owned, Vented Exhaust Fan, Gas Water Heater, Double Oven, ENERGY STAR Qualified Appliances
- Laundry: Main Level, Laundry Room, Washer Hookup, Dryer Connection
Features
- Two Living Area, Separate Dining Room, Two Eating Areas, Breakfast Bar, Utility Room Inside, 1st Floor Lvl/No Steps, Open Floorplan, High Speed Internet, Telephone, Walk-In Closet(s), Master Downstairs, Ceiling Fan(s), Chandelier, Solid Counter Tops, Custom Cabinets, Programmable Thermostat
- Flooring: Ceramic Tile, Wood, Laminate
- Windows: Double Pane Windows
- Has basement: No
- Attic: Access Only
- Number of fireplaces: 1
- Fireplace features: One
Interior area
- Total interior livable area: 3,237 sqft
Property
Parking
- Total spaces: 2
- Parking features: Two Car Garage, Attached, Garage Door Opener, Circular Driveway, Pad Only (Off Street), RV/Boat Parking
- Attached garage spaces: 2
- Has uncovered spaces: Yes
Accessibility
- Accessibility features: 2+ Access Exits, Int Door Opening 32"+, Accessible Entrance, Accessible Hallway(s), Hallways 42" Wide, Entry Slope less than 1 foot, No Carpet, No Steps Down, Near Bus Line, Level Lot, Level Drive, Full Bath/Bed on 1st Flr, First Floor Bedroom
Features
- Levels: Two
- Stories: 2
- Patio & porch: Patio, Covered
- Exterior features: Partial Sprinkler System, Lighting
- Has private pool: Yes
- Pool features: In Ground, Pool/Spa Combo, Pool Sweep
- Fencing: Privacy,Wrought Iron
Lot
- Size: 0.51 Acres
- Features: Cul-De-Sac, 1/4 - 1/2 Acre, Level, Curbs, Streetlights, Fire Hydrant w/in 500'
- Residential vegetation: Mature Trees, Mature Trees (ext feat)
Details
- Parcel number: 141660000030
Construction
Type & style
- Home type: SingleFamily
- Architectural style: Ranch
- Property subtype: Single Family Residence
Materials
- Brick, Siding, Fiber Cement
- Foundation: Slab
- Roof: Heavy Composition
Condition
- Pre-Owned
- New construction: No
- Year built: 1969
Utilities & green energy
- Electric: CPS
- Gas: CPS
- Sewer: SAWS
- Water: SAWS, Water System
- Utilities for property: Cable Available, City Garbage service
Community & HOA
Community
- Features: None
- Security: Smoke Detector(s)
- Subdivision: Oak Glen Park
Location
- Region: San Antonio
Financial & listing details
- Tax assessed value: $677,070
- Annual tax amount: $15,039
- Date on market: 9/11/2025
- Cumulative days on market: 95 days
- Listing terms: Conventional,VA Loan,Cash
- Road surface type: Paved
Price history
| Date | Event | Price |
|---|---|---|
| 5/1/2024 | Sold | -- |
Source:  LERA MLS #1726564 Report a problem LERA MLS #1726564 Report a problem | ||
| 3/22/2024 | Pending sale | $985,000$304/sqft |
Source: LERA MLS #1726564 Report a problem | ||
| 3/8/2024 | Contingent | $985,000$304/sqft |
Source: LERA MLS #1726564 Report a problem | ||
| 1/5/2024 | Listed for sale | $985,000$304/sqft |
Source: LERA MLS #1726564 Report a problem | ||
| 12/13/2023 | Pending sale | $985,000$304/sqft |
Source: LERA MLS #1726564 Report a problem | ||
| 12/8/2023 | Contingent | $985,000$304/sqft |
Source: LERA MLS #1726564 Report a problem | ||
| 12/7/2023 | Listed for sale | $985,000$304/sqft |
Source: LERA MLS #1726564 Report a problem | ||
| 10/27/2023 | Listing removed | -- |
Source: LERA MLS #1726564 Report a problem | ||
| 10/14/2023 | Listed for sale | $985,000+189.8%$304/sqft |
Source: LERA MLS #1726564 Report a problem | ||
| 10/14/2010 | Sold | -- |
Source: LERA MLS #843892 Report a problem | ||
| 6/25/2010 | Listed for sale | $339,900$105/sqft |
Source: Homefront Realty #843892 Report a problem | ||
| 11/22/2005 | Sold | -- |
Source: LERA MLS #564275 Report a problem | ||
Public tax history
| Year | Property taxes | Tax assessment |
|---|---|---|
| 2025 | $15,352 +4.4% | $677,070 +5.2% |
| 2024 | $14,706 +1.7% | $643,420 +2.2% |
| 2023 | $14,456 -3.7% | $629,780 +3.5% |
| 2022 | $15,007 +26.9% | $608,190 +17.8% |
| 2021 | $11,827 | $516,330 +12.3% |
| 2020 | $11,827 +7.2% | $459,870 +8.1% |
| 2019 | $11,028 | $425,260 +1.4% |
| 2018 | $11,028 -0.2% | $419,400 +1.3% |
| 2017 | $11,054 +7.6% | $413,990 +8.6% |
| 2016 | $10,269 +12.5% | $381,070 +5.7% |
| 2015 | $9,130 | $360,590 +9.2% |
| 2014 | $9,130 | $330,350 +3% |
| 2013 | -- | $320,860 +3.5% |
| 2012 | -- | $309,930 -1.1% |
| 2011 | -- | $313,340 +25.9% |
| 2010 | -- | $248,970 +3.3% |
| 2009 | -- | $240,920 -4.7% |
| 2008 | -- | $252,930 -1.6% |
| 2007 | -- | $257,040 +13.2% |
| 2006 | -- | $227,020 +9.1% |
| 2005 | -- | $208,030 |
| 2004 | -- | -- |
| 2003 | -- | -- |
| 2002 | -- | -- |
| 2001 | -- | -- |
| 2000 | -- | -- |
Find assessor info on the county website
Neighborhood: Greater Harmony Hills
Nearby homes
- $--4 bd3 ba3.3k sqft10106 N Manton Ln, San Antonio, TX 78213Sold
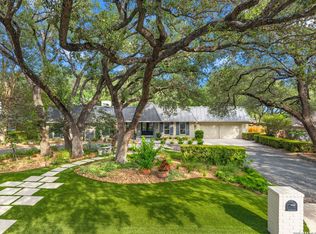
- $747,0004 bd3 ba3.1k sqft10114 N Manton Ln, San Antonio, TX 78213Off Market
- $--3 bd3 ba2.4k sqft10111 Iron Oak Ln, San Antonio, TX 78213Sold

- $582,6004 bd2 ba3.3k sqft10115 Iron Oak Ln, San Antonio, TX 78213Off Market
- $573,9004 bd3 ba2.9k sqft10107 Iron Oak Ln, San Antonio, TX 78213Off Market
- $522,7003 bd2 ba2.4k sqft10102 N Manton Ln, San Antonio, TX 78213Off Market
- $--3 bd3 ba3.1k sqft10118 N Manton Ln, San Antonio, TX 78213Sold
- $587,7004 bd3 ba2.9k sqft10111 N Manton Ln, San Antonio, TX 78213Off Market
Nearby schools
GreatSchools rating
- 3/10Larkspur Elementary SchoolGrades: PK-5Distance: 0.7 mi
- 4/10Eisenhower Middle SchoolGrades: 6-8Distance: 0.7 mi
- 5/10Churchill High SchoolGrades: 9-12Distance: 1.1 mi
Schools provided by the listing agent
- Elementary: Castle Hills
- Middle: Eisenhower
- High: Churchill
- District: North East I.S.D.
Source: LERA MLS. This data may not be complete. We recommend contacting the local school district to confirm school assignments for this home.
Get a cash offer in 3 minutes
Find out how much your home could sell for in as little as 3 minutes with a no-obligation cash offer.
Estimated market value
$932,800
Get a cash offer in 3 minutes
Find out how much your home could sell for in as little as 3 minutes with a no-obligation cash offer.
Estimated market value
$932,800
- Texas
- Bexar County
- San Antonio
- 78213
- Greater Harmony Hills
- 10110 N Manton Ln
Nearby cities
Nearby neighborhoods
Nearby zip codes
Other San Antonio Topics
