Welcome to 10111 Iron Oak Lane, nestled in the serene community of Castle Hills, just moments away from the vibrant heart of downtown San Antonio. This delightful single-story brick home is situated on over 1/3 of an acre lot on a quiet cul-de-sac street with majestic live oak trees. The home offers a perfect blend of comfort and convenience, boasting 3 bedrooms, 3 bathrooms, and over 2,400 square feet of living space with an open concept layout amidst a stunning lot featuring a sparkling pool and lush landscaping. The combination of superior location, unique architecture and plentiful indoor and outdoor living space make 10111 Iron Oak Lane the ideal place to call your next home. As you step inside, the welcoming foyer leads into a spacious, open layout. The kitchen, breakfast area, dining room and great room blend harmoniously together in a generous space graced with architectural brick, vaulted ceilings, a cozy fireplace, large windows and French doors to create a bright, warm environment perfect for time with the family and entertaining friends. The charming living spaces flow seamlessly into the lush, park-like backyard providing a refreshing escape from the summer heat and a perfect setting for outdoor dining and entertainment. Additionally, a versatile bonus room offers endless possibilities, whether you envision it as an additional guest suite, a home office, or a cozy retreat with views of the lush outdoor backyard area. This wonderful home combines the convenience of outstanding livability with tremendous potential for future enhancements. With its desirable location and versatile layout, 10111 Iron Oak Lane invites you to add your own personal flair and create the home of your dreams.
Sold
Price Unknown
10111 iron oak, San Antonio, TX 78213
3beds
2,419sqft
Single Family Residence
Built in 1967
0.34 Acres Lot
$447,600 Zestimate®
$--/sqft
$3,191 Estimated rent
Home value
$447,600
$412,000 - $488,000
$3,191/mo
Zestimate® history
Owner options
List your home for rent
$3,191/mo
Rent Zestimate®
Find your next renter with Zillow Rental Manager. Plus, with online applications, you can quickly screen prospective tenants – for free.
$3,191/mo
Rent Zestimate®
Refinance and save
Refinancing to a lower rate could help reduce your monthly payments and save thousands over the life of the loan.
Explore your selling options
Work with a Zillow partner agent
Leverage their expertise and Zillow's premium Showcase listings to get your home seen by more buyers.
Get startedList with your own agent
Get your home in front of millions of buyers by listing it on Zillow.
Learn how to do itSell it yourself
Take full control of how buyers see your home on Zillow by listing For Sale by Owner (FSBO).
List your homeWhat's special
Zillow last checked:
Listing updated:
Listed by:
Craig Browning TREC #606186 (210) 316-7842,
Phyllis Browning Company
Source: LERA MLS,MLS#: 1764990
Facts & features
Interior
Bedrooms & bathrooms
- Bedrooms: 3
- Bathrooms: 3
- Full bathrooms: 3
Primary bedroom
- Features: Ceiling Fan(s)
- Area: 224
- Dimensions: 16 x 14
Bedroom 2
- Area: 195
- Dimensions: 15 x 13
Bedroom 3
- Area: 168
- Dimensions: 14 x 12
Primary bathroom
- Features: Shower Only, Separate Vanity
- Area: 48
- Dimensions: 8 x 6
Dining room
- Area: 240
- Dimensions: 16 x 15
Family room
- Area: 320
- Dimensions: 20 x 16
Kitchen
- Area: 208
- Dimensions: 16 x 13
Office
- Area: 132
- Dimensions: 12 x 11
Heating
- Central, Natural Gas
Cooling
- Central Air
Appliances
- Included: Cooktop, Built-In Oven, Self Cleaning Oven, Microwave, Refrigerator, Disposal, Dishwasher
- Laundry: Washer Hookup, Dryer Connection
Features
- One Living Area, Separate Dining Room, Two Eating Areas, Breakfast Bar, Study/Library, Utility Room Inside, High Ceilings, Open Floorplan, Ceiling Fan(s), Programmable Thermostat
- Flooring: Ceramic Tile
- Windows: Storm Windows, Window Coverings, Skylight(s)
- Has basement: No
- Attic: Pull Down Storage
- Number of fireplaces: 1
- Fireplace features: One, Living Room, Wood Burning
Interior area
- Total interior livable area: 2,419 sqft
Property
Parking
- Total spaces: 2
- Parking features: Two Car Garage, Attached
- Attached garage spaces: 2
Accessibility
- Accessibility features: No Stairs
Features
- Levels: One
- Stories: 1
- Patio & porch: Covered
- Exterior features: Sprinkler System
- Has private pool: Yes
- Pool features: In Ground
- Fencing: Privacy
Lot
- Size: 0.34 Acres
- Features: 1/4 - 1/2 Acre, Curbs
- Residential vegetation: Mature Trees
Details
- Additional structures: Shed(s)
- Parcel number: 121980060490
Construction
Type & style
- Home type: SingleFamily
- Architectural style: Traditional
- Property subtype: Single Family Residence
Materials
- Brick, 4 Sides Masonry
- Foundation: Slab
- Roof: Composition
Condition
- Pre-Owned
- New construction: No
- Year built: 1967
Utilities & green energy
- Electric: CPS
- Gas: CPS
- Sewer: SAWS, Sewer System
- Water: SAWS, Water System
- Utilities for property: Cable Available
Community & HOA
Community
- Features: None
- Subdivision: Castle Hills
Location
- Region: San Antonio
Financial & listing details
- Tax assessed value: $410,350
- Annual tax amount: $9,304
- Date on market: 9/11/2025
- Cumulative days on market: 4 days
- Listing terms: Conventional,FHA,VA Loan,Cash
- Road surface type: Paved
Price history
| Date | Event | Price |
|---|---|---|
| 4/24/2024 | Sold | -- |
Source:  LERA MLS #1764990 Report a problem LERA MLS #1764990 Report a problem | ||
| 4/12/2024 | Pending sale | $400,000$165/sqft |
Source: LERA MLS #1764990 Report a problem | ||
| 4/8/2024 | Listed for sale | $400,000$165/sqft |
Source: LERA MLS #1764990 Report a problem | ||
| 11/3/2006 | Sold | -- |
Source: LERA MLS #611696 Report a problem | ||
Public tax history
| Year | Property taxes | Tax assessment |
|---|---|---|
| 2025 | $9,183 +307% | $410,350 -0.7% |
| 2024 | $2,256 -3.6% | $413,220 +9.5% |
| 2023 | $2,339 -40.8% | $377,205 +10% |
| 2022 | $3,949 +3.1% | $342,914 +10% |
| 2021 | $3,832 | $311,740 +10% |
| 2020 | $3,832 +1.6% | $283,400 +7.9% |
| 2019 | $3,771 | $262,750 +3.6% |
| 2018 | $3,771 +1.1% | $253,620 +1.2% |
| 2017 | $3,730 +1.7% | $250,560 +9.8% |
| 2016 | $3,668 -1.4% | $228,290 +8.9% |
| 2015 | $3,721 | $209,616 +10% |
| 2014 | $3,721 | $190,560 +1.8% |
| 2013 | -- | $187,250 +3.9% |
| 2012 | -- | $180,260 -1.3% |
| 2011 | -- | $182,610 -2.1% |
| 2010 | -- | $186,610 +3.1% |
| 2009 | -- | $181,000 -2.8% |
| 2008 | -- | $186,250 -3.9% |
| 2007 | -- | $193,800 +31.5% |
| 2006 | -- | $147,430 +16.1% |
| 2005 | -- | $127,000 |
| 2004 | -- | -- |
| 2003 | -- | -- |
| 2002 | -- | -- |
| 2001 | -- | -- |
| 2000 | -- | -- |
Find assessor info on the county website
Neighborhood: Greater Harmony Hills
Nearby homes
- $573,9004 bd3 ba2.9k sqft10107 Iron Oak Ln, San Antonio, TX 78213Off Market
- $582,6004 bd2 ba3.3k sqft10115 Iron Oak Ln, San Antonio, TX 78213Off Market
- $--5 bd3 ba3.2k sqft10110 N Manton Ln, San Antonio, TX 78213Sold
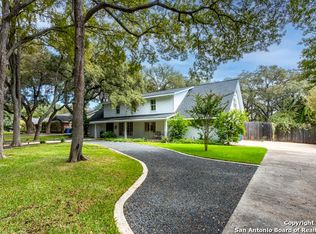
- $506,6004 bd2 ba2.3k sqft10110 Iron Oak Ln, San Antonio, TX 78213Off Market
- $--4 bd3 ba3.3k sqft10106 N Manton Ln, San Antonio, TX 78213Sold
- $576,5005 bd4 ba3.4k sqft10103 Iron Oak Ln, San Antonio, TX 78213Off Market
- $514,5004 bd3 ba3.2k sqft10119 Iron Oak Ln, San Antonio, TX 78213Off Market
- $747,0004 bd3 ba3.1k sqft10114 N Manton Ln, San Antonio, TX 78213Off Market
Nearby schools
GreatSchools rating
- 3/10Larkspur Elementary SchoolGrades: PK-5Distance: 0.7 mi
- 4/10Eisenhower Middle SchoolGrades: 6-8Distance: 0.7 mi
- 5/10Churchill High SchoolGrades: 9-12Distance: 1.2 mi
Schools provided by the listing agent
- Elementary: Larkspur
- Middle: Eisenhower
- High: Churchill
- District: North East I.S.D.
Source: LERA MLS. This data may not be complete. We recommend contacting the local school district to confirm school assignments for this home.
Get a cash offer in 3 minutes
Find out how much your home could sell for in as little as 3 minutes with a no-obligation cash offer.
Estimated market value
$447,600
Get a cash offer in 3 minutes
Find out how much your home could sell for in as little as 3 minutes with a no-obligation cash offer.
Estimated market value
$447,600
- Texas
- Bexar County
- San Antonio
- 78213
- Greater Harmony Hills
- 10111 iron oak
Nearby cities
Nearby neighborhoods
Nearby zip codes
Other San Antonio Topics
