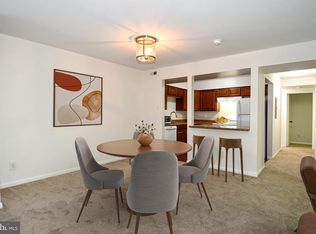
Welcome to this beautiful updated and well maintained 1 bedroom, 1 bath spacious condo unit located in the highly desirable Upper Marlboro, MD area. Unit features a great layout with an ample living/dining room area and bedroom featuring modern upgrades throughout including new carpeting, ceramic tile flooring, new black/SS kitchen appliances, granite countertops, recessed lighting, ceiling fans, updated bathroom, freshly painted, private balcony, CAC, stacked washer/dryer, assigned parking space and much more. Layout is very efficient and perfect for a first time home buyer or investor looking to add to their rental inventory. In addition, you can enjoy the benefits of community living w/ the maintained common grounds, secure gated community and exterior upkeep without you lifting a finger. Reasonable Condo fee includes ALL UTILITIES so you do not have to worry about fluctuating costs to help manage your budget. GREAT LOCATION just minutes away from everyday conveniences including the Largo Town Center, PG Community College, restaurants, shopping, bus/metro stops and easy access to 95 and major transportation routes. DON'T MISS THIS SUPERB OPPORTUNITY BEFORE IT IS GONE! Contact LA w/ any questions and to schedule a showing.
Under contract
$126,999
10108 Campus Way S APT 202-3C, Upper Marlboro, MD 20774
1beds
787sqft
Condominium
Built in 1974
-- sqft lot
$124,700 Zestimate®
$161/sqft
$536/mo HOA
What's special
Secure gated communityMaintained common groundsFreshly paintedRecessed lightingCeiling fansAssigned parking spacePrivate balcony
- 48 days |
- 41 |
- 3 |
Zillow last checked:
Listing updated:
Listed by:
Kevin Moody 301-661-3588,
KBM Realtors, LLC 301-372-2838,
Co-Listing Agent: Khalil Alexander Moody 301-661-2699,
KBM Realtors, LLC
Source: Bright MLS,MLS#: MDPG2209260
Facts & features
Interior
Bedrooms & bathrooms
- Bedrooms: 1
- Bathrooms: 1
- Full bathrooms: 1
- Main level bathrooms: 1
- Main level bedrooms: 1
Basement
- Area: 0
Heating
- Central, Programmable Thermostat, Electric
Cooling
- Central Air, Ceiling Fan(s), Heat Pump, Programmable Thermostat, Electric
Appliances
- Included: Dishwasher, Disposal, Exhaust Fan, Range Hood, Refrigerator, Oven/Range - Electric, Stainless Steel Appliance(s), Washer/Dryer Stacked, Electric Water Heater
- Laundry: Washer In Unit, Dryer In Unit, In Unit
Features
- Ceiling Fan(s), Combination Dining/Living, Floor Plan - Traditional, Kitchen - Gourmet, Recessed Lighting, Upgraded Countertops, Kitchen Island, Dry Wall
- Flooring: Carpet, Ceramic Tile, Luxury Vinyl
- Doors: Sliding Glass
- Windows: Screens
- Has basement: No
- Has fireplace: No
- Common walls with other units/homes: 1 Common Wall
Interior area
- Total structure area: 787
- Total interior livable area: 787 sqft
- Finished area above ground: 787
- Finished area below ground: 0
Property
Parking
- Total spaces: 1
- Parking features: Assigned, Off Street, Parking Lot
- Details: Assigned Parking, Assigned Space #: 33
Accessibility
- Accessibility features: None
Features
- Levels: One
- Stories: 1
- Exterior features: Sidewalks, Street Lights, Lighting, Other, Balcony
- Pool features: None
Details
- Additional structures: Above Grade, Below Grade
- Parcel number: 17131418193
- Zoning: RES
- Special conditions: Standard
Construction
Type & style
- Home type: Condo
- Property subtype: Condominium
- Attached to another structure: Yes
Materials
- Stucco
Condition
- Very Good
- New construction: No
- Year built: 1974
- Major remodel year: 2026
Utilities & green energy
- Sewer: Public Sewer
- Water: Public
Community & HOA
Community
- Security: Carbon Monoxide Detector(s), Smoke Detector(s), Security Gate
- Condo and coop fee: $536 monthly
- Subdivision: Treetop Condo
HOA
- Has HOA: No
- Amenities included: Common Grounds, Gated, Picnic Area, Reserved/Assigned Parking, Other
- Services included: Air Conditioning, Electricity, Maintenance Grounds, Snow Removal, Common Area Maintenance, Security, Trash, Water, Maintenance Structure, Heat, Management, Parking Fee, Sewer, Other
- HOA name: Treetop Condo
Location
- Region: Upper Marlboro
Financial & listing details
- Price per square foot: $161/sqft
- Tax assessed value: $108,000
- Annual tax amount: $1,342
- Date on market: 7/1/2026
- Listing agreement: Exclusive Right To Sell
- Listing terms: Cash,Conventional,VA Loan,FHA
- Ownership: Condominium
Estimated market value
$124,700
$118,000 - $131,000
$1,742/mo
Price history
| Date | Event | Price |
|---|---|---|
| 7/27/2026 | Contingent | $126,999$161/sqft |
Source:  Bright MLS #MDPG2209260 Report a problem Bright MLS #MDPG2209260 Report a problem | ||
| 7/1/2026 | Listed for sale | $126,999+29.8%$161/sqft |
Source: Bright MLS #MDPG2209260 Report a problem | ||
| 6/9/2026 | Sold | $97,828+83.9%$124/sqft |
Source: Public Record Report a problem | ||
| 3/12/2026 | Sold | $53,200-44%$68/sqft |
Source: Public Record Report a problem | ||
| 11/1/2025 | Listing removed | $95,000$121/sqft |
Source: Bright MLS #MDPG2103472 Report a problem | ||
| 3/25/2025 | Pending sale | $95,000$121/sqft |
Source: Bright MLS #MDPG2103472 Report a problem | ||
| 3/23/2025 | Listed for sale | $95,000$121/sqft |
Source: Bright MLS #MDPG2103472 Report a problem | ||
| 2/15/2024 | Pending sale | $95,000$121/sqft |
Source: Bright MLS #MDPG2103472 Report a problem | ||
| 2/8/2024 | Listed for sale | $95,000+33.8%$121/sqft |
Source: Bright MLS #MDPG2103472 Report a problem | ||
| 2/20/2004 | Sold | $71,000+35.2%$90/sqft |
Source: Public Record Report a problem | ||
| 7/14/2003 | Sold | $52,500+50%$67/sqft |
Source: Public Record Report a problem | ||
| 4/26/2001 | Sold | $35,000-10.5%$44/sqft |
Source: Public Record Report a problem | ||
| 10/26/2000 | Sold | $39,100$50/sqft |
Source: Public Record Report a problem | ||
Public tax history
| Year | Property taxes | Tax assessment |
|---|---|---|
| 2025 | $1,436 +77.7% | $90,333 +24.3% |
| 2024 | $808 +32.1% | $72,667 +32.1% |
| 2023 | $612 | $55,000 |
| 2022 | $612 | $55,000 |
| 2021 | $612 -12.7% | $55,000 -12.7% |
| 2020 | $701 -17.3% | $63,000 +10.5% |
| 2019 | $847 | $57,000 |
| 2018 | $847 +5.6% | $57,000 +5.6% |
| 2017 | $802 -61.7% | $54,000 |
| 2016 | $2,097 | $54,000 |
| 2015 | $2,097 | $54,000 -10% |
| 2014 | $2,097 | $60,000 |
| 2013 | -- | $60,000 |
| 2012 | -- | $60,000 -57.7% |
| 2011 | -- | $142,000 +8.7% |
| 2010 | -- | $130,666 +9.5% |
| 2009 | -- | $119,333 +10.5% |
| 2008 | -- | $108,000 +19.8% |
| 2007 | -- | $90,166 +24.7% |
| 2006 | -- | $72,333 +32.7% |
| 2005 | -- | $54,500 +3.5% |
| 2004 | -- | $52,666 |
| 2003 | -- | $52,666 +7.5% |
| 2002 | -- | $49,000 |
| 2001 | -- | $49,000 |
Find assessor info on the county website
Monthly payment
Est. payment
Payment breakdown
Explore the cost of this home by adjusting the details. Changes won't be saved.Climate risks
Neighborhood: Largo
Nearby schools
GreatSchools rating
- 2/10Lake Arbor Elementary SchoolGrades: PK-5Distance: 1 mi
- 2/10Ernest Everett Just Middle SchoolGrades: 6-8Distance: 1.2 mi
- 3/10Largo High SchoolGrades: 9-12Distance: 0.7 mi
Schools provided by the listing agent
- District: Prince George's County Public Schools
Source: Bright MLS. This data may not be complete. We recommend contacting the local school district to confirm school assignments for this home.
- $207,0002 bd2 ba1k sqft10104 Campus Way S APT 102-3A, Upper Marlboro, MD 20774Sold
- $190,0002 bd2 ba1k sqft10104 Campus Way S #103-3A, Upper Marlboro, MD 20774Sold
- $190,0002 bd2 ba1k sqft10104 Campus Way S APT 302-3A, Upper Marlboro, MD 20774Sold

- $127,0001 bd1 ba787 sqft10106 Campus Way S APT 101-3B, Upper Marlboro, MD 20774For Sale

- $130,0001 bd1 ba787 sqft10106 Campus Way S APT 102-3B, Upper Marlboro, MD 20774Sold
- $198,9902 bd2 ba1k sqft10106 Campus Way S APT 303-3B, Upper Marlboro, MD 20774Sold
- $135,800-- bd-- ba787 sqft10108 Campus Way S APT 101-3C, Upper Marlboro, MD 20774Off Market
- $144,200-- bd-- ba787 sqft10108 Campus Way S UNIT 102-3C, Hyattsville, MD 20774Off Market
- $135,800-- bd-- ba787 sqft10108 Campus Way S APT 103-3C, Upper Marlboro, MD 20774Off Market
A local agent can set up tours, give advice and negotiate with sellers.
Similar homes
- $145,0001 bd1 ba840 sqftPines Condominium, Upper Marlboro, MD 20774For Sale

 MLS ID #MDPG2204908, George McDowell, Keller Williams Select Realtors of Annapolis. Bright MLS
 - $144,0001 bd1 ba840 sqftPines Condominium, Upper Marlboro, MD 20774For Sale
 MLS ID #MDPG2210480, Felicia Taylor, Coldwell Banker Realty. Bright MLS
 - $179,9002 bd2 ba1k sqftTreetop Condo, Upper Marlboro, MD 20774For Sale
 MLS ID #MDPG2206886, Tare Y Youdeowei, Long & Foster Real Estate, Inc.. Bright MLS
 - $75,0001 bd1 ba787 sqft10108 Campus Way S APT 303, Upper Marlboro, MD 20774For Sale
 MLS ID #MDPG2214130, Raven Williams, Samson Properties. Bright MLS
 - $125,0002 bd1 ba933 sqftFrenchmans Creek Condo, Hyattsville, MD 20784For SaleMLS ID #MDPG2210262, Godfrey Shikwa, Samson Properties. Bright MLS
- $125,0003 bd1 ba904 sqft6310 Hil Mar Dr Unit 1, District Heights, MD 20747For SaleMLS ID #MDPG2204038, Kim Prophet, CENTURY 21 New Millennium. Bright MLS
- $115,0002 bd1 ba839 sqftRandle Heights, Washington, DC 20020For SaleMLS ID #DCDC2278784, Cheryll March, Bennett Realty Solutions. Bright MLS
- $125,0001 bd1 ba634 sqftHill Crest, Washington, DC 20020For SaleMLS ID #DCDC2274632, Milly Yagoda, RLAH @properties. Bright MLS
- $134,5002 bd1 ba972 sqftMarlow Towers Condominium, Suitland, MD 20746For SaleMLS ID #MDPG2212110, Vishal Gupta, Prestige Realty LLC. Bright MLS
- $129,0002 bd1 ba922 sqft5219 Newton St APT 102, Bladensburg, MD 20710For SaleMLS ID #MDPG2211136, Bill Beitz, Berkshire Hathaway HomeServices PenFed Realty. Bright MLS
- $164,9002 bd1 ba896 sqftThe Markham View Condo-phase 1>, Landover, MD 20785For SaleMLS ID #MDPG2215430, Maria Contreras, Quasar Property Management And Real Estate LLC. Bright MLS
- $124,9002 bd1 ba904 sqftWestwood Park Co, Forestville, MD 20747For SaleMLS ID #MDPG2200774, Maria Contreras, Quasar Property Management And Real Estate LLC. Bright MLS
- $125,0001 bd1 ba768 sqft8685 Greenbelt Rd APT 102, Greenbelt, MD 20770For SaleMLS ID #MDPG2184356, Alex Burrell-Hodges, Cottage Street Realty LLC. Bright MLS
- $129,9902 bd1 ba998 sqftMarlow Towers Condominium, Suitland, MD 20746For SaleMLS ID #MDPG2212026, Mitchell August, Samson Properties. Bright MLS
- $140,0002 bd1 ba764 sqft4124 Ames St NE APT 203, Washington, DC 20019For SaleMLS ID #DCDC2270570, Rebecca Williams, Real Broker, LLC. Bright MLS
- $110,0002 bd1 ba886 sqft7320 Donnell Pl APT B-5, District Heights, MD 20747For SaleMLS ID #MDPG2201012, Monique Flament, Fathom Realty MD, LLC. Bright MLS
- $144,9002 bd1 ba1k sqftMarlow Towers Condominium, Suitland, MD 20746For SaleMLS ID #MDPG2214238, Chad Craig, Keller Williams Preferred Properties. Bright MLS
- $97,4002 bd1 ba884 sqft7248 Donnell Pl APT B-5, District Heights, MD 20747Off Market
- $128,0002 bd1 ba886 sqft7174 Donnell Pl APT C5, District Heights, MD 20747For SaleMLS ID #MDPG2209292, Cristian Sams, Samson Properties. Bright MLS
- $135,0002 bd1 ba922 sqft5215 Newton St APT 302, Bladensburg, MD 20710For SaleMLS ID #MDPG2200966, Karen Kennard, EXP Realty, LLC. Bright MLS
