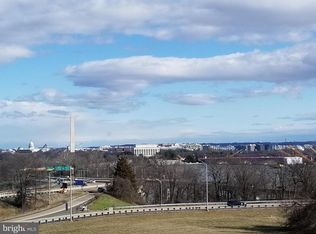
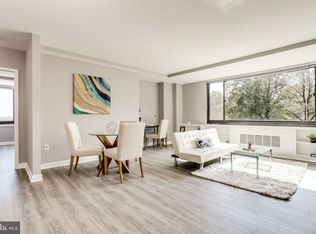
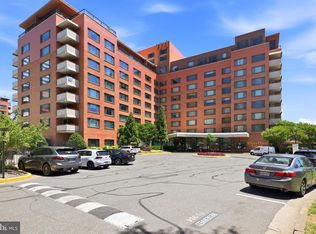
Experience convenient city living at River Place in this 10th-floor 1BR with impressive Washington, DC skyline and Potomac River views. Located in the heart of Rosslyn, just two blocks from the Metro and minutes to Georgetown and downtown DC. All utilities included in the condo fee. Community amenities feature a fitness center, concierge, 24-hour security, outdoor pool, and on-site conveniences including a store, dry cleaners, and salon. Easy access to I-395, I-66, Route 50, and Reagan National Airport. The residence offers a remodeled kitchen and generous closet space. Enjoy close proximity to Rosslyn’s restaurants, shopping, and scenic trails. No pets allowed per co-op rules.
Sold for $330,000
$330,000
1011 Arlington Blvd APT 1030, Arlington, VA 22209
1beds
716sqft
Condominium
Built in 1955
-- sqft lot
$-- Zestimate®
$461/sqft
$2,219 Estimated rent
Home value
Not available
Estimated sales range
Not available
$2,219/mo
Zestimate® history
Owner options
List your home for rent
$2,219/mo
Rent Zestimate®
Find your next renter with Zillow Rental Manager. Plus, with online applications, you can quickly screen prospective tenants – for free.
$2,219/mo
Rent Zestimate®
Refinance and save
$2,057/mo
Est. payment
Refinancing to a lower rate could help reduce your monthly payments and save thousands over the life of the loan.
$2,057/mo
Est. payment
Explore your selling options
Work with a Zillow partner agent
Leverage their expertise and Zillow's premium Showcase listings to get your home seen by more buyers.
Get startedList with your own agent
Get your home in front of millions of buyers by listing it on Zillow.
Learn how to do itSell it yourself
Take full control of how buyers see your home on Zillow by listing For Sale by Owner (FSBO).
List your homeWhat's special
Outdoor poolRemodeled kitchenGenerous closet space
Zillow last checked:
Listing updated:
Listed by:
Cristina Sison 202-812-3354,
Realty ONE Group Capital
Bought with:
Amber Williams, 0225216413
Sweet Homes America Incorporated
Source: Bright MLS,MLS#: VAAR2065862
Facts & features
Interior
Bedrooms & bathrooms
- Bedrooms: 1
- Bathrooms: 1
- Full bathrooms: 1
- Main level bathrooms: 1
- Main level bedrooms: 1
Basement
- Area: 0
Heating
- Central, Summer/Winter Changeover, Oil
Cooling
- Central Air, Natural Gas
Appliances
- Included: Dishwasher, Disposal, Oven/Range - Gas, Refrigerator, Gas Water Heater
- Laundry: Common Area
Features
- Built-in Features, Floor Plan - Traditional, Kitchen - Galley
- Flooring: Carpet
- Windows: Double Pane Windows
- Has basement: No
- Has fireplace: No
Interior area
- Total structure area: 716
- Total interior livable area: 716 sqft
- Finished area above ground: 716
- Finished area below ground: 0
Property
Parking
- Parking features: None
Accessibility
- Accessibility features: None
Features
- Levels: One
- Stories: 1
- Pool features: Community
- Spa features: Community
- Has view: Yes
- View description: City, Panoramic, River
- Has water view: Yes
- Water view: River
Lot
- Features: Corner Lot
Details
- Additional structures: Above Grade, Below Grade
- Parcel number: 17041356
- Zoning: RA4.8
- Special conditions: Standard
- Other equipment: Intercom
Construction
Type & style
- Home type: Condo
- Architectural style: Contemporary
- Property subtype: Condominium
- Attached to another structure: Yes
Materials
- Brick
Condition
- New construction: No
- Year built: 1955
Details
- Builder model: B-1 716 sq ft
Utilities & green energy
- Sewer: Public Sewer
- Water: Public
- Utilities for property: Cable Available, Electricity Available, Water Available
Community & HOA
Community
- Features: Pool
- Security: 24 Hour Security, Desk in Lobby, Exterior Cameras, Fire Alarm
- Condo and coop fee: $842 monthly
- Subdivision: River Place South
HOA
- Has HOA: No
- Amenities included: None
- Services included: Trash
- HOA name: River Place South Housing Corporation
Location
- Region: Arlington
Financial & listing details
- Price per square foot: $461/sqft
- Tax assessed value: $215,900
- Annual tax amount: $2,230
- Date on market: 11/19/2025
- Listing agreement: Exclusive Right To Sell
- Listing terms: Conventional
- Ownership: Condominium
Price history
| Date | Event | Price |
|---|---|---|
| 2/13/2026 | Sold | $330,000-2.9%$461/sqft |
Source:  Bright MLS #VAAR2065862 Report a problem Bright MLS #VAAR2065862 Report a problem | ||
| 1/14/2026 | Pending sale | $340,000$475/sqft |
Source: Bright MLS #VAAR2065862 Report a problem | ||
| 1/12/2026 | Listing removed | $2,700$4/sqft |
Source: Bright MLS #VAAR2065856 Report a problem | ||
| 11/19/2025 | Listed for sale | $340,000+21.4%$475/sqft |
Source: Bright MLS #VAAR2065862 Report a problem | ||
| 11/14/2025 | Listed for rent | $2,700+10.2%$4/sqft |
Source: Bright MLS #VAAR2065856 Report a problem | ||
| 1/23/2024 | Listing removed | -- |
Source: Bright MLS #VAAR2039090 Report a problem | ||
| 1/17/2024 | Price change | $2,450-9.3%$3/sqft |
Source: Bright MLS #VAAR2039090 Report a problem | ||
| 1/9/2024 | Listed for rent | $2,700$4/sqft |
Source: Bright MLS #VAAR2039090 Report a problem | ||
| 9/1/2021 | Sold | $280,000-3.4%$391/sqft |
Source: Bright MLS #VAAR183502 Report a problem | ||
| 6/29/2021 | Pending sale | $290,000$405/sqft |
Source: Bright MLS #VAAR183502 Report a problem | ||
| 6/16/2021 | Listed for sale | $290,000$405/sqft |
Source: Bright MLS #VAAR183502 Report a problem | ||
Public tax history
Tax history is unavailable.
Neighborhood: Radnor-Ft Myer Heights
Nearby homes
- $125,000-- bd1 ba401 sqft1011 Arlington Blvd APT 423, Arlington, VA 22209Sold

- $180,0001 bd1 ba572 sqft1011 Arlington Blvd APT 441, Arlington, VA 22209For Sale
- $2,3501 bd1 ba716 sqft1011 Arlington Blvd APT 442, Arlington, VA 22209For Rent
- $165,000-- bd1 ba463 sqft1011 Arlington Blvd APT 501, Arlington, VA 22209For Sale
- $125,000-- bd1 ba476 sqft1011 Arlington Blvd APT 513, Arlington, VA 22209For Sale
- $158,0001 bd1 ba572 sqft1011 Arlington Blvd APT 517, Arlington, VA 22209Sold
- $150,000-- bd1 ba401 sqft1011 Arlington Blvd APT 539, Arlington, VA 22209Sold
- $155,0001 bd1 ba494 sqft1011 Arlington Blvd APT 648, Arlington, VA 22209Sold
- $229,9001 bd1 ba716 sqft1011 Arlington Blvd APT 830, Arlington, VA 22209Sold
Nearby schools
GreatSchools rating
- 7/10Innovation Elementary SchoolGrades: PK-5Distance: 1 mi
- 9/10Dorothy Hamm MiddleGrades: 6-8Distance: 2.4 mi
- 8/10Yorktown High SchoolGrades: 9-12Distance: 3.9 mi
Schools provided by the listing agent
- High: Yorktown
- District: Arlington County Public Schools
Source: Bright MLS. This data may not be complete. We recommend contacting the local school district to confirm school assignments for this home.


Get pre-qualified for a loan
At Zillow Home Loans, we can pre-qualify you in as little as 5 minutes with no impact to your credit score.An equal housing lender. NMLS #10287.
- Virginia
- Arlington County
- Arlington
- 22209
- Radnor-Ft Myer Heights
- 1011 Arlington Blvd Apartment 1030
Nearby cities
Nearby neighborhoods
Nearby zip codes
Other Arlington Topics
