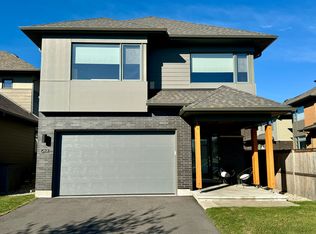
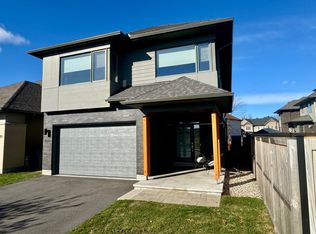
Welcome to 1011 Eider Street in the heart of Manotick, a beautifully designed family home that blends modern finishes with functional living.Step inside to a bright, open-concept main floor featuring rich hardwood flooring and a stylish kitchen complete with stainless steel appliances, a spacious island, and contemporary cabinetry-perfect for everyday living. A dedicated main floor den offers the ideal space for a home office or quiet retreat.Upstairs, you'll find three generously sized bedrooms plus a versatile loft, perfect as playroom, personal library or easily convertible to suit your needs. The thoughtful layout provides comfort and flexibility for growing families.The finished basement rec room adds even more living space-ideal for movie nights, a home gym, or entertaining guests.Outside, enjoy the backyard, offering plenty of room to relax, garden, or host summer gatherings.Located in a sought-after Manotick community, this home is just minutes from parks, schools, walking trails, and the charming village core with its boutique shops, cafes, and restaurants. Enjoy the perfect balance of suburban tranquility and convenient access to amenities, with easy commuting routes into Downtown Ottawa and the Ottawa Airport.A move-in-ready home in an exceptional location-this is one you don't want to miss.
61 days
|
11
|
1
|
Zillow last checked:
Listing updated:
Listed by:
INNOVATION REALTY LTD.
Source: TRREB,MLS®#: X13136956Originating MLS®#: Ottawa Real Estate Board
Facts & features
Interior
Bedrooms & bathrooms
Bedrooms: 3
Bathrooms: 3
Primary bedroom
Level: Second
Dimensions: 4.54 x 1.69
Bedroom
Level: Second
Dimensions: 3.78 x 2.6
Bedroom 2
Level: Second
Dimensions: 2.83 x 2.93
Bathroom
Level: Main
Dimensions: 2 x 0.88
Bathroom
Level: Second
Dimensions: 1.57 x 2.47
Bathroom
Level: Second
Dimensions: 4.52 x 1.69
Dining room
Level: Main
Dimensions: 2.45 x 2.64
Family room
Level: Main
Dimensions: 4.01 x 5.76
Family room
Level: Basement
Dimensions: 8.16 x 3.62
Foyer
Level: Main
Dimensions: 3.23 x 1.83
Kitchen
Level: Main
Dimensions: 3.9 x 2.51
Laundry
Level: Second
Dimensions: 1.53 x 2.38
Living room
Level: Main
Dimensions: 3.81 x 3.24
Loft
Level: Second
Dimensions: 2.56 x 2.15
Other
Level: Second
Dimensions: 1.47 x 2.5
Heating
Forced Air, Gas
Cooling
Central Air
Features
ERV/HRV
Basement: Finished
Has fireplace: Yes
Fireplace features: Family Room
Interior area
Living area range: 1500-2000 null
Property
Parking
Total spaces: 2
Parking features: Available, Garage Door Opener
Has garage: Yes
Features
Stories: 2
Pool features: None
Lot
Size: 2,920 Square Feet
Details
Parcel number: 043304519
Construction
Type & style
Home type: Townhouse
Property subtype: Townhouse
Materials
Brick Front, Vinyl Siding
Foundation: Poured Concrete
Roof: Asphalt Shingle
Utilities & green energy
Sewer: Sewer
Community & HOA
Location
Region: Ottawa
Financial & listing details
Annual tax amount: C$4,970
Date on market: 5/15/2026
INNOVATION REALTY LTD.
By pressing Contact Agent, you agree that the real estate professional identified above may call/text you about your search, which may involve use of automated means and pre-recorded/artificial voices. You don't need to consent as a condition of buying any property, goods, or services. Message/data rates may apply. You also agree to our Terms of Use. Zillow does not endorse any real estate professionals. We may share information about your recent and future site activity with your agent to help them understand what you're looking for in a home.