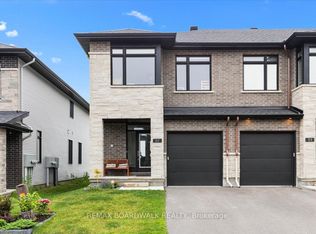
Welcome to 747 Acai Way a beautifully upgraded corner unit townhome in the highly sought-after Riverside South community!This exceptional HN Homes residence offers an impressive combination of space, style and functionality, with 4 bedrooms, 4 bathrooms, a finished basement and a double attached garage.Step inside to a bright and welcoming foyer that leads into an elegant main level featuring upgraded hardwood flooring, spacious living and dining areas, and a striking linear gas fireplace that creates a warm and inviting focal point. The beautifully appointed gourmet kitchen is designed for both everyday living and entertaining, offering granite countertops, an oversized centre island and stainless-steel appliances.Upstairs, you'll find four generously sized bedrooms, including a spectacular primary retreat complete with a walk-in closet and luxurious ensuite. Three additional bedrooms provide excellent space for children, guests, a home office or growing families. A convenient second-floor loft and laundry room add even more versatility.The fully finished basement provides valuable additional living space, perfect for a family room, recreation area, home gym, office or children's play area, along with an additional bathroom. As a corner/end unit, this home offers more open setting and extra privacy compared with interior townhome. The double attached garage and driveway provide excellent parking, while the generous lot adds to the home's overall sense of space.Located in Riverside South/Gloucester Glen, this home is ideally positioned for commuters, families and professionals alike. Enjoy easy access to Vimy Memorial Bridge, Spratt Road, local shopping, schools, parks and everyday amenities, while remaining within a growing and family-friendly Ottawa community. Move-in ready and thoughtfully upgraded throughout, this is a rare opportunity to own a spacious corner-unit townhome with the size, finishes and functionality of a much larger home. Don't miss 747 Acai Way!
For sale
C$825,000
747 Acai Way, Ottawa, ON K1X 0K1
4beds
4baths
Townhouse
Built in ----
3,894 Square Feet Lot
$-- Zestimate®
C$--/sqft
C$-- HOA
What's special
Finished basementDouble attached garageBright and welcoming foyerUpgraded hardwood flooringStriking linear gas fireplaceBeautifully appointed gourmet kitchenGranite countertops
- 53 days
- 15
- 0
Zillow last checked:
Listing updated:
Listed by:
INNOVATION REALTY LTD.
Source: TRREB,MLS®#: X13777554 Originating MLS®#: Ottawa Real Estate Board
Facts & features
Interior
Bedrooms & bathrooms
- Bedrooms: 4
- Bathrooms: 4
Primary bedroom
- Level: Second
- Dimensions: 3.86 x 4.97
Bedroom
- Level: Second
- Dimensions: 2.74 x 3.2
Bedroom
- Level: Second
- Dimensions: 2.64 x 3.6
Bedroom
- Level: Second
- Dimensions: 3.04 x 3.75
Bathroom
- Level: Second
- Dimensions: 1.95 x 2.31
Bathroom
- Level: Second
- Dimensions: 2.1 x 3.98
Bathroom
- Level: Basement
- Dimensions: 1.95 x 2.54
Bathroom
- Level: Main
- Dimensions: 1.39 x 1.77
Dining room
- Level: Main
- Dimensions: 3.3 x 4.74
Family room
- Level: Basement
- Dimensions: 3.5 x 7.08
Foyer
- Level: Main
- Dimensions: 2.28 x 2.92
Kitchen
- Level: Main
- Dimensions: 2.61 x 3.98
Laundry
- Level: Second
- Dimensions: 2.18 x 2.03
Living room
- Level: Main
- Dimensions: 3.4 x 5.15
Loft
- Level: Second
- Dimensions: 1.7 x 2
Other
- Level: Second
- Dimensions: 2.03 x 2.18
Heating
- Forced Air, Gas
Cooling
- Central Air
Features
- ERV/HRV
- Basement: Full,Finished
- Has fireplace: Yes
- Fireplace features: Natural Gas
Interior area
- Living area range: 1500-2000 null
Property
Parking
- Total spaces: 4
- Parking features: Available, Garage Door Opener
- Has garage: Yes
Features
- Stories: 2
- Pool features: None
- Frontage length: 0.00
Lot
- Size: 3,894 Square Feet
- Features: Irregular Lot
Details
- Parcel number: 043305192
Construction
Type & style
- Home type: Townhouse
- Property subtype: Townhouse
Materials
- Brick, Other
- Foundation: Poured Concrete
- Roof: Asphalt Shingle
Details
- Builder name: HN HOMES
Utilities & green energy
- Sewer: Sewer
Community & HOA
Location
- Region: Ottawa
Financial & listing details
- Annual tax amount: C$5,520
- Date on market: 9/13/2026
Price history
Price history is unavailable.
Public tax history
Tax history is unavailable.
Climate risks
Neighborhood: Riverside South
Nearby schools
GreatSchools rating
No schools nearby
We couldn't find any schools near this home.

Similar homes
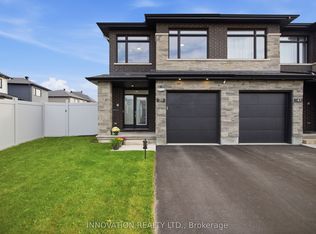
- C$719,0003 bd3 ba-- sqft39 Hermes Ave, Ottawa, ON K4M 0K7For Sale
 MLS ID #X13763710, INNOVATION REALTY LTD.. TRREB
- C$618,0003 bd3 ba-- sqft822 Chipping Cir, Ottawa, ON K4M 0E7For Sale
 MLS ID #X13843044, ROYAL LEPAGE TEAM REALTY. TRREB
- C$689,9003 bd4 ba-- sqft860 Solarium Ave, Ottawa, ON K4M 0H1For Sale
 MLS ID #X13876626, ROYAL LEPAGE INTEGRITY REALTY. TRREB
- C$849,8754 bd3 ba-- sqft48 Nakota Way, Ottawa, ON K2J 4M3For Sale
 MLS ID #X14106870, INNOVATION REALTY LTD.. TRREB
