Skip main navigation
Sold for $399,000
  • $399,000

    1011 Golf Course Pkwy, Davenport, FL 33837

    3beds
    1,935sqft
    Single Family Residence
    Built in 2001
    8,268 Square Feet Lot
    $364,400 Zestimate®
    $206/sqft
    $2,223 Estimated rent

    Home value

    $364,400

    $346,000 - $383,000

    $2,223/mo

    Zestimate® history
    Loading
    Loading...

    Owner options

    List your home for rent

    $2,223/mo

    Rent Zestimate®

    Find your next renter with Zillow Rental Manager. Plus, with online applications, you can quickly screen prospective tenants – for free.

    Learn more

    $2,223/mo

    Rent Zestimate®

    Refinance and save

    $2,758/mo

    Est. payment

    Refinancing to a lower rate could help reduce your monthly payments and save thousands over the life of the loan.

    See today's rates

    $2,758/mo

    Est. payment

    Explore your selling options

    Work with a Zillow partner agent

    Leverage their expertise and Zillow's premium Showcase listings to get your home seen by more buyers.

    Get started

    List with your own agent

    Get your home in front of millions of buyers by listing it on Zillow.

    Learn how to do it

    Sell it yourself

    Take full control of how buyers see your home on Zillow by listing For Sale by Owner (FSBO).

    List your home

    What's special

    Cozy fireplaceCommunity golf courseScreened-in lanaiNew sliding barn doorsLarge officeSplit floor planAmple countertop space
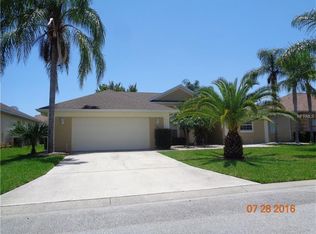
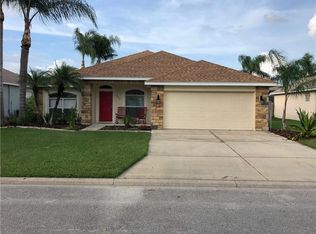
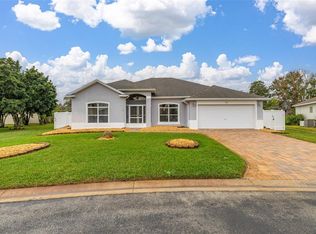
    Welcome home to 1011 Golf Course Parkway! Located in the sought after, non-age restricted Del Webb community of Forest at Ridgewood! This home boasts 3 bedrooms, 2 bathrooms and an office. The entrance brings you into the light and bright living room with a 4-panel pocket sliding glass door over looking the screened-in lanai and fully fenced in backyard. The living room is complete with a cozy fireplace and an open feel into the kitchen. The kitchen has a peninsula with a breakfast bar, overlooking the breakfast nook, and making it the perfect place to cook and entertain. The kitchen has ample countertop space, cabinets and a pantry for extra storage. Behind the kitchen is the entrance to the laundry room and the 2-car garage, as well as a hallway into the formal dining room at the front of the house. The home offers a functional and split floor plan. The left side of the home is where the primary bedroom and primary en-suite is located. Next to the primary is the large office with brand new sliding barn doors. On the right side of the home are the 2 guest bedrooms with a guest bathroom in between. The layout offers the capability to have sliding doors open from the primary bedroom, the living room and the first guest bedroom, nearly doubling your living area in each room and providing an indoor and outdoor entertaining experience. We wouldn’t be finished without talking about the lanai itself. It was re-screened less than a month ago and comes complete with a spa. Having this space in addition to the over-sized and fully-fenced backyard, is hard to find. The Del Webb community of Forest at Ridgewood offers incredible amenities. Amenities include: a 24 hour guard gate, the community golf course, tennis courts, playground, and resort style community pool. The community is located near I-4, putting you minutes to Disney and Champions Gate. Don't miss this opportunity to live the resort-style lifestyle, while also being close to MCO international airport and downtown Orlando. Call today to schedule a private tour.

    Zillow last checked:

    Listing updated:

    Listed by:

    Ken Pozek 407-717-0197,

    KELLER WILLIAMS ELITE PARTNERS III REALTY 321-527-5111,

    Bree Huschke 407-492-5636,

    KELLER WILLIAMS ELITE PARTNERS III REALTY

    Bought with:

    Jody Deabenderfer, 3073339

    CHARLES RUTENBERG REALTY ORLANDO

    Source: Stellar MLS,MLS#: O6148505MLS LogoOriginating MLS: Lake and Sumter

    Facts & features

    Interior

    Bedrooms & bathrooms
    • Bedrooms: 3
    • Bathrooms: 2
    • Full bathrooms: 2
    Rooms
    • Room types: Den/Library/Office, Dining Room
    Primary bedroom
    • Features: Walk-In Closet(s)
    • Level: First
    • Dimensions: 13x16
    Bedroom 2
    • Features: Built-in Closet
    • Level: First
    • Dimensions: 10x13
    Bedroom 3
    • Features: Built-in Closet
    • Level: First
    • Dimensions: 16x11
    Den
    • Level: First
    • Dimensions: 12x15
    Dinette
    • Level: First
    • Dimensions: 12x9
    Dining room
    • Level: First
    • Dimensions: 11x12
    Great room
    • Level: First
    • Dimensions: 22x18
    Kitchen
    • Level: First
    • Dimensions: 12x10
    Heating
    • Central, Electric
    Cooling
    • Central Air
    Appliances
    • Included: Dishwasher, Dryer, Microwave, Range, Refrigerator, Washer
    • Laundry: Inside
    Features
    • Ceiling Fan(s), High Ceilings, Kitchen/Family Room Combo, Primary Bedroom Main Floor, Open Floorplan, Split Bedroom, Walk-In Closet(s)
    • Flooring: Ceramic Tile, Vinyl
    • Doors: Sliding Doors
    • Has fireplace: Yes
    Interior area
    • Total structure area: 2,791
    • Total interior livable area: 1,935 sqft

    Property

    Parking
    • Total spaces: 2
    • Parking features: Driveway, Garage Door Opener
    • Attached garage spaces: 2
    • Has uncovered spaces: Yes
    • Details: Garage Dimensions: 20x20
    Features
    • Levels: Two
    • Stories: 2
    • Patio & porch: Enclosed, Rear Porch
    • Exterior features: Rain Gutters, Sidewalk
    • Fencing: Vinyl
    Lot
    • Size: 8,268 Square Feet
    • Residential vegetation: Trees/Landscaped
    Details
    • Parcel number: 272628706440001590
    • Special conditions: None

    Construction

    Type & style
    • Home type: SingleFamily
    • Architectural style: Florida
    • Property subtype: Single Family Residence
    Materials
    • Block, Stucco
    • Foundation: Slab
    • Roof: Shingle
    Condition
    • New construction: No
    • Year built: 2001

    Utilities & green energy

    • Sewer: Public Sewer
    • Water: Public
    • Utilities for property: Cable Available, Electricity Connected, Public, Sewer Available, Water Connected

    Community & HOA

    Community
    • Features: Clubhouse, Golf, Pool, Sidewalks
    • Pet fee: $0 monthly
    • Subdivision: FOREST AT RIDGEWOOD
    HOA
    • Has HOA: Yes
    • Amenities included: Gated, Golf Course, Pool
    • Services included: 24-Hour Guard, Community Pool, Pool Maintenance, Recreational Facilities
    • HOA fee: $107 monthly
    • HOA name: Vivianna Hernandez
    • Second HOA name: Forest At Ridgewood
    • Second HOA phone: 863-695-0050
    Location
    • Region: Davenport

    Financial & listing details

    • Price per square foot: $206/sqft
    • Tax assessed value: $284,430
    • Annual tax amount: $1,919
    • Date on market: 10/11/2023
    • Cumulative days on market: 33 days
    • Listing terms: Cash,Conventional,FHA,VA Loan
    • Ownership: Fee Simple
    • Total actual rent: 0
    • Electric utility on property: Yes
    • Road surface type: Paved

    Price history

    DateEventPrice
    12/1/2023Sold$399,000-0.2%$206/sqft
    Source: Stellar MLS #O6148505 Report a problem
    11/13/2023Pending sale$399,900$207/sqft
    Source: Stellar MLS #O6148505 Report a problem
    10/11/2023Listed for sale$399,900+6.6%$207/sqft
    Source: Stellar MLS #O6148505 Report a problem
    7/20/2023Sold$375,000$194/sqft
    Source: Stellar MLS #O6109108 Report a problem
    6/14/2023Pending sale$375,000$194/sqft
    Source: Stellar MLS #O6109108 Report a problem
    5/19/2023Listing removed--
    Source: Stellar MLS #O6109108 Report a problem
    5/8/2023Listed for sale$375,000+88.5%$194/sqft
    Source: Stellar MLS #O6109108 Report a problem
    9/7/2013Listing removed$198,900$103/sqft
    Source: ORLANDO GOLF REALTY #P4626894 Report a problem
    8/28/2013Price change$198,900+4.7%$103/sqft
    Source: ORLANDO GOLF REALTY #P4626894 Report a problem
    8/25/2013Listed for sale$189,900-4.2%$98/sqft
    Source: ORLANDO GOLF REALTY #P4626894 Report a problem
    1/15/2013Listing removed$198,200$102/sqft
    Source: Coldwell Banker Residential Real Estate - Orlando #O5110264 Report a problem
    8/2/2012Price change$198,200-2.5%$102/sqft
    Source: Coldwell Banker Residential Real Estate - Orlando #O5110264 Report a problem
    7/14/2012Listed for sale$203,200+2.6%$105/sqft
    Source: Coldwell Banker Residential Real Estate - Orlando #O5110264 Report a problem
    2/11/2011Listing removed$198,000$102/sqft
    Source: RE/MAX Paramount Properties #l4623211 Report a problem
    8/27/2010Price change$198,000-0.5%$102/sqft
    Source: RE/MAX Paramount Properties #l4623211 Report a problem
    3/6/2010Listed for sale$199,000+13.8%$103/sqft
    Source: RE/MAX Paramount Properties #l4623211 Report a problem
    6/14/2001Sold$174,900$90/sqft
    Source: Public Record Report a problem

    Public tax history

    YearProperty taxesTax assessment
    2025$3,093 -3.2%$284,430 -2.5%
    2024$3,196 -21.3%$291,667 -5.8%
    2023$4,060 +177.3%$309,500 +105.9%
    2022$1,464 -0.3%$150,331 +3%
    2021$1,468 +1%$145,952 +1.4%
    2020$1,454 +0.2%$143,937 +2.3%
    2019$1,451 -22.1%$140,701 +1.9%
    2018$1,862 +2.3%$138,078 +2.1%
    2017$1,821 +31.1%$135,238 +2.1%
    2016$1,389 -1.8%$132,456 +0.7%
    2015$1,414 -14.6%$131,535 +0.8%
    2014$1,657 +17.6%$130,491 +1.5%
    2013$1,409 +3.4%$128,563 +1.7%
    2012$1,363 -2%$126,414 -0.5%
    2011$1,391 -2.6%$127,051 -0.6%
    2010$1,428 -28.2%$127,754 -18.5%
    2009$1,989 +6.7%$156,672 +0.1%
    2008$1,863 $156,515
    2007-- --
    2006$2,171 --
    2005-- --
    2004$1,912 -2.2%--
    2003$1,955 -4.8%$142,316 -2.1%
    2002$2,054 +345.7%$145,330 +438.3%
    2001$461 $27,000
    Find assessor info on the county website

    Neighborhood: 33837

    Nearby schools

    GreatSchools rating
    Schools provided by the listing agent
    • Elementary: Loughman Oaks Elem
    • Middle: Citrus Ridge
    • High: Ridge Community Senior High

    Source: Stellar MLS. This data may not be complete. We recommend contacting the local school district to confirm school assignments for this home.

    Get a cash offer in 3 minutes
    Find out how much your home could sell for in as little as 3 minutes with a no-obligation cash offer.
    Estimated market value
    $364,400
    Get a cash offer in 3 minutes
    Find out how much your home could sell for in as little as 3 minutes with a no-obligation cash offer.
    Estimated market value
    $364,400