Welcome to this lovely pool home on an oversized lot with a huge, fenced backyard in the highly sought after neighborhood of The Forest at Ridgewood Lakes in Davenport. This gated and guarded community is golf cart friendly, has no age restrictions and allows short-term rentals, making this ideal as a vacation home, turnkey investment rental property or as a primary residence. This well-maintained fully furnished home boasts an open & split floor plan with 4 bedrooms, 3 bathrooms and a 2-car garage. Swim in the refreshing, heated southwest facing pool that's fully screen enclosed. Enjoy a beverage and meal with family and friends on the covered lanai, which provides ample shade. The primary suite, which is located at the back of the home, is highlighted with two large walk-in closets and an ensuite bath with a separate shower, jetted tub and water closet. Plus, there are sliding glass doors leading to the pool. The kitchen features a convenient cooktop with built in oven, an extended bar with stools and a breakfast nook overlooking the pool. In addition, the kitchen island provides extra space for meal preparation. A formal dining room is conveniently located next to the kitchen. The spacious living room is the focal point of the home and leads to the pool area through another set of beautiful sliding glass doors. A Brand-New 50 Gallon Water Heater was installed in November 2025 with a full ten-year warranty. A New Electric Pool Heater was added in 2022. The HVAC system was replaced in 2019 with a ten-year warranty and annual service contract with Air Flow. The roof was replaced in 2016, and the garage door was serviced in 2021. Another unique feature of this home is a personal irrigation well from Dunham Well, significantly reducing water bills. Other highlights include a paver driveway, front double doors, a pool bath entry into the home and lots of privacy in the very large backyard oasis. Residents of Ridgewood Lakes take advantage of the world-class Heron Golf Course and restaurant, the heated community pool, pickleball & tennis courts. This great location is close to Disney, Margaritaville, Posner Park shopping & restaurants, hospitals and the numerous activities here in Central Florida. Schedule your private showing today.
Sold for $425,000
$425,000
111 SAND PINE LANE, DAVENPORT, FL 33837
4beds
2,185sqft
Single Family Residence
Built in 1997
0.37 Acres Lot
$421,400 Zestimate®
$195/sqft
$2,674 Estimated rent
Home value
$421,400
$388,000 - $459,000
$2,674/mo
Zestimate® history
Owner options
List your home for rent
$2,674/mo
Rent Zestimate®
Find your next renter with Zillow Rental Manager. Plus, with online applications, you can quickly screen prospective tenants – for free.
$2,674/mo
Rent Zestimate®
Refinance and save
$2,965/mo
Est. payment
Refinancing to a lower rate could help reduce your monthly payments and save thousands over the life of the loan.
$2,965/mo
Est. payment
Explore your selling options
Work with a Zillow partner agent
Leverage their expertise and Zillow's premium Showcase listings to get your home seen by more buyers.
Get startedList with your own agent
Get your home in front of millions of buyers by listing it on Zillow.
Learn how to do itSell it yourself
Take full control of how buyers see your home on Zillow by listing For Sale by Owner (FSBO).
List your homeWhat's special
Lovely pool homeFront double doorsHuge fenced backyardOversized lotPaver drivewayExtended bar with stools
Zillow last checked:
Listing updated:
Listed by:
Steven Brubaker 330-715-7070,
KELLER WILLIAMS REALTY AT THE LAKES 407-566-1800
Bought with:
Erika Garcia, 3395574
CENTURY 21 CARIOTI
Source: Stellar MLS,MLS#: S5139398 Originating MLS: Osceola
Originating MLS: Osceola
Facts & features
Interior
Bedrooms & bathrooms
- Bedrooms: 4
- Bathrooms: 3
- Full bathrooms: 2
- 1/2 bathrooms: 1
Primary bedroom
- Features: Ceiling Fan(s), En Suite Bathroom, Walk-In Closet(s)
- Level: First
- Area: 255 Square Feet
- Dimensions: 15x17
Bedroom 2
- Features: Built-in Closet
- Level: First
- Area: 144 Square Feet
- Dimensions: 12x12
Bedroom 4
- Features: Built-in Closet
- Level: First
- Area: 140 Square Feet
- Dimensions: 14x10
Bathroom 3
- Features: Built-in Closet
- Level: First
- Area: 144 Square Feet
- Dimensions: 12x12
Dinette
- Level: First
- Area: 100 Square Feet
- Dimensions: 10x10
Dining room
- Level: First
- Area: 132 Square Feet
- Dimensions: 11x12
Great room
- Level: First
- Area: 384 Square Feet
- Dimensions: 16x24
Kitchen
- Features: Breakfast Bar, Pantry, Kitchen Island, Stone Counters
- Level: First
- Area: 204 Square Feet
- Dimensions: 12x17
Heating
- Central, Electric, Exhaust Fan
Cooling
- Central Air
Appliances
- Included: Cooktop, Dishwasher, Disposal, Dryer, Electric Water Heater, Microwave, Range, Refrigerator, Washer
- Laundry: Inside, Laundry Room
Features
- Ceiling Fan(s), High Ceilings, Open Floorplan, Primary Bedroom Main Floor, Solid Surface Counters, Split Bedroom, Thermostat, Tray Ceiling(s), Walk-In Closet(s)
- Flooring: Carpet, Ceramic Tile
- Doors: Sliding Doors
- Windows: Window Treatments
- Has fireplace: No
Interior area
- Total structure area: 2,843
- Total interior livable area: 2,185 sqft
Property
Parking
- Total spaces: 2
- Parking features: Driveway, Garage Door Opener, Oversized
- Attached garage spaces: 2
- Has uncovered spaces: Yes
Features
- Levels: One
- Stories: 1
- Patio & porch: Covered, Deck, Enclosed, Patio, Screened
- Exterior features: Irrigation System, Lighting, Private Yard, Rain Gutters, Sidewalk
- Has private pool: Yes
- Pool features: Gunite, Heated, Screen Enclosure
- Fencing: Fenced,Vinyl
Lot
- Size: 0.37 Acres
- Features: In County, Landscaped, Oversized Lot, Sidewalk
- Residential vegetation: Mature Landscaping, Oak Trees, Trees/Landscaped
Details
- Additional structures: Shed(s)
- Parcel number: 272628706440001640
- Special conditions: None
Construction
Type & style
- Home type: SingleFamily
- Architectural style: Ranch
- Property subtype: Single Family Residence
Materials
- Block, Concrete, Stucco
- Foundation: Slab
- Roof: Shingle
Condition
- New construction: No
- Year built: 1997
Utilities & green energy
- Sewer: Public Sewer
- Water: Public, Well
- Utilities for property: BB/HS Internet Available, Cable Available, Cable Connected, Electricity Available, Electricity Connected, Public, Sprinkler Well, Water Available, Water Connected
Community & HOA
Community
- Features: Deed Restrictions, Gated Community - Guard, Pool, Sidewalks
- Security: Gated Community, Security System
- Pet fee: $0 monthly
- Subdivision: FOREST AT RIDGEWOOD
HOA
- Has HOA: Yes
- Amenities included: Pickleball Court(s)
- Services included: 24-Hour Guard, Community Pool, Private Road
- HOA fee: $113 monthly
- HOA name: Jedi Management
- HOA phone: 689-204-2057
- Second HOA name: Vesta Property Services
- Second HOA phone: 472-872-7608
Location
- Region: Davenport
Financial & listing details
- Price per square foot: $195/sqft
- Tax assessed value: $310,624
- Annual tax amount: $4,509
- Date on market: 12/10/2025
- Cumulative days on market: 24 days
- Listing terms: Cash,Conventional,FHA,VA Loan
- Ownership: Fee Simple
- Total actual rent: 0
- Electric utility on property: Yes
- Road surface type: Paved, Asphalt
Price history
| Date | Event | Price |
|---|---|---|
| 2/5/2026 | Sold | $425,000-1.1%$195/sqft |
Source:  Stellar MLS #S5139398 Report a problem Stellar MLS #S5139398 Report a problem | ||
| 1/3/2026 | Pending sale | $429,900$197/sqft |
Source: Stellar MLS #S5139398 Report a problem | ||
| 12/10/2025 | Listed for sale | $429,900+53.5%$197/sqft |
Source: Stellar MLS #S5139398 Report a problem | ||
| 4/13/2017 | Sold | $280,000-6.6%$128/sqft |
Source: Stellar MLS #P4710773 Report a problem | ||
| 6/10/2016 | Listed for sale | $299,900$137/sqft |
Source: ORLANDO GOLF REALTY #P4710773 Report a problem | ||
Public tax history
| Year | Property taxes | Tax assessment |
|---|---|---|
| 2025 | $4,016 +3.5% | $310,624 +8% |
| 2024 | $3,879 +1.7% | $287,693 +10% |
| 2023 | $3,816 +11.7% | $261,539 +10% |
| 2022 | $3,416 +14.1% | $237,763 +10% |
| 2021 | $2,995 +1.7% | $216,148 +2.6% |
| 2020 | $2,945 +2.6% | $210,739 +5.7% |
| 2019 | $2,870 -12.5% | $199,387 +5.2% |
| 2018 | $3,282 +4.2% | $189,543 +24.7% |
| 2017 | $3,151 +93.2% | $151,946 +2.1% |
| 2016 | $1,631 -1.8% | $148,821 +0.7% |
| 2015 | $1,660 -12.2% | $147,786 +0.8% |
| 2014 | $1,891 +14.3% | $146,613 +1.5% |
| 2013 | $1,655 +3.3% | $144,446 +1.7% |
| 2012 | $1,603 -2.8% | $142,031 -1.2% |
| 2011 | $1,650 -3.7% | $143,705 -1.4% |
| 2010 | $1,713 -20.3% | $145,746 -12.3% |
| 2009 | $2,149 +6.8% | $166,156 +0.1% |
| 2008 | $2,012 | $165,990 |
| 2007 | -- | -- |
| 2006 | $2,329 | -- |
| 2005 | -- | -- |
| 2004 | $2,053 +2.3% | -- |
| 2003 | $2,007 +0.5% | $145,436 +2.4% |
| 2002 | $1,997 +1.9% | $142,027 +1.6% |
| 2001 | $1,959 | $139,790 |
Find assessor info on the county website
Neighborhood: 33837
Nearby homes
- $379,0004 bd3 ba2.3k sqft121 Sand Pine Ln, Davenport, FL 33837Sold

- $384,7003 bd2 ba2.1k sqft919 Golf Course Pkwy, Davenport, FL 33837Off Market
- $460,6004 bd3 ba2.5k sqft807 Golf Course Pkwy, Davenport, FL 33837Off Market

- $373,1003 bd2 ba1.9k sqft929 Golf Course Pkwy, Davenport, FL 33837Off Market
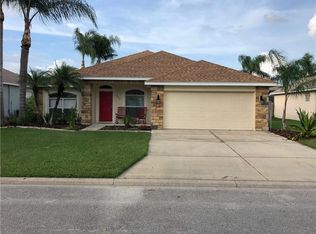
- $399,0003 bd2 ba1.9k sqft1011 Golf Course Pkwy, Davenport, FL 33837Sold
- $412,0004 bd3 ba2.2k sqft1021 Golf Course Pkwy, Davenport, FL 33837Off Market
- $526,5004 bd3 ba2.8k sqft817 Golf Course Pkwy, Davenport, FL 33837Off Market
- $452,7004 bd3 ba2.7k sqft939 Golf Course Pkwy, Davenport, FL 33837Off Market
Nearby schools
GreatSchools rating
- 2/10Loughman Oaks Elementary SchoolGrades: PK-5Distance: 4.1 mi
- 6/10Navigator Academy of Leadership PolkGrades: K-8Distance: 1.7 mi
- 2/10Ridge Community High SchoolGrades: 9-12Distance: 2.4 mi
Get a cash offer in 3 minutes
Find out how much your home could sell for in as little as 3 minutes with a no-obligation cash offer.
Estimated market value
$421,400
Get a cash offer in 3 minutes
Find out how much your home could sell for in as little as 3 minutes with a no-obligation cash offer.
Estimated market value
$421,400
- Florida
- Polk County
- Davenport
- 33837
- 111 SAND PINE LANE
Nearby cities
Nearby neighborhoods
Nearby zip codes
Other Davenport Topics
