Fantastic Opportunity!! This 4/3 Pool home on an oversized lot is great for entertaining and move-in ready. Freshly painted interior along with all new carpeting in several rooms. Welcome to this light filled, split bedroom open floor plan with extraordinarily high catherdral ceilings. Seperate formal living room and dining room. The kitchen overlooks a huge family room with views out to the spectacular screen enclosed pool. Go out and enjoy your very own backyard retreat with a sparkling private pool surrounded by lush landscaping for the utmost in privacy. The master bedroom features a private sliding door out to the pool, double sink vanity, and two separate walk-in closets. Additionally a Generac brand whole house standby generator system is included. Ridgewood Lakes is a great community. Take advantage of world-class amenities including a public golf course, clubhouse, heated community pool, pickleball courts, and tennis courts. Close to all major theme parks, shopping, dining, and major highways, offering both convenience and access to a range of activities. Vacation rentals are permitted, with a minimum of four (4) nights rental. Any vacation rental shorter than four (4) nights must be preapproved by The Forest HOA Board of Directors. Call today for more details.
Sold for $379,000
$379,000
121 SAND PINE LANE, DAVENPORT, FL 33837
4beds
2,331sqft
Single Family Residence
Built in 2000
0.3 Acres Lot
$421,800 Zestimate®
$163/sqft
$2,855 Estimated rent
Home value
$421,800
$392,000 - $447,000
$2,855/mo
Zestimate® history
Owner options
List your home for rent
$2,855/mo
Rent Zestimate®
Find your next renter with Zillow Rental Manager. Plus, with online applications, you can quickly screen prospective tenants – for free.
$2,855/mo
Rent Zestimate®
Refinance and save
$2,663/mo
Est. payment
Refinancing to a lower rate could help reduce your monthly payments and save thousands over the life of the loan.
$2,663/mo
Est. payment
Explore your selling options
Work with a Zillow partner agent
Leverage their expertise and Zillow's premium Showcase listings to get your home seen by more buyers.
Get startedList with your own agent
Get your home in front of millions of buyers by listing it on Zillow.
Learn how to do itSell it yourself
Take full control of how buyers see your home on Zillow by listing For Sale by Owner (FSBO).
List your homeWhat's special
Spectacular screen enclosed poolPrivate poolFreshly painted interiorHuge family roomBackyard retreatNew carpetingOversized lot
Zillow last checked:
Listing updated:
Listed by:
Vincent Robinson 407-234-1344,
POWERHOUSE REALTY FLORIDA 407-234-1344
Bought with:
Linda Knudson, 3599219
KELLER WILLIAMS REALTY SMART 1
Source: Stellar MLS,MLS#: O6329897 Originating MLS: Orlando Regional
Originating MLS: Orlando Regional
Facts & features
Interior
Bedrooms & bathrooms
- Bedrooms: 4
- Bathrooms: 3
- Full bathrooms: 3
Primary bedroom
- Features: Walk-In Closet(s)
- Level: First
- Area: 270 Square Feet
- Dimensions: 18x15
Bedroom 2
- Features: Built-in Closet
- Level: First
- Area: 208 Square Feet
- Dimensions: 16x13
Bedroom 3
- Features: Built-in Closet
- Level: First
- Area: 168 Square Feet
- Dimensions: 14x12
Bedroom 4
- Features: Built-in Closet
- Level: First
- Area: 156 Square Feet
- Dimensions: 13x12
Dining room
- Features: No Closet
- Level: First
- Area: 180 Square Feet
- Dimensions: 15x12
Family room
- Features: No Closet
- Level: First
- Area: 357 Square Feet
- Dimensions: 21x17
Kitchen
- Features: Built-in Closet
- Level: First
- Area: 130 Square Feet
- Dimensions: 13x10
Living room
- Features: No Closet
- Level: First
- Area: 195 Square Feet
- Dimensions: 15x13
Heating
- Central, Electric
Cooling
- Central Air
Appliances
- Included: Dishwasher, Disposal, Dryer, Electric Water Heater, Microwave, Range, Refrigerator, Washer
- Laundry: Electric Dryer Hookup, Inside, Laundry Room, Washer Hookup
Features
- Built-in Features, Cathedral Ceiling(s), Ceiling Fan(s), Eating Space In Kitchen, High Ceilings, Kitchen/Family Room Combo, Open Floorplan, Primary Bedroom Main Floor, Split Bedroom, Thermostat, Tray Ceiling(s), Vaulted Ceiling(s), Walk-In Closet(s)
- Flooring: Carpet, Ceramic Tile, Luxury Vinyl
- Doors: Sliding Doors
- Has fireplace: No
Interior area
- Total structure area: 3,081
- Total interior livable area: 2,331 sqft
Property
Parking
- Total spaces: 2
- Parking features: Garage - Attached
- Attached garage spaces: 2
Features
- Levels: One
- Stories: 1
- Patio & porch: Covered, Screened
- Has private pool: Yes
- Pool features: Gunite, In Ground, Screen Enclosure
Lot
- Size: 0.3 Acres
- Features: In County, Oversized Lot
- Residential vegetation: Mature Landscaping, Trees/Landscaped
Details
- Parcel number: 272628706440001630
- Special conditions: Probate Listing
Construction
Type & style
- Home type: SingleFamily
- Architectural style: Contemporary
- Property subtype: Single Family Residence
Materials
- Block
- Foundation: Slab
- Roof: Shingle
Condition
- Completed
- New construction: No
- Year built: 2000
Utilities & green energy
- Sewer: Public Sewer
- Water: Public
- Utilities for property: BB/HS Internet Available, Cable Available, Electricity Available, Electricity Connected, Sewer Connected, Water Connected
Community & HOA
Community
- Pet fee: $0 monthly
- Senior community: Yes
- Subdivision: FOREST AT RIDGEWOOD
HOA
- Has HOA: Yes
- Amenities included: Clubhouse, Gated, Pickleball Court(s), Pool, Recreation Facilities, Tennis Court(s)
- HOA fee: $113 monthly
- HOA name: Jedi Management
- Second HOA name: Ridgewood Lakes Master HOA
- Second HOA phone: 407-872-7608
Location
- Region: Davenport
Financial & listing details
- Price per square foot: $163/sqft
- Tax assessed value: $326,191
- Annual tax amount: $4,761
- Date on market: 7/24/2025
- Cumulative days on market: 47 days
- Listing terms: Cash,Conventional,FHA,VA Loan
- Ownership: Fee Simple
- Total actual rent: 0
- Electric utility on property: Yes
- Road surface type: Paved, Asphalt
Price history
| Date | Event | Price |
|---|---|---|
| 10/13/2025 | Sold | $379,000$163/sqft |
Source:  Stellar MLS #O6329897 Report a problem Stellar MLS #O6329897 Report a problem | ||
| 9/10/2025 | Pending sale | $379,000$163/sqft |
Source: Stellar MLS #O6329897 Report a problem | ||
| 8/13/2025 | Price change | $379,000-5%$163/sqft |
Source: Stellar MLS #O6329897 Report a problem | ||
| 7/24/2025 | Listed for sale | $399,000+136.7%$171/sqft |
Source: Stellar MLS #O6329897 Report a problem | ||
| 6/16/2000 | Sold | $168,600$72/sqft |
Source: Public Record Report a problem | ||
Public tax history
| Year | Property taxes | Tax assessment |
|---|---|---|
| 2025 | $4,217 +2.1% | $326,191 +5.3% |
| 2024 | $4,132 +1.7% | $309,640 +10% |
| 2023 | $4,064 +10.9% | $281,491 +10% |
| 2022 | $3,663 +13.7% | $255,901 +10% |
| 2021 | $3,223 +1.7% | $232,637 +2.6% |
| 2020 | $3,168 +2.7% | $226,720 +5.8% |
| 2019 | $3,084 -11.8% | $214,213 +4.9% |
| 2018 | $3,495 +3.9% | $204,208 +22% |
| 2017 | $3,365 +82.1% | $167,417 +2.1% |
| 2016 | $1,847 -1.8% | $163,974 +0.7% |
| 2015 | $1,881 -10.5% | $162,834 +0.8% |
| 2014 | $2,102 +12% | $161,542 +1.5% |
| 2013 | $1,876 +3.2% | $159,155 +1.7% |
| 2012 | $1,818 -1.8% | $156,495 -0.4% |
| 2011 | $1,851 -4.1% | $157,093 -1.7% |
| 2010 | $1,929 -27.1% | $159,856 -18.5% |
| 2009 | $2,648 +6.9% | $196,204 +0.1% |
| 2008 | $2,476 | $196,008 |
| 2007 | -- | -- |
| 2006 | $2,830 | -- |
| 2005 | -- | -- |
| 2004 | $2,499 +13.8% | -- |
| 2003 | $2,195 -22.7% | $156,754 -18.1% |
| 2002 | $2,838 -2.2% | $191,320 +12.6% |
| 2001 | $2,901 | $169,980 |
Find assessor info on the county website
Neighborhood: 33837
Nearby homes
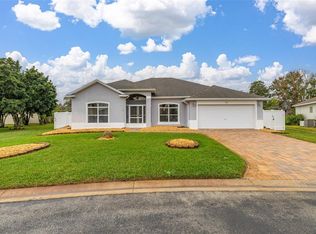
- $425,0004 bd3 ba2.1k sqft111 Sand Pine Ln, Davenport, FL 33837Sold
- $370,9003 bd2 ba2k sqft131 Sand Pine Ln, Davenport, FL 33837Off Market

- $393,3004 bd3 ba2.6k sqft1031 Golf Course Pkwy, Davenport, FL 33837Off Market
- $413,6004 bd3 ba2.2k sqft1021 Golf Course Pkwy, Davenport, FL 33837Off Market
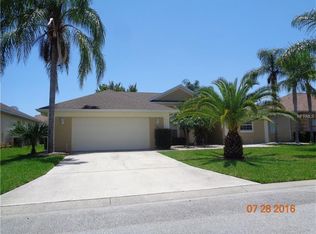
- $399,0003 bd2 ba1.9k sqft1011 Golf Course Pkwy, Davenport, FL 33837Sold
- $438,6003 bd2 ba2k sqft120 Sand Pine Ln, Davenport, FL 33837Off Market
- $462,1004 bd3 ba2.5k sqft807 Golf Course Pkwy, Davenport, FL 33837Off Market
- $496,0004 bd3 ba3k sqft130 Sand Pine Ln, Davenport, FL 33837Off Market
Nearby schools
GreatSchools rating
- 2/10Loughman Oaks Elementary SchoolGrades: PK-5Distance: 4 mi
- 6/10Navigator Academy of Leadership PolkGrades: K-8Distance: 1.7 mi
- 2/10Ridge Community High SchoolGrades: 9-12Distance: 2.4 mi
Get a cash offer in 3 minutes
Find out how much your home could sell for in as little as 3 minutes with a no-obligation cash offer.
Estimated market value
$421,800
Get a cash offer in 3 minutes
Find out how much your home could sell for in as little as 3 minutes with a no-obligation cash offer.
Estimated market value
$421,800
- Florida
- Polk County
- Davenport
- 33837
- 121 SAND PINE LANE
Nearby cities
Nearby neighborhoods
Nearby zip codes
Other Davenport Topics
